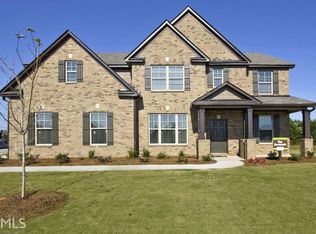
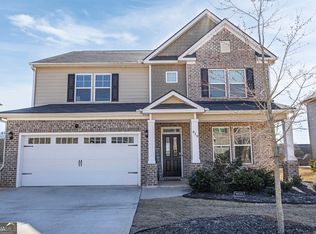
Welcome to 1387 Pebble Ridge Drive in Hampton, GA a beautifully designed 5 bedroom, 3 bath home offering over 3,000 square feet of spacious, functional living with an unfinished basement. Built in 2016, this traditional two story home blends modern comfort with timeless style, perfect for today's lifestyle. Step inside to a grand foyer featuring soaring ceilings and hardwood floors that flow into the formal living and dining spaces ideal for entertaining. The open concept kitchen is the heart of the home, complete with solid surface countertops, ample cabinetry, a breakfast area, and a clear view into the inviting family room with a cozy fireplace. A main level bedroom and full bath provide flexibility for guests or multi-generational living. Upstairs, the oversized owner's suite offers a private retreat with a sitting area, spa like bath featuring a double vanity, garden tub, separate shower, and generous walk-in closets. Additional highlights include spacious secondary bedrooms, an upstairs laundry room, a 2-car garage, and a level lot. Located in a well maintained community with sidewalks, street lights, and a playground, this home delivers both comfort and convenience. Whether you're hosting, relaxing, or growing, this home offers the space and style to do it all welcome home.
Active
Price cut: $5K (7/21)
$415,000
1387 Pebble Ridge Dr, Hampton, GA 30228
5beds
3,026sqft
Single Family Residence
Built in 2016
-- sqft lot
$413,800 Zestimate®
$137/sqft
$42/mo HOA
What's special
Hardwood floorsBreakfast areaGenerous walk-in closetsSpacious secondary bedroomsSolid surface countertopsAmple cabinetryOpen concept kitchen
- 85 days
- 180
- 12
Zillow last checked:
Listing updated:
Listed by:
Ebonie Young 470-378-6119,
Atlanta Communities
Source: GAMLS,MLS#: 10790321
Facts & features
Interior
Bedrooms & bathrooms
- Bedrooms: 5
- Bathrooms: 3
- Full bathrooms: 3
- Main level bathrooms: 1
- Main level bedrooms: 1
Rooms
- Room types: Office
Heating
- Forced Air
Cooling
- Central Air
Appliances
- Included: Cooktop, Dishwasher, Disposal, Refrigerator
- Laundry: Laundry Closet
Features
- Double Vanity, High Ceilings, Separate Shower, Walk-In Closet(s)
- Flooring: Carpet
- Basement: Unfinished
- Number of fireplaces: 1
Interior area
- Total structure area: 3,026
- Total interior livable area: 3,026 sqft
- Finished area above ground: 3,026
- Finished area below ground: 0
Property
Parking
- Parking features: Garage
- Has garage: Yes
Features
- Levels: Two
- Stories: 2
Lot
- Features: Cul-De-Sac
Details
- Parcel number: 022F01091000
Construction
Type & style
- Home type: SingleFamily
- Architectural style: Traditional
- Property subtype: Single Family Residence
Materials
- Brick
- Roof: Other
Condition
- Resale
- New construction: No
- Year built: 2016
Utilities & green energy
- Sewer: Public Sewer
- Water: Public
- Utilities for property: Electricity Available
Community & HOA
Community
- Features: Playground
- Subdivision: Cobblestone Ridge
HOA
- Has HOA: Yes
- Services included: Other
- HOA fee: $500 annually
Location
- Region: Hampton
Financial & listing details
- Price per square foot: $137/sqft
- Tax assessed value: $408,100
- Annual tax amount: $6,452
- Date on market: 6/22/2026
- Cumulative days on market: 85 days
- Listing agreement: Exclusive Right To Sell
- Electric utility on property: Yes
Estimated market value
$413,800
$393,000 - $434,000
$2,659/mo
Price history
| Date | Event | Price |
|---|---|---|
| 7/21/2026 | Price change | $415,000-1.2%$137/sqft |
Source:  GAMLS #10790321 Report a problem GAMLS #10790321 Report a problem | ||
| 6/22/2026 | Listed for sale | $420,000+65.9%$139/sqft |
Source:  FMLS GA #7792211 Report a problem FMLS GA #7792211 Report a problem | ||
| 4/12/2017 | Sold | $253,229+1.4%$84/sqft |
Source:  FMLS GA #5730116 Report a problem FMLS GA #5730116 Report a problem | ||
| 1/31/2017 | Pending sale | $249,815$83/sqft |
Source: D R Horton Realty of Georgia Inc #5730116 Report a problem | ||
| 1/29/2017 | Price change | $249,815+1.2%$83/sqft |
Source: D R Horton Realty of Georgia Inc #5730116 Report a problem | ||
| 8/4/2016 | Pending sale | $246,900$82/sqft |
Source: WPH REALTY INC #5730116 Report a problem | ||
| 8/4/2016 | Listed for sale | $246,900-2.5%$82/sqft |
Source: WPH REALTY INC #5730116 Report a problem | ||
| 1/28/2016 | Sold | $253,229-0.5%$84/sqft |
Source: Agent Provided Report a problem | ||
| 1/11/2016 | Pending sale | $254,530$84/sqft |
Source: Prestige Brokers Group, LLC #5616387 Report a problem | ||
| 11/30/2015 | Price change | $254,530+0.9%$84/sqft |
Source: Prestige Brokers Group, LLC #5616387 Report a problem | ||
| 11/9/2015 | Listed for sale | $252,280$83/sqft |
Source: Prestige Brokers Group, LLC #5616387 Report a problem | ||
Public tax history
| Year | Property taxes | Tax assessment |
|---|---|---|
| 2025 | $6,453 -9.5% | $163,240 -7.8% |
| 2024 | $7,126 +3.3% | $177,120 +2.5% |
| 2023 | $6,898 +21.1% | $172,880 +23.3% |
| 2022 | $5,698 +48.3% | $140,200 +32.2% |
| 2021 | $3,841 +1.3% | $106,080 +1.3% |
| 2020 | $3,793 -2.6% | $104,760 -1% |
| 2019 | $3,895 +15.4% | $105,800 +14.6% |
| 2018 | $3,374 +50.2% | $92,320 +1438.7% |
| 2016 | $2,246 +926.4% | $6,000 |
| 2015 | $219 | $6,000 +183% |
| 2014 | -- | $2,120 |
| 2013 | -- | -- |
| 2012 | -- | -- |
| 2011 | -- | -- |
| 2010 | -- | -- |
| 2009 | -- | -- |
| 2008 | $506 -20.7% | -- |
| 2007 | $639 | $17,600 +10% |
| 2005 | -- | $16,000 |
Find assessor info on the county website
Monthly payment
Est. payment
Payment breakdown
Explore the cost of this home by adjusting the details. Changes won't be saved.Climate risks
Neighborhood: 30228
Nearby schools
Schools provided by the listing agent
- Middle: Hampton
- High: Hampton
Source: GAMLS. This data may not be complete. We recommend contacting the local school district to confirm school assignments for this home.
Similar homes
- $349,0004 bd3 ba2.3k sqft160 Grafton St, Hampton, GA 30228Active
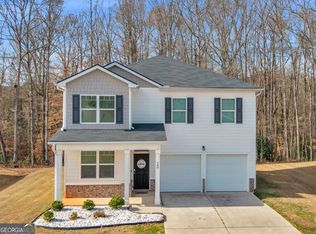
 MLS ID #10816614, Kimberly M Vining, Watkins Real Estate Associates. GAMLS
 - $320,0004 bd3 ba2.6k sqft1417 Stone Ridge Ct, Hampton, GA 30228Active
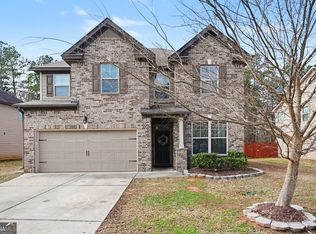 MLS ID #10693548, Mark Spain, Mark Spain Real Estate. GAMLS
 - $435,0005 bd4 ba3.1k sqft419 Beachview Rd, Hampton, GA 30228Active
 MLS ID #10798750, Lashea Smith, The Commission Luxury Group. GAMLS
 - $499,0005 bd3 ba2.7k sqft109 Donovan Ave, Locust Grove, GA 30248Active
 MLS ID #10838134, Ahkima P Bigbee, Redfin Corporation. GAMLS
 - $340,0004 bd3 ba2.9k sqft12911 Wyatt Cir, Hampton, GA 30228ActiveMLS ID #10834893, Mark Spain, Mark Spain Real Estate. GAMLS
- $474,9005 bd3 ba3.5k sqft324 Denton Way, Hampton, GA 30228ActiveMLS ID #10741634, Pamela M Chance, Virtual Properties Realty.com. GAMLS
- $394,9004 bd3 ba2.3k sqft1007 Yorkshire Dr, Griffin, GA 30223ActiveMLS ID #10722748, Cheryl Walker, Georgia Real Estate Team. GAMLS
- $318,9003 bd2 ba1.9k sqft333 Cascade Ct, Hampton, GA 30228ActiveMLS ID #10801932, Peggy Jackson, eXp Realty. GAMLS
- $414,9005 bd4 ba3.3k sqft924 Buckhorn Bnd, Locust Grove, GA 30248ActiveMLS ID #10789204, Charles Terrell, Joe Stockdale Real Estate. GAMLS
- $319,0004 bd3 ba2k sqft1132 Oak Hollow Ln, Hampton, GA 30228ActiveMLS ID #10806902, Courtney Hutchinson, Self Property Advisors. GAMLS
- $404,9002 bd2 ba2.4k sqft212 Little Gem Ct, Griffin, GA 30223ActiveMLS ID #10803485, Susan Bradford, Tara Properties, Inc.. GAMLS
- $429,9004 bd4 ba2.8k sqft337 McKibben Dr, Locust Grove, GA 30248ActiveMLS ID #10836833, Kristin L Styers, SouthSide, REALTORS. GAMLS
- $410,0004 bd4 ba3.2k sqft1140 Pebble Creek Ln, Locust Grove, GA 30248ActiveMLS ID #10782518, Kathy A Blalock, Keller Williams Realty Atl. Partners. GAMLS
- $389,9005 bd3 ba2.7k sqft207 Dixon Cir, Williamson, GA 30292ActiveMLS ID #10831174, Mary Ann Wells, Benham Realty Group. GAMLS
- $420,0004 bd3 ba2.2k sqft2080 Snapping Shoals Rd, McDonough, GA 30252ActiveMLS ID #10839144, Mark Spain, Mark Spain Real Estate. GAMLS
- $425,0004 bd3 ba2.3k sqft1563 Cabin Creek Trl, Griffin, GA 30223ActiveMLS ID #10765375, Kathy Slade, Murray Company, Realtors. GAMLS
- $398,0004 bd3 ba3k sqft207 Arthur Dr, McDonough, GA 30252ActiveMLS ID #10837707, Aleaha Whitus, Chapman Group Realty, Inc.. GAMLS
- $425,0004 bd4 ba2.6k sqft108 Caraway Rd, Locust Grove, GA 30248ActiveMLS ID #10785127, Kathy Lane, Century 21 Integra. GAMLS
- $332,9003 bd2 ba1.8k sqft1002 Yorkshire Dr, Griffin, GA 30223ActiveMLS ID #10836928, Lori C Gray, Chapman Group Realty, Inc.. GAMLS
- $585,0004 bd4 ba4k sqft1132 Venetian Ln, Hampton, GA 30228ActiveMLS ID #10811960, Ann Sims, Watkins Real Estate Associates. GAMLS
