MOVE IN READY, UPDATED home that will meet ALL your family's needs! Quality abounds in this spacious home featuring an OPEN FLOOR PLAN, great room with FIREPLACE, kitchen with pantry, HUGE ISLAND, stainless appliances, REFRIGERATOR, hard surface counters, and NEW plantation blinds. Large front room could be an office, study area, or formal dining room. MASTER ON MAIN is roomy with windows overlooking the back yard, and walk in closet, double vanity, separate tiled shower and tub. Large laundry room and 1/2 bath on main. Upstairs features another 3 bedrooms/ 2 bathrooms. One of the bedrooms is an ADDITIONAL EN SUITE. Huge loft area could be a DEN for the kids, or WORKOUT room for the adults. Outside features a COVERED PATIO for shade, comfort, and grilling and a fenced back yard. Yard does extend beyond the fence to the tree line. Pool, tennis, parks, walking trails, lake, golf, dog park and more! USDA area - ask for details. Convenient to shopping, dining, and interstate.
Active
Price cut: $9.9K (7/24)
$410,000
1140 Pebble Creek Ln, Locust Grove, GA 30248
4beds
3,260sqft
Single Family Residence
Built in 2016
7,840 Square Feet Lot
$418,600 Zestimate®
$126/sqft
$-- HOA
What's special
Huge islandOpen floor planNew plantation blindsWalk in closetStainless appliancesHard surface countersKitchen with pantry
- 127 days
- 83
- 12
Zillow last checked:
Listing updated:
Listed by:
Kathy A Blalock 770-367-0094,
Keller Williams Realty Atl. Partners
Source: GAMLS,MLS#: 10782518
Facts & features
Interior
Bedrooms & bathrooms
- Bedrooms: 4
- Bathrooms: 4
- Full bathrooms: 3
- 1/2 bathrooms: 1
- Main level bathrooms: 1
- Main level bedrooms: 1
Rooms
- Room types: Family Room, Foyer, Great Room, Laundry, Loft, Office
Dining room
- Features: Separate Room
Kitchen
- Features: Breakfast Bar, Kitchen Island, Pantry, Solid Surface Counters
Heating
- Central, Dual, Natural Gas, Zoned
Cooling
- Ceiling Fan(s), Central Air, Dual, Electric, Zoned
Appliances
- Included: Dishwasher, Disposal, Gas Water Heater, Ice Maker, Microwave, Oven/Range (Combo), Refrigerator, Stainless Steel Appliance(s)
- Laundry: In Kitchen
Features
- Beamed Ceilings, Double Vanity, High Ceilings, Master On Main Level, Separate Shower, Soaking Tub, Tile Bath, Tray Ceiling(s), Vaulted Ceiling(s), Walk-In Closet(s)
- Flooring: Carpet, Sustainable, Tile
- Windows: Double Pane Windows
- Basement: None
- Attic: Pull Down Stairs
- Number of fireplaces: 1
- Fireplace features: Factory Built, Gas Log, Gas Starter, Living Room
Interior area
- Total structure area: 3,260
- Total interior livable area: 3,260 sqft
- Finished area above ground: 3,260
- Finished area below ground: 0
Video & virtual tour
Property
Parking
- Parking features: Attached, Garage, Garage Door Opener, Kitchen Level
- Has attached garage: Yes
Features
- Levels: Two
- Stories: 2
- Patio & porch: Patio
- Exterior features: Sprinkler System
- Fencing: Back Yard,Fenced
- Has view: Yes
- View description: Seasonal View
Lot
- Size: 7,840 Square Feet
- Features: Cul-De-Sac, Level
- Residential vegetation: Grassed
Details
- Parcel number: 201D01017
Construction
Type & style
- Home type: SingleFamily
- Architectural style: Craftsman,Traditional
- Property subtype: Single Family Residence
Materials
- Concrete
- Foundation: Slab
- Roof: Composition
Condition
- Resale
- New construction: No
- Year built: 2016
Utilities & green energy
- Sewer: Public Sewer
- Water: Public
- Utilities for property: Cable Available, Electricity Available, High Speed Internet, Natural Gas Available, Phone Available, Sewer Connected, Underground Utilities, Water Available
Community & HOA
Community
- Features: Clubhouse, Fitness Center, Golf, Lake, Park, Playground, Pool, Sidewalks, Street Lights, Swim Team, Tennis Court(s)
- Security: Security System, Smoke Detector(s)
- Subdivision: Heron Bay
HOA
- Has HOA: Yes
- Services included: Maintenance Grounds, Management Fee, Swimming, Tennis
Location
- Region: Locust Grove
Financial & listing details
- Price per square foot: $126/sqft
- Tax assessed value: $412,991
- Annual tax amount: $5,854
- Date on market: 6/10/2026
- Cumulative days on market: 127 days
- Listing agreement: Exclusive Right To Sell
- Listing terms: Cash,Conventional,FHA,USDA Loan,VA Loan
- Electric utility on property: Yes
Estimated market value
$418,600
$398,000 - $440,000
$3,042/mo
Price history
| Date | Event | Price |
|---|---|---|
| 7/24/2026 | Price change | $410,000-2.4%$126/sqft |
Source:  GAMLS #10782518 Report a problem GAMLS #10782518 Report a problem | ||
| 7/11/2026 | Price change | $419,900-1.2%$129/sqft |
Source: GAMLS #10782518 Report a problem | ||
| 5/29/2026 | Price change | $425,000-2.9%$130/sqft |
Source: GAMLS #10721595 Report a problem | ||
| 4/21/2026 | Price change | $437,500-2.8%$134/sqft |
Source: GAMLS #10721595 Report a problem | ||
| 4/6/2026 | Listed for sale | $450,000+79.3%$138/sqft |
Source: GAMLS #10721595 Report a problem | ||
| 10/16/2019 | Sold | $251,000+0.4%$77/sqft |
Source:  GAMLS #8592370 Report a problem GAMLS #8592370 Report a problem | ||
| 10/10/2019 | Pending sale | $249,900$77/sqft |
Source: Welcome Home Real Estate Group #8592370 Report a problem | ||
| 9/10/2019 | Price change | $249,900-3.8%$77/sqft |
Source: Welcome Home Real Estate Group #8592370 Report a problem | ||
| 9/6/2019 | Price change | $259,900-3.7%$80/sqft |
Source: Welcome Home Real Estate Group #8592370 Report a problem | ||
| 8/16/2019 | Price change | $269,900-1.8%$83/sqft |
Source: Welcome Home Real Estate Group #8592370 Report a problem | ||
| 7/25/2019 | Listed for sale | $274,900$84/sqft |
Source: Welcome Home Real Estate Group #8592370 Report a problem | ||
| 7/17/2019 | Pending sale | $274,900$84/sqft |
Source: Welcome Home Real Estate Group #8592370 Report a problem | ||
| 7/15/2019 | Price change | $274,900-1.8%$84/sqft |
Source: Welcome Home Real Estate Group #8592370 Report a problem | ||
| 5/29/2019 | Listed for sale | $279,900+21.7%$86/sqft |
Source: Welcome Home Real Estate Group #8592370 Report a problem | ||
| 12/8/2017 | Sold | $229,900$71/sqft |
Source: Public Record Report a problem | ||
| 10/9/2017 | Pending sale | $229,900$71/sqft |
Source: Welcome Home Real Estate Group #8235265 Report a problem | ||
| 9/21/2017 | Price change | $229,900-2.1%$71/sqft |
Source: Welcome Home Real Estate Group #8235265 Report a problem | ||
| 9/4/2017 | Price change | $234,900-2.1%$72/sqft |
Source: Welcome Home Real Estate Group #8235265 Report a problem | ||
| 8/2/2017 | Price change | $239,900-1.2%$74/sqft |
Source: Atlanta - Stockbridge #8206414 Report a problem | ||
| 6/13/2017 | Price change | $242,900-2.8%$75/sqft |
Source: Keller Williams Rlty Atl. Part #8206414 Report a problem | ||
| 5/25/2017 | Listed for sale | $249,900+6%$77/sqft |
Source: Owner Report a problem | ||
| 9/29/2016 | Sold | $235,700-1.5%$72/sqft |
Source:  FMLS GA #5713976 Report a problem FMLS GA #5713976 Report a problem | ||
| 8/2/2016 | Pending sale | $239,176$73/sqft |
Source: 24 Hour Atlanta Realty, LLC. #5713976 Report a problem | ||
| 6/30/2016 | Listed for sale | $239,176$73/sqft |
Source: 24 Hour Atlanta Realty, LLC. #5713976 Report a problem | ||
Public tax history
| Year | Property taxes | Tax assessment |
|---|---|---|
| 2025 | $5,782 -1.1% | $165,196 |
| 2024 | $5,845 +8.1% | $165,196 +8.1% |
| 2023 | $5,406 +21.6% | $152,763 +23.2% |
| 2022 | $4,445 +23.3% | $124,038 +22.9% |
| 2021 | $3,605 -1.8% | $100,940 |
| 2020 | $3,670 -3.1% | $100,940 |
| 2019 | $3,788 +13% | $100,940 +9.4% |
| 2018 | $3,351 -4.4% | $92,304 -2.1% |
| 2017 | $3,504 +1017.8% | $94,264 +1302.7% |
| 2016 | $313 | $6,720 |
| 2015 | $313 -2.4% | $6,720 |
| 2014 | $321 | $6,720 |
| 2013 | -- | -- |
| 2012 | -- | -- |
| 2011 | -- | -- |
| 2010 | -- | -- |
| 2009 | -- | -- |
| 2008 | -- | -- |
| 2007 | -- | -- |
| 2006 | -- | -- |
Find assessor info on the county website
Monthly payment
Est. payment
Payment breakdown
Explore the cost of this home by adjusting the details. Changes won't be saved.Climate risks
Neighborhood: 30248
Nearby schools
Schools provided by the listing agent
- Elementary: Jordan Hill Road
- Middle: Kennedy Road
- High: Spalding
Source: GAMLS. This data may not be complete. We recommend contacting the local school district to confirm school assignments for this home.
- $396,2004 bd3 ba3.1k sqft1138 Pebble Creek Ln, Locust Grove, GA 30248Off Market
- $316,7003 bd2 ba1.8k sqft1142 Pebble Creek Ln, Locust Grove, GA 30248Off Market
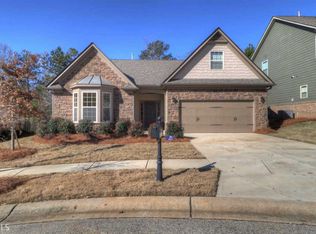
- $100-- bd-- ba-- sqft1136 Pebble Creek Ln, Locust grove, GA 30248Off Market
- $359,0003 bd2 ba2.2k sqft1136 Pebble Creek Ln, Locust Grove, GA 30248For Sale

Similar homes
- $399,9005 bd3 ba2.5k sqft8045 Coleson Xing, Locust Grove, GA 30248Active

 MLS ID #10846394, Casey Fifer, Southern Classic Realtors. GAMLS
 - $419,9004 bd4 ba2.6k sqft108 Caraway Rd, Locust Grove, GA 30248Active
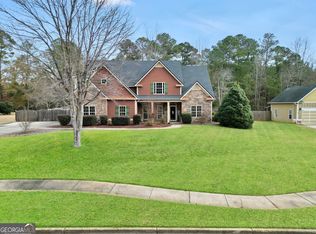 MLS ID #10871107, Kathy Lane, Century 21 Integra. GAMLS
 - $425,0005 bd5 ba3.4k sqft608 Kimberwick Dr, Locust Grove, GA 30248Active
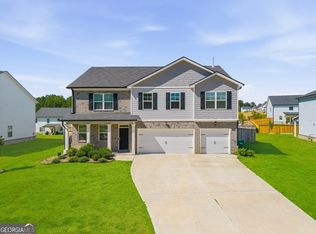 MLS ID #10871985, Amy Tep, BHGRE Metro Brokers. GAMLS
 - $409,0004 bd3 ba2.6k sqft1216 McAllistar Dr, Locust Grove, GA 30248Active
 MLS ID #10817202, Joseph F Chapman, Chapman Group Realty, Inc.. GAMLS
 - $400,0004 bd4 ba2.7k sqft1052 Bodega Loop, Locust Grove, GA 30248ActiveMLS ID #10849879, Ricky Lawrence, Keller Williams Atlanta Classic. GAMLS
- $325,0003 bd2 ba1.9k sqft1143 Pebble Creek Ln, Locust Grove, GA 30248ActiveMLS ID #10808204, Lori Jarrett, NorthGroup Real Estate Inc. GAMLS
- $469,9004 bd4 ba3k sqft308 Cinnamon Bark Pass, Locust Grove, GA 30248ActiveMLS ID #10867547, Joseph F Chapman, Chapman Group Realty, Inc.. GAMLS
- $499,9005 bd4 ba3.3k sqft1214 McAllistar Dr, Locust Grove, GA 30248ActiveMLS ID #10816029, Dana English, Keller Williams Realty Atl. Partners. GAMLS
- $458,0004 bd3 ba2.8k sqft132 Whitworth Dr, Locust Grove, GA 30248ActiveMLS ID #10836100, Cindy Carter, Blue Door Associates, LLC. GAMLS
- $419,9905 bd3 ba2.5k sqft324 Trulove Ln, Locust Grove, GA 30248ActiveMLS ID #10789383, Johnny Clay Jr., Vin & Rosh Realtors. GAMLS
- $385,0004 bd3 ba2.5k sqft864 Maduro Way, McDonough, GA 30253ActiveMLS ID #10844214, Mark Spain, Mark Spain Real Estate. GAMLS
- $469,0003 bd3 ba2.9k sqft819 Firefly Ct, Griffin, GA 30223ActiveMLS ID #10869972, Dekota Oechsle, Real Broker, LLC. GAMLS
- $429,5004 bd3 ba2.5k sqft120 Pye Lake Dr, Fayetteville, GA 30214ActiveMLS ID #10873084, Becky Crawford, BHHS Georgia Properties. GAMLS
- $409,0005 bd3 ba3k sqft2018 Emily Jane Dr, Griffin, GA 30224ActiveMLS ID #10853092, Deanna Crawford, RE/MAX SOUTHERN. GAMLS
- $425,0004 bd4 ba2.9k sqft197 Tapestry Dr, McDonough, GA 30252ActiveMLS ID #10870590, Mark Spain, Mark Spain Real Estate. GAMLS
- $365,0004 bd3 ba3.2k sqft1402 Stone Ridge Ct, Hampton, GA 30228ActiveMLS ID #10849853, Renee Bridgewater, Georgia Passion Realty LLC. GAMLS
- $404,9002 bd2 ba2.4k sqft212 Little Gem Ct, Griffin, GA 30223ActiveMLS ID #10803485, Susan Bradford, Tara Properties, Inc.. GAMLS
- $439,9003 bd3 ba2.3k sqft100 Crape Myrtle Dr, Griffin, GA 30223ActiveMLS ID #10823429, Susan Bradford, Tara Properties, Inc.. GAMLS
- $499,9004 bd3 ba2.9k sqft146 Aubree Way, McDonough, GA 30252ActiveMLS ID #10873248, Amber Jones, Crye-Leike, Realtors. GAMLS
