Skip main navigation
Closed
  • $425,000

    1144 Pebble Creek Ln, Locust Grove, GA 30248

    4beds
    --sqft
    Single Family Residence, Residential
    Built in 2016
    7,405.2 Square Feet Lot
    $425,600 Zestimate®
    $--/sqft
    $2,623 Estimated rent

    Home value

    $425,600

    $404,000 - $447,000

    $2,623/mo

    Zestimate® history
    Loading
    Loading...

    Owner options

    List your home for rent

    $2,623/mo

    Rent Zestimate®

    Find your next renter with Zillow Rental Manager. Plus, with online applications, you can quickly screen prospective tenants – for free.

    Learn more

    $2,623/mo

    Rent Zestimate®

    Refinance and save

    $2,612/mo

    Est. payment

    Refinancing to a lower rate could help reduce your monthly payments and save thousands over the life of the loan.

    See today's rates

    $2,612/mo

    Est. payment

    Explore your selling options

    Work with a Zillow partner agent

    Leverage their expertise and Zillow's premium Showcase listings to get your home seen by more buyers.

    Get started

    List with your own agent

    Get your home in front of millions of buyers by listing it on Zillow.

    Learn how to do it

    Sell it yourself

    Take full control of how buyers see your home on Zillow by listing For Sale by Owner (FSBO).

    List your home

    What's special

    Lakefront parkSecond poolSeparate showerCozy loftNature trailsTennis courtsFlex room
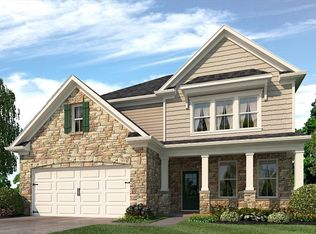
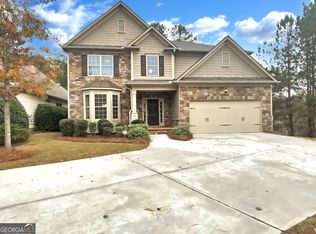
    Located in Heron Bay Golf & Country Club where you don't just buy a home you buy a life style! Heron Bay is south Atlanta's premiere resort-style community, this beautiful, well-maintained 4 bedroom/3.5 bath home is situated on homesite w/golf course view. This immaculate home is dynamite! Full unfinished basement allows opportunity for future expansion for additional living space. Features the highly desirable master on main with beautiful master bath which includes both garden tub and separate shower; double vanities; large closet; eat-in kitchen with an oversized island and breakfast nook, stainless gas stove, microwave, and dishwasher, tiled backsplash and granite countertops. Front "flex room" is perfect for formal dining room, office, parlor, or music room (which is what the current owners have done). Flex room also features wainscoting and coffered ceiing; hardwoods in foyer, flex room, powder room, kitchen, and breakfast room. Upstairs, you will find three bedrooms and two baths, and a cozy loft -- perfect for TV area or just simply relaxing! This home is a "MUST SEE!" . Heron Bay offers a fabulous amenities package including nature trails, tennis courts, playgrounds, lakefront park, and the aquatic center with zero entry pool for the kiddies, a splash pool with dual slides, and a jr. olympic-size swimming pool! There is also a second pool and tennis courts located within the community at 5100 Heron Bay Boulevard. Organized social events for everyone throughout the year. Both are mandatory. Be sure to check out the Lakefront Pavilion located on the 1100-acre Cole Reservoir. Canoeing, kayaking, paddle boats, fishing boats with trolling motors -- no gas-powered watercraft, swimming, or fishing from the banks. Come enjoy the "good life!" Every day in Heron Bay seems like a vacation!

    Zillow last checked:

    Listing updated:

    Listing Provided by:

    Douglas Christian,

    Heron Bay Realty, Inc.

    Bought with:

    AZahnay Cottle, 425878

    Keller Williams Realty ATL Part

    Source: FMLS GA,MLS#: 7210614MLS Logo

    Facts & features

    Interior

    Bedrooms & bathrooms
    • Bedrooms: 4
    • Bathrooms: 4
    • Full bathrooms: 3
    • 1/2 bathrooms: 1
    • Main level bathrooms: 1
    • Main level bedrooms: 1
    Primary bedroom
    • Features: Master on Main
    • Level: Master on Main
    Bedroom
    • Features: Master on Main
    Primary bathroom
    • Features: Double Vanity, Separate Tub/Shower
    Dining room
    • Features: Separate Dining Room
    Kitchen
    • Features: Breakfast Bar, Cabinets Stain, Eat-in Kitchen, Kitchen Island, Pantry, Solid Surface Counters, View to Family Room
    Heating
    • Central, Natural Gas
    Cooling
    • Central Air
    Appliances
    • Included: Dishwasher, Disposal, Gas Water Heater, Microwave
    • Laundry: Laundry Closet, Laundry Room
    Features
    • Double Vanity, High Speed Internet, Tray Ceiling(s), Walk-In Closet(s)
    • Flooring: Carpet, Ceramic Tile, Hardwood
    • Windows: Insulated Windows
    • Basement: Bath/Stubbed,Daylight,Exterior Entry,Full,Interior Entry
    • Attic: Pull Down Stairs
    • Number of fireplaces: 1
    • Fireplace features: Gas Log
    • Common walls with other units/homes: No Common Walls
    Interior area
    • Total structure area: 0
    • Finished area above ground: 0
    • Finished area below ground: 0

    Property

    Parking
    • Total spaces: 2
    • Parking features: Driveway, Garage, Garage Door Opener, Garage Faces Front
    • Garage spaces: 2
    • Has uncovered spaces: Yes
    Accessibility
    • Accessibility features: None
    Features
    • Levels: Two
    • Stories: 2
    • Patio & porch: Deck
    • Exterior features: No Dock
    • Pool features: None
    • Spa features: None
    • Fencing: None
    • Has view: Yes
    • View description: Golf Course, Trees/Woods
    • Waterfront features: None
    • Body of water: None
    Lot
    • Size: 7,405 sqft
    • Features: Cul-De-Sac
    Details
    • Additional structures: Garage(s)
    • Parcel number: 201D01019
    • Other equipment: None
    • Horse amenities: None

    Construction

    Type & style
    • Home type: SingleFamily
    • Architectural style: Other
    • Property subtype: Single Family Residence, Residential
    Materials
    • Brick 3 Sides, HardiPlank Type
    • Foundation: Brick/Mortar
    • Roof: Composition
    Condition
    • Resale
    • New construction: No
    • Year built: 2016
    Details
    • Warranty included: Yes

    Utilities & green energy

    • Electric: 110 Volts, 220 Volts
    • Sewer: Public Sewer
    • Water: Public
    • Utilities for property: Cable Available, Electricity Available, Natural Gas Available
    Green energy
    • Energy efficient items: None
    • Energy generation: None

    Community & neighborhood

    Security
    • Security features: Smoke Detector(s)
    Community
    • Community features: Clubhouse, Fitness Center, Golf, Homeowners Assoc, Lake, Park, Playground, Pool, Sidewalks, Street Lights, Tennis Court(s)
    Location
    • Region: Locust Grove
    • Subdivision: Enclave @ Heron Bay

    HOA & financial

    HOA
    • Has HOA: Yes
    • Services included: Maintenance Grounds, Reserve Fund, Swim, Tennis

    Other

    Other facts
    • Ownership: Fee Simple
    • Road surface type: Paved

    Price history

    DateEventPrice
    8/8/2023Sold$425,000-2.3%
    Source: FMLS GA #7210614 Report a problem
    8/4/2023Pending sale$434,900
    Source: FMLS GA #7210614 Report a problem
    7/14/2023Contingent$434,900
    Source: GAMLS #20112838 Report a problem
    6/29/2023Price change$434,900-1.1%
    Source: GAMLS #20112838 Report a problem
    5/22/2023Price change$439,900-1.1%
    Source: GAMLS #20112838 Report a problem
    4/22/2023Price change$444,900-1.1%
    Source: GAMLS #20112838 Report a problem
    3/29/2023Listed for sale$449,900+56.8%
    Source: GAMLS #20112838 Report a problem
    9/8/2016Sold$286,906
    Source: Public Record Report a problem

    Public tax history

    YearProperty taxesTax assessment
    2024$6,082 -3.9%$178,485
    2023$6,327 +19.9%$178,485 +21.5%
    2022$5,278 +25.4%$146,955 +25%
    2021$4,210 -2.3%$117,584
    2020$4,309 -2.6%$117,584
    2019$4,424 +11.5%$117,584 +8.3%
    2018$3,968 -4.1%$108,540 +7%
    2017$4,137 +1136.3%$101,474 +1293.9%
    2016$335 $7,280
    2015$335 -2.4%$7,280
    2014$343 $7,280
    2013-- --
    2012-- --
    2011-- --
    2010-- --
    2009-- --
    2008-- --
    2007-- --
    2006-- --

    Find assessor info on the county website

    Neighborhood: 30248

    Nearby schools

    GreatSchools rating
    Schools provided by the listing agent
    • Elementary: Jordan Hill Road
    • Middle: Kennedy Road
    • High: Spalding

    Source: FMLS GA. This data may not be complete. We recommend contacting the local school district to confirm school assignments for this home.

    Get a cash offer in 3 minutes
    Find out how much your home could sell for in as little as 3 minutes with a no-obligation cash offer.
    Estimated market value
    $425,600
    Get a cash offer in 3 minutes
    Find out how much your home could sell for in as little as 3 minutes with a no-obligation cash offer.
    Estimated market value
    $425,600