Welcome home to 212 Little Gem Court nestled on a quiet cul-de-sac in the highly sought after Sun City Peachtree, an award-winning active adult community designed for vibrant, resort-style living. This beautifully appointed Martin Ray floor plan offers the perfect combination of elegance, comfort, and thoughtful upgrades in one of the community's most desirable and socially active neighborhoods. Step inside to an inviting foyer that leads to a private office, ideal for working from home, hobbies, or a quiet reading retreat. The spacious open concept design seamlessly connects the gourmet kitchen, dining area, and great room, creating the perfect space for entertaining with family and friends. The chef's kitchen is sure to impress with gorgeous quartz countertops, abundant cabinetry featuring soft-close drawers a wall oven, microwave, cooktop, walk in pantry convenient butler's pantry and an oversized island designed for gathering. The spacious great room is centered around a beautiful fireplace with an upgraded blower system, providing warmth and comfort while serving as the heart of the home. Retreat to the luxurious owner's suite featuring a spa-inspired bath complete with a soaking tub, separate walk-in shower dual vanities and generous closet space. Guests will appreciate the beautifully appointed secondary bathroom with its own walk-in-shower. In the laundry room there are additional cabinets for storage and counter top for folding. Additional upgrades include hardwood flooring throughout the home, a bright and inviting sunroom and extended garage that is insulated with a pull-down attic stair case for additional storage, two extra 15 amp electrical circuits and a lawn irrigation system to keep the landscaping looking its best. Best of all kitchen appliances, along with the refrigerator, washer and dryer will remain with the home making your move effortless. Step outside to enjoy the private backyard and patio , the perfect setting for morning coffee, outdoor dining, or simply relaxing while enjoying the peaceful surroundings. The patio provides a gas line for grilling. Living in Sun City Peachtree means enjoying exceptional amenities including indoor and outdoor pools, a state-of the art fitness center, tennis and pickleball courts, walking trails, theatre, softball, clubs, social events, and endless opportunities to meet new friends and stay active. This exceptional home truly offers the lifestyle you've been waiting for. Schedule your private showing today. Don't miss the opportunity to make this home yours.
Active
$404,900
212 Little Gem Ct, Griffin, GA 30223
2beds
2,408sqft
:
Get pre-qualified$3,049/mo
Single Family Residence
Built in 2021
0.27 Acres Lot
$397,700 Zestimate®
$168/sqft
$265/mo HOA
What's special
Private officeBright and inviting sunroomQuiet cul-de-sacSeparate walk-in showerGenerous closet spaceGorgeous quartz countertopsGourmet kitchen
- 13 days |
- 171 |
- 5 |
Zillow last checked:
Listing updated:
Listed by:
Susan Bradford 678-877-7922,
Tara Properties, Inc.
Source: GAMLS,MLS#: 10803485
Facts & features
Interior
Bedrooms & bathrooms
- Bedrooms: 2
- Bathrooms: 2
- Full bathrooms: 2
- Main level bathrooms: 2
- Main level bedrooms: 2
Rooms
- Room types: Foyer, Great Room, Laundry, Sun Room
Dining room
- Features: Seats 12+
Kitchen
- Features: Kitchen Island, Pantry, Solid Surface Counters, Walk-in Pantry
Heating
- Central, Hot Water, Natural Gas
Cooling
- Central Air, Electric
Appliances
- Included: Cooktop, Dishwasher, Disposal, Dryer, Gas Water Heater, Microwave, Oven, Refrigerator, Washer
- Laundry: Mud Room
Features
- Double Vanity, Master On Main Level, Separate Shower, Soaking Tub, Split Bedroom Plan, Tile Bath, Walk-In Closet(s)
- Flooring: Hardwood, Tile
- Basement: None
- Attic: Pull Down Stairs
- Number of fireplaces: 1
- Fireplace features: Family Room, Gas Log
Interior area
- Total structure area: 2,408
- Total interior livable area: 2,408 sqft
- Finished area above ground: 2,408
- Finished area below ground: 0
Property
Parking
- Total spaces: 2
- Parking features: Attached, Garage, Garage Door Opener, Kitchen Level
- Has attached garage: Yes
Features
- Levels: One
- Stories: 1
- Exterior features: Sprinkler System
Lot
- Size: 0.27 Acres
- Features: Cul-De-Sac
Details
- Parcel number: 315 01004
Construction
Type & style
- Home type: SingleFamily
- Architectural style: Craftsman
- Property subtype: Single Family Residence
Materials
- Concrete
- Foundation: Slab
- Roof: Composition
Condition
- Resale
- New construction: No
- Year built: 2021
Utilities & green energy
- Sewer: Public Sewer
- Water: Public
- Utilities for property: Cable Available, Electricity Available, High Speed Internet, Natural Gas Available, Phone Available, Sewer Available, Sewer Connected, Underground Utilities, Water Available
Community & HOA
Community
- Features: Boat/Camper/Van Prkg, Clubhouse, Fitness Center, Gated, Park, Playground, Pool, Retirement Community, Tennis Court(s), Tennis Team
- Senior community: Yes
- Subdivision: Sun City Peachtree
HOA
- Has HOA: Yes
- Services included: Facilities Fee, Insurance, Maintenance Grounds, Management Fee, Swimming, Tennis, Trash
- HOA fee: $3,180 annually
Location
- Region: Griffin
Financial & listing details
- Price per square foot: $168/sqft
- Tax assessed value: $446,617
- Annual tax amount: $6,320
- Date on market: 7/10/2026
- Listing agreement: Exclusive Right To Sell
- Electric utility on property: Yes
Estimated market value
$397,700
$378,000 - $418,000
$2,157/mo
Price history
| Date | Event | Price |
|---|---|---|
| 7/10/2026 | Listed for sale | $404,900+19.5%$168/sqft |
Source:  GAMLS #10803485 Report a problem GAMLS #10803485 Report a problem | ||
| 5/11/2021 | Sold | $338,895$141/sqft |
Source: Public Record Report a problem | ||
Public tax history
| Year | Property taxes | Tax assessment |
|---|---|---|
| 2025 | $6,126 -3.2% | $178,647 |
| 2024 | $6,326 +2.9% | $178,647 +2.9% |
| 2023 | $6,150 +26.5% | $173,548 +23.3% |
| 2022 | $4,863 +457.3% | $140,769 +486.5% |
| 2021 | $873 | $24,000 |
Find assessor info on the county website
Monthly payment
Est. payment
Payment breakdown
Explore the cost of this home by adjusting the details. Changes won't be saved.Climate risks
Neighborhood: 30223
Nearby schools
GreatSchools rating
- 5/10Jordan Hill Road Elementary SchoolGrades: PK-5Distance: 2.4 mi
- 4/10Kennedy Road Middle SchoolGrades: 6-8Distance: 4.3 mi
- 3/10Spalding High SchoolGrades: 9-12Distance: 7 mi
Schools provided by the listing agent
- Elementary: Jordan Hill Road
- Middle: Kennedy Road
- High: Spalding
Source: GAMLS. This data may not be complete. We recommend contacting the local school district to confirm school assignments for this home.
- $360,9007,405 Square Feet210 Little Gem Ct, Griffin, GA 30223Off Market
- $386,9003 bd3 ba2.3k sqft214 Little Gem Ct, Griffin, GA 30223Off Market
- $429,3003 bd3 ba2.7k sqft208 Little Gem Ct, Griffin, GA 30223Off Market
- $372,4003 bd2 ba2.3k sqft217 Little Gem Ct, Griffin, GA 30223Off Market
- $357,5003 bd2 ba2.1k sqft218 Little Gem Ct, Griffin, GA 30223Off Market
- $166,200-- bd2 ba1.1k sqft487 Jordan Hill Rd, Griffin, GA 30223Off Market
- $5,850-- bd-- ba-- sqft499 Jordan Hill Rd, Griffin, GA 30223Off Market
- $231,5003 bd2 ba1.1k sqft475 Jordan Hill Rd, Griffin, GA 30223Off Market
A local agent can set up tours, give advice and negotiate with sellers.
Similar homes
- $414,9002 bd2 ba2.2k sqft540 Inkberry Dr, Griffin, GA 30223Active
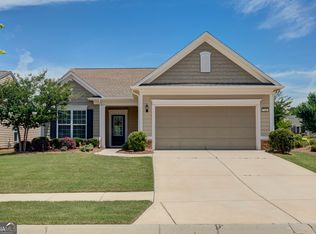
 MLS ID #10794359, Paula Caruthers, BHHS Georgia Properties. GAMLS
 - $374,9003 bd2 ba2.2k sqft605 Daffodil Dr, Griffin, GA 30223Active
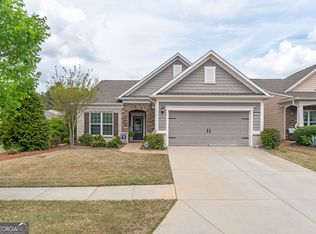 MLS ID #10799701, Stephen P Walker, BHHS Georgia Properties. GAMLS
 - $440,0003 bd2 ba2.5k sqft203 Camelia Ct, Griffin, GA 30223Active
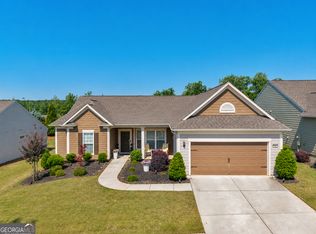 MLS ID #10775659, Kecia L Llorens, Keller Williams Realty Atl. Partners. GAMLS
 - $409,0003 bd2 ba2.1k sqft229 Nuttall Dr, Griffin, GA 30223Active
 MLS ID #10779299, Susan Bradford, Tara Properties, Inc.. GAMLS
 - $460,0003 bd3 ba2.4k sqft104 Little Gem Ct, Griffin, GA 30223ActiveMLS ID #10710406, Francine Jackson, Extreme Realty, LLC. GAMLS
- $425,0004 bd3 ba2.3k sqft1563 Cabin Creek Trl, Griffin, GA 30223ActiveMLS ID #10765375, Kathy Slade, Murray Company, Realtors. GAMLS
- $394,9002 bd2 ba1.6k sqft1002 Dirr Dr, Griffin, GA 30223For Sale
 MLS ID #7729567, Gwendolyn Williams, Southern Classic Realtors. FMLS GA
 - $369,9002 bd2 ba1.7k sqft312 Whispering Pines Way, Griffin, GA 30223ActiveMLS ID #10634023, Michelle Humes Group, eXp Realty. GAMLS
- $484,9003 bd4 ba2.9k sqft220 Begonia Ct, Griffin, GA 30223ActiveMLS ID #10758870, Linda Hilley, RE/MAX SOUTHERN. GAMLS
- $399,9003 bd2 ba2k sqft1004 Dirr Dr, Griffin, GA 30223ActiveMLS ID #10720456, Susan Bradford, Tara Properties, Inc.. GAMLS
- $375,0002 bd2 ba1.7k sqft810 Dusky Sap Ct, Griffin, GA 30223ActiveMLS ID #10704410, Linda Hilley, RE/MAX SOUTHERN. GAMLS
- $550,0002 bd3 ba2.7k sqft128 Little Gem Ct, Griffin, GA 30223ActiveMLS ID #10691798, Charlie Aldridge, Keller Williams Realty Atl. Partners. GAMLS
- $324,9002 bd2 ba1.5k sqft173 Ohoopee Dr, Griffin, GA 30223ActiveMLS ID #10795428, Susan Bradford, Tara Properties, Inc.. GAMLS
- $459,9002 bd2 ba2.1k sqft1217 Bartam Dr, Griffin, GA 30223ActiveMLS ID #10801281, Susan Bradford, Tara Properties, Inc.. GAMLS
- $324,9002 bd2 ba1.5k sqft709 Bay Skipper Ct, Griffin, GA 30223ActiveMLS ID #10789216, Susan Bradford, Tara Properties, Inc.. GAMLS
- $346,5002 bd2 ba1.7k sqft113 Crape Myrtle Dr, Griffin, GA 30223ActiveMLS ID #10741803, Linda Hilley, RE/MAX SOUTHERN. GAMLS
- $409,0005 bd3 ba3k sqft2018 Emily Jane Dr, Griffin, GA 30224ActiveMLS ID #10778024, Deanna Crawford, RE/MAX SOUTHERN. GAMLS
- $268,8001 bd2 ba1.3k sqft502 Beautyberry Dr, Griffin, GA 30223ActiveMLS ID #10796028, Claire Bowie, Southern Realty Group of GA, Inc.. GAMLS
- $399,9004 bd4 ba3.3k sqft973 Buckhorn Bnd, Locust Grove, GA 30248ActiveMLS ID #10774080, Briana Watts, Watkins Real Estate Associates. GAMLS
- $419,9004 bd4 ba3.2k sqft1140 Pebble Creek Ln, Locust Grove, GA 30248ActiveMLS ID #10782518, Kathy A Blalock, Keller Williams Realty Atl. Partners. GAMLS
