Located on prime golf lot hole #13 in the vibrant Active Adult Community of Sun City Peachtree, this Copper Ridge floor plan is perfectly positioned on the golf course. Offering 2 bedrooms, 2 baths, and 1734 square feet, this home was built in 2009 but in pristine condition and boasts a brand-new roof and fresh exterior paint. The inviting master suite pampers you with a luxurious soaker tub, separate shower, double sinks, and a large walk-in closet. Relax in the sun-filled sunroom or enjoy serene evenings on your covered lanai overlooking the fairways. Don't miss this exceptional opportunity to embrace an active, low-maintenance lifestyle!
Active under contract
$375,000
810 Dusky Sap Ct, Griffin, GA 30223
2beds
1,734sqft
Single Family Residence
Built in 2009
6,098 Square Feet Lot
$371,300 Zestimate®
$216/sqft
$265/mo HOA
What's special
Sun-filled sunroomBrand-new roofFresh exterior paintLarge walk-in closetDouble sinksSeparate showerLuxurious soaker tub
- 168 days |
- 163 |
- 2 |
Zillow last checked:
Listing updated:
Listed by:
Linda Hilley 770-714-7006,
RE/MAX SOUTHERN
Source: GAMLS,MLS#: 10704410
Facts & features
Interior
Bedrooms & bathrooms
- Bedrooms: 2
- Bathrooms: 2
- Full bathrooms: 2
- Main level bathrooms: 2
- Main level bedrooms: 2
Rooms
- Room types: Family Room, Foyer, Laundry, Library, Office, Sun Room
Dining room
- Features: Dining Rm/Living Rm Combo
Kitchen
- Features: Breakfast Area, Breakfast Bar, Pantry, Solid Surface Counters
Heating
- Central, Natural Gas
Cooling
- Ceiling Fan(s), Central Air
Appliances
- Included: Dishwasher, Disposal, Dryer, Gas Water Heater, Microwave, Oven/Range (Combo), Refrigerator, Stainless Steel Appliance(s), Washer
- Laundry: Mud Room
Features
- Double Vanity, Master On Main Level, Separate Shower, Soaking Tub, Split Bedroom Plan, Tile Bath, Tray Ceiling(s), Walk-In Closet(s)
- Flooring: Carpet, Hardwood, Tile
- Windows: Double Pane Windows, Window Treatments
- Basement: None
- Attic: Pull Down Stairs
- Has fireplace: No
Interior area
- Total structure area: 1,734
- Total interior livable area: 1,734 sqft
- Finished area above ground: 1,734
- Finished area below ground: 0
Video & virtual tour
Property
Parking
- Total spaces: 2
- Parking features: Attached, Garage, Garage Door Opener, Kitchen Level, Storage
- Has attached garage: Yes
Features
- Levels: One
- Stories: 1
- Patio & porch: Patio, Porch
- Exterior features: Gas Grill
- Frontage type: Golf Course
Lot
- Size: 6,098 Square Feet
- Features: Level, Private
- Residential vegetation: Grassed, Partially Wooded
Details
- Parcel number: 303 02035
Construction
Type & style
- Home type: SingleFamily
- Architectural style: Ranch
- Property subtype: Single Family Residence
Materials
- Concrete, Stone
- Foundation: Slab
- Roof: Composition
Condition
- Resale
- New construction: No
- Year built: 2009
Utilities & green energy
- Sewer: Public Sewer
- Water: Public
- Utilities for property: Cable Available, Electricity Available, High Speed Internet, Natural Gas Available, Phone Available, Sewer Available, Sewer Connected, Underground Utilities, Water Available
Green energy
- Green verification: Certified Good Cents, ENERGY STAR Certified Homes
- Energy efficient items: Appliances, Insulation, Windows
- Water conservation: Low-Flow Fixtures
Community & HOA
Community
- Features: Boat/Camper/Van Prkg, Clubhouse, Fitness Center, Gated, Golf, Park, Playground, Pool, Retirement Community, Sidewalks, Street Lights, Tennis Court(s)
- Security: Gated Community, Smoke Detector(s)
- Senior community: Yes
- Subdivision: Sun City Peachtree
HOA
- Has HOA: Yes
- Services included: Facilities Fee, Maintenance Grounds, Management Fee, Security, Swimming, Tennis, Trash
- HOA fee: $3,180 annually
Location
- Region: Griffin
Financial & listing details
- Price per square foot: $216/sqft
- Tax assessed value: $349,981
- Annual tax amount: $5,008
- Date on market: 3/5/2026
- Cumulative days on market: 159 days
- Listing agreement: Exclusive Right To Sell
- Listing terms: Cash,Conventional,FHA,VA Loan
- Electric utility on property: Yes
Estimated market value
$371,300
$353,000 - $390,000
$1,774/mo
Price history
| Date | Event | Price |
|---|---|---|
| 8/9/2026 | Listed for sale | $375,000$216/sqft |
Source:  GAMLS #10704410 Report a problem GAMLS #10704410 Report a problem | ||
| 7/31/2026 | Pending sale | $375,000$216/sqft |
Source: GAMLS #10704410 Report a problem | ||
| 3/5/2026 | Listed for sale | $375,000-6%$216/sqft |
Source: GAMLS #10704410 Report a problem | ||
| 9/10/2025 | Listing removed | $399,000$230/sqft |
Source: GAMLS #10474894 Report a problem | ||
| 5/25/2025 | Price change | $399,000-2.7%$230/sqft |
Source: GAMLS #10474894 Report a problem | ||
| 4/16/2025 | Price change | $410,000-2.4%$236/sqft |
Source: GAMLS #10474894 Report a problem | ||
| 3/9/2025 | Listed for sale | $420,000$242/sqft |
Source: GAMLS #10474894 Report a problem | ||
| 10/23/2024 | Listing removed | $420,000$242/sqft |
Source: GAMLS #10351638 Report a problem | ||
| 9/29/2024 | Price change | $420,000-2.3%$242/sqft |
Source: GAMLS #10351638 Report a problem | ||
| 8/4/2024 | Listed for sale | $430,000+35.7%$248/sqft |
Source: GAMLS #10351638 Report a problem | ||
| 3/12/2012 | Sold | $316,810+36%$183/sqft |
Source: Public Record Report a problem | ||
| 2/22/2010 | Sold | $232,900$134/sqft |
Source: Public Record Report a problem | ||
Public tax history
| Year | Property taxes | Tax assessment |
|---|---|---|
| 2025 | $4,953 -1.1% | $139,992 |
| 2024 | $5,008 -0.1% | $139,992 |
| 2023 | $5,013 +15.3% | $139,992 +17.1% |
| 2022 | $4,348 +16% | $119,573 +16% |
| 2021 | $3,748 +3.8% | $103,078 +6.3% |
| 2020 | $3,610 -2.6% | $96,984 |
| 2019 | $3,706 +9.9% | $96,984 +6.9% |
| 2018 | $3,373 -4% | $90,745 |
| 2017 | $3,512 +1% | $90,745 |
| 2016 | $3,478 | $90,745 |
| 2015 | $3,478 -2.9% | $90,745 +1.1% |
| 2014 | $3,581 | $89,745 |
| 2013 | -- | -- |
| 2012 | -- | -- |
| 2011 | -- | -- |
| 2010 | -- | -- |
Find assessor info on the county website
Monthly payment
Est. payment
Payment breakdown
Explore the cost of this home by adjusting the details. Changes won't be saved.Climate risks
Neighborhood: 30223
Nearby schools
GreatSchools rating
- 5/10Jordan Hill Road Elementary SchoolGrades: PK-5Distance: 1.3 mi
- 4/10Kennedy Road Middle SchoolGrades: 6-8Distance: 2.6 mi
- 3/10Spalding High SchoolGrades: 9-12Distance: 5.3 mi
Schools provided by the listing agent
- Elementary: Jordan Hill Road
- Middle: Kennedy Road
- High: Spalding
Source: GAMLS. This data may not be complete. We recommend contacting the local school district to confirm school assignments for this home.
- $380,6003 bd2 ba2k sqft812 Dusky Sap Ct, Griffin, GA 30223Off Market
- $389,3002 bd2 ba2.1k sqft808 Dusky Sap Ct, Griffin, GA 30223Off Market
- $388,7003 bd3 ba2.3k sqft814 Dusky Sap Ct, Griffin, GA 30223Off Market
- $410,0002 bd2 ba2.1k sqft806 Dusky Sap Ct, Griffin, GA 30223Sold

- $342,0003 bd2 ba1.8k sqft816 Dusky Sap Ct, Griffin, GA 30223Off Market
- $406,3003 bd3 ba2.6k sqft804 Dusky Sap Ct, Griffin, GA 30223Off Market
- $321,6002 bd2 ba1.8k sqft809 Dusky Sap Ct, Griffin, GA 30223Off Market
- $339,9003 bd2 ba1.8k sqft811 Dusky Sap Ct, Griffin, GA 30223Sold
A local agent can set up tours, give advice and negotiate with sellers.
Similar homes
- $389,6002 bd2 ba2k sqft306 Whispering Pines Way, Griffin, GA 30223Active

 MLS ID #10819560, Kay Fulp, Local Realty. GAMLS
 - $375,0002 bd2 ba2.1k sqft102 Crape Myrtle Dr, Griffin, GA 30223Active
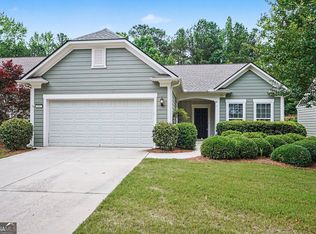 MLS ID #10782825, Mark Spain, Mark Spain Real Estate. GAMLS
 - $359,9002 bd2 ba1.7k sqft312 Whispering Pines Way, Griffin, GA 30223Active
 MLS ID #10634023, Michelle Humes Group, eXp Realty. GAMLS
 - $389,0002 bd2 ba1.8k sqft780 Firefly Ct, Griffin, GA 30223Active
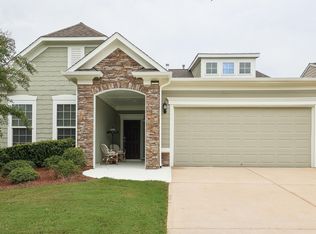 MLS ID #10823273, Steven T Koleno, Beycome Brokerage Realty LLC. GAMLS
 - $385,0002 bd2 ba2.1k sqft700 Butter Cup Dr, Griffin, GA 30223ActiveMLS ID #10728787, Wanda Childress, Irwin Realty & Company. GAMLS
- $346,5002 bd2 ba1.7k sqft113 Crape Myrtle Dr, Griffin, GA 30223ActiveMLS ID #10741803, Linda Hilley, RE/MAX SOUTHERN. GAMLS
- $395,0002 bd2 ba2.1k sqft111 Starflower Dr, Griffin, GA 30223ActiveMLS ID #10754906, Terrie Morgan, Woodforest Realty LLC. GAMLS
- $374,9993 bd3 ba2.2k sqft2031 Tallwood Pl, Griffin, GA 30223ActiveMLS ID #10821403, Jackie Scott, Drake Realty, Inc.. GAMLS
- $365,0002 bd2 ba1.5k sqft108 Alcovy Ct, Griffin, GA 30223ActiveMLS ID #10812696, Sabrina Simpson, HomeSmart. GAMLS
- $374,9003 bd2 ba2.2k sqft605 Daffodil Dr, Griffin, GA 30223ActiveMLS ID #10799701, Stephen P Walker, BHHS Georgia Properties. GAMLS
- $439,9003 bd3 ba2.3k sqft100 Crape Myrtle Dr, Griffin, GA 30223ActiveMLS ID #10823429, Susan Bradford, Tara Properties, Inc.. GAMLS
- $399,9004 bd3 ba2.3k sqft1007 Yorkshire Dr, Griffin, GA 30223ActiveMLS ID #10722748, Cheryl Walker, Georgia Real Estate Team. GAMLS
- $414,9002 bd2 ba2.2k sqft540 Inkberry Dr, Griffin, GA 30223ActiveMLS ID #10794359, Paula Caruthers, BHHS Georgia Properties. GAMLS
- $404,9002 bd2 ba2.4k sqft212 Little Gem Ct, Griffin, GA 30223ActiveMLS ID #10803485, Susan Bradford, Tara Properties, Inc.. GAMLS
- $409,0003 bd2 ba2.1k sqft229 Nuttall Dr, Griffin, GA 30223ActiveMLS ID #10779299, Susan Bradford, Tara Properties, Inc.. GAMLS
- $439,9004 bd3 ba2.5k sqft1024 Yorkshire Dr, Griffin, GA 30223ActiveMLS ID #10790580, Krista Morin, Keller Williams Realty Atl. Partners. GAMLS
- $425,0004 bd3 ba2.3k sqft1563 Cabin Creek Trl, Griffin, GA 30223ActiveMLS ID #10765375, Kathy Slade, Murray Company, Realtors. GAMLS
- $440,0003 bd2 ba2.5k sqft203 Camelia Ct, Griffin, GA 30223ActiveMLS ID #10775659, Kecia L Llorens, Keller Williams Realty Atl. Partners. GAMLS
- $289,9002 bd2 ba1.1k sqft560 Beautyberry Dr, Griffin, GA 30223ActiveMLS ID #10819877, Linda Bell, Bell Realty & Co.. GAMLS
- $375,0004 bd3 ba2.1k sqft1108 Birchwood Dr, Griffin, GA 30224ActiveMLS ID #10820968, Mark Spain, Mark Spain Real Estate. GAMLS
