An English Garden welcomes you to this light-filled, well-maintained ranch home in Sun City Peachtree, an active adult community for those 55+. Making your home here is easy thanks to multiple upgrade-abundant storage, including a walk-up attic, extra cabinets plus a utility sink in the laundry room and a large walk-in master bedroom closet, luxury, easy-care vinyl plank flooring throughout except for tile in the bathrooms, laundry and sunroom; architectural long-life shingles; a gas fireplace; granite counters in the kitchen and both bathrooms; professional closet systems in both bedrooms; stainless steel appliances; crown molding in every room; a trey ceiling in the master bedroom; a charming barn door separating the master bedroom from the adjoining bath; an in-ground sprinkler system; a covered brick-lined patio plus a remote-controlled Sunsetter awning; invisible fence; and private backyard bordered by trees. This floor plan tucks an office out-of-sight from the main living area and features a jewel-box of a sunroom with windows on three sides. The lot itself is centrally located in one of Sun City's most desirable neighborhoods, within a block of the dog park, softball field and grandchildren's park. And of course, living here includes all the amenities of Sun City, such as both indoor and outdoor pools, tennis and pickleball courts, a gym, movie theatre, craft rooms, billiards, darts and countless clubs to join
Active
Price cut: $3.5K (7/4)
$346,500
113 Crape Myrtle Dr, Griffin, GA 30223
2beds
1,736sqft
Single Family Residence
Built in 2014
6,098 Square Feet Lot
$344,600 Zestimate®
$200/sqft
$265/mo HOA
What's special
Gas fireplaceEnglish gardenStainless steel appliancesCovered brick-lined patioExtra cabinetsArchitectural long-life shinglesInvisible fence
- 126 days
- 214
- 9
Zillow last checked:
Listing updated:
Listed by:
Linda Hilley 770-714-7006,
RE/MAX SOUTHERN
Source: GAMLS,MLS#: 10741803
Facts & features
Interior
Bedrooms & bathrooms
- Bedrooms: 2
- Bathrooms: 2
- Full bathrooms: 2
- Main level bathrooms: 2
- Main level bedrooms: 2
Rooms
- Room types: Family Room, Foyer, Laundry, Library, Office, Sun Room
Dining room
- Features: Dining Rm/Living Rm Combo
Kitchen
- Features: Breakfast Area, Breakfast Bar, Pantry, Solid Surface Counters
Heating
- Central, Natural Gas
Cooling
- Ceiling Fan(s), Central Air, Electric
Appliances
- Included: Dishwasher, Disposal, Dryer, Gas Water Heater, Microwave, Oven/Range (Combo), Refrigerator, Stainless Steel Appliance(s), Washer
- Laundry: Mud Room
Features
- Double Vanity, Master On Main Level
- Flooring: Tile, Vinyl
- Windows: Double Pane Windows, Window Treatments
- Basement: None
- Attic: Pull Down Stairs
- Number of fireplaces: 1
- Fireplace features: Factory Built, Family Room, Gas Log, Gas Starter
Interior area
- Total structure area: 1,736
- Total interior livable area: 1,736 sqft
- Finished area above ground: 1,736
- Finished area below ground: 0
Video & virtual tour
Property
Parking
- Total spaces: 2
- Parking features: Attached, Garage, Garage Door Opener, Kitchen Level, Storage
- Has attached garage: Yes
Features
- Levels: One
- Stories: 1
- Patio & porch: Patio, Porch
- Exterior features: Sprinkler System
Lot
- Size: 6,098 Square Feet
- Features: Level, Private
- Residential vegetation: Grassed, Partially Wooded
Details
- Parcel number: 307 01007
- Other equipment: Satellite Dish
Construction
Type & style
- Home type: SingleFamily
- Architectural style: Ranch,Traditional
- Property subtype: Single Family Residence
Materials
- Concrete
- Foundation: Slab
- Roof: Composition
Condition
- Resale
- New construction: No
- Year built: 2014
Utilities & green energy
- Sewer: Public Sewer
- Water: Public
- Utilities for property: Cable Available, Electricity Available, High Speed Internet, Natural Gas Available, Phone Available, Sewer Available, Sewer Connected, Underground Utilities, Water Available
Community & HOA
Community
- Features: Boat/Camper/Van Prkg, Clubhouse, Fitness Center, Gated, Golf, Park, Playground, Pool, Retirement Community, Sidewalks, Street Lights, Tennis Court(s)
- Security: Carbon Monoxide Detector(s), Gated Community, Smoke Detector(s)
- Senior community: Yes
- Subdivision: Sun City Peachtree
HOA
- Has HOA: Yes
- Services included: Facilities Fee, Maintenance Grounds, Management Fee, Security, Swimming, Tennis, Trash
- HOA fee: $3,180 annually
Location
- Region: Griffin
Financial & listing details
- Price per square foot: $200/sqft
- Tax assessed value: $338,504
- Annual tax amount: $4,833
- Date on market: 4/27/2026
- Cumulative days on market: 126 days
- Listing agreement: Exclusive Right To Sell
- Listing terms: Cash,Conventional,FHA,VA Loan
- Electric utility on property: Yes
Estimated market value
$344,600
$327,000 - $362,000
$2,002/mo
Price history
| Date | Event | Price |
|---|---|---|
| 7/4/2026 | Price change | $346,500-1%$200/sqft |
Source:  GAMLS #10741803 Report a problem GAMLS #10741803 Report a problem | ||
| 7/2/2026 | Price change | $350,000-1.4%$202/sqft |
Source: GAMLS #10741803 Report a problem | ||
| 6/19/2026 | Price change | $355,000-1.4%$204/sqft |
Source: GAMLS #10741803 Report a problem | ||
| 6/3/2026 | Price change | $359,900+1.4%$207/sqft |
Source: GAMLS #10741803 Report a problem | ||
| 4/27/2026 | Listed for sale | $355,000-5.3%$204/sqft |
Source: GAMLS #10741803 Report a problem | ||
| 10/24/2025 | Listing removed | $375,000$216/sqft |
Source: GAMLS #10573425 Report a problem | ||
| 8/20/2025 | Price change | $375,000-1.8%$216/sqft |
Source: GAMLS #10573425 Report a problem | ||
| 7/29/2025 | Listed for sale | $382,000+54%$220/sqft |
Source: GAMLS #10573425 Report a problem | ||
| 6/18/2014 | Sold | $247,975$143/sqft |
Source: Public Record Report a problem | ||
Public tax history
| Year | Property taxes | Tax assessment |
|---|---|---|
| 2025 | $3,418 -0.5% | $135,402 +0.2% |
| 2024 | $3,436 -0.9% | $135,104 +5.7% |
| 2023 | $3,469 +6.9% | $127,770 +13.3% |
| 2022 | $3,244 +15.4% | $112,768 +24.4% |
| 2021 | $2,810 -2.4% | $90,651 +0% |
| 2020 | $2,877 -2.1% | $90,631 |
| 2019 | $2,940 +8.5% | $90,631 +8.5% |
| 2018 | $2,710 -5.8% | $83,513 |
| 2017 | $2,878 -4.8% | $83,513 |
| 2016 | $3,024 | $83,513 |
| 2015 | $3,024 | $83,513 |
Find assessor info on the county website
Monthly payment
Est. payment
Payment breakdown
Explore the cost of this home by adjusting the details. Changes won't be saved.Climate risks
Neighborhood: 30223
Nearby schools
Schools provided by the listing agent
- Elementary: Jordan Hill Road
- Middle: Kennedy Road
- High: Spalding
Source: GAMLS. This data may not be complete. We recommend contacting the local school district to confirm school assignments for this home.
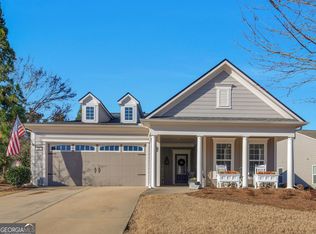
Similar homes
- $360,0002 bd2 ba2.1k sqft102 Crape Myrtle Dr, Griffin, GA 30223Active
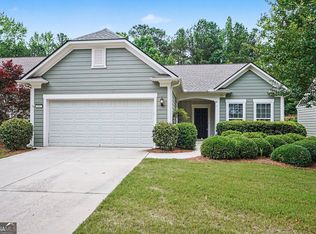
 MLS ID #10782825, Mark Spain, Mark Spain Real Estate. GAMLS
 - $349,9002 bd2 ba1.5k sqft108 Alcovy Ct, Griffin, GA 30223Active
 MLS ID #10812696, Sabrina Simpson, HomeSmart. GAMLS
 - $332,9003 bd2 ba1.8k sqft1002 Yorkshire Dr, Griffin, GA 30223Active
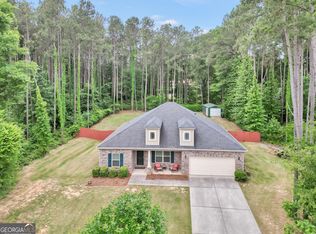 MLS ID #10796475, Lori C Gray, Chapman Group Realty, Inc.. GAMLS
 - $359,9002 bd2 ba1.7k sqft312 Whispering Pines Way, Griffin, GA 30223Active
 MLS ID #10634023, Michelle Humes Group, eXp Realty. GAMLS
 - $385,0002 bd2 ba2.1k sqft700 Butter Cup Dr, Griffin, GA 30223ActiveMLS ID #10728787, Wanda Childress, Irwin Realty & Company. GAMLS
- $389,6002 bd2 ba2k sqft306 Whispering Pines Way, Griffin, GA 30223ActiveMLS ID #10819560, Kay Fulp, Local Realty. GAMLS
- $375,0002 bd2 ba1.7k sqft810 Dusky Sap Ct, Griffin, GA 30223Active Under ContractMLS ID #10704410, Linda Hilley, RE/MAX SOUTHERN. GAMLS
- $299,9003 bd2 ba1.3k sqft132 Begonia Ct, Griffin, GA 30223ActiveMLS ID #10821392, Jessica W Horton, Jessica Horton & Associates. GAMLS
- $429,9003 bd2 ba2.1k sqft421 Beacon Ct, Griffin, GA 30223ActiveMLS ID #10832807, Tyler Pardee, Atlantic Real Estate Brokers. GAMLS
- $389,0002 bd2 ba1.8k sqft780 Firefly Ct, Griffin, GA 30223ActiveMLS ID #10823273, Steven T Koleno, Beycome Brokerage Realty LLC. GAMLS
- $439,9003 bd3 ba2.3k sqft100 Crape Myrtle Dr, Griffin, GA 30223ActiveMLS ID #10823429, Susan Bradford, Tara Properties, Inc.. GAMLS
- $365,0004 bd3 ba2.5k sqft103 Coldwater Ln, Griffin, GA 30223ActiveMLS ID #10835797, Hillary Taylor, Pinnacle Realtors. GAMLS
- $394,9004 bd3 ba2.3k sqft1007 Yorkshire Dr, Griffin, GA 30223ActiveMLS ID #10722748, Cheryl Walker, Georgia Real Estate Team. GAMLS
- $374,9993 bd3 ba2.2k sqft2031 Tallwood Pl, Griffin, GA 30223ActiveMLS ID #10821403, Jackie Scott, Drake Realty, Inc.. GAMLS
- $395,0002 bd2 ba2.1k sqft111 Starflower Dr, Griffin, GA 30223ActiveMLS ID #10754906, Terrie Morgan, Woodforest Realty LLC. GAMLS
- $374,9003 bd2 ba2.2k sqft605 Daffodil Dr, Griffin, GA 30223ActiveMLS ID #10799701, Stephen P Walker, BHHS Georgia Properties. GAMLS
- $409,0003 bd2 ba2.1k sqft229 Nuttall Dr, Griffin, GA 30223ActiveMLS ID #10779299, Susan Bradford, Tara Properties, Inc.. GAMLS
- $289,9002 bd2 ba1.1k sqft560 Beautyberry Dr, Griffin, GA 30223ActiveMLS ID #10819877, Linda Bell, Bell Realty & Co.. GAMLS
- $404,9002 bd2 ba2.4k sqft212 Little Gem Ct, Griffin, GA 30223ActiveMLS ID #10803485, Susan Bradford, Tara Properties, Inc.. GAMLS
- $319,9004 bd2 ba1.6k sqft1204 Hembree Way, Griffin, GA 30223ActiveMLS ID #10813379, Priscilla Stephens, BHHS Georgia Properties. GAMLS
