Welcome home to better than new Abbeyville floor plan. They don't build this anymore. This home has been well taken care of and is prettier than a model home. New roof in 2025. Freshly painted outside in 2024.The home features 2 bedrooms 2 bathrooms with a flex room, sunroom off dining room. Great room has a stack stone fireplace. There is a wall of windows that provide a lovely view of private backyard and allows amble lighting. New Luxury vinyl flooring throughout most of the home in 2024. The kitchen is equipped with stainless steel appliances, custom tile backsplash, upgraded white cabinets with a custom decorative vent a hood, solid surface counter tops with a spacious pantry and an oversized island. Many upgrades to include; French doors entering the flex room, laundry room with a large storage closet, trey ceiling in primary bedroom, dual vanities with plenty of storage in primary bathroom, large tile step in shower, drop zone at garage, The welcoming front porch, and private patio add to the charm of this home. Drop zone when entering from garage. The upgrades go on! There is an irrigation system for your convivences. Large back yard and private. Best part is walking to the softball fields, dog park and grandchildren's park. Very sought after area and POD. Sun City offers swimming, tennis, softball, pickleball, movie theatre, gym, billiard's and many clubs to join as well. You can join the golf club too. Call today this one will go fast.
Closed
$355,000
201 Evergreen Ct, Griffin, GA 30223
2beds
1,784sqft
Single Family Residence
Built in 2014
0.25 Acres Lot
$344,400 Zestimate®
$199/sqft
$1,962 Estimated rent
Home value
$344,400
$276,000 - $434,000
$1,962/mo
Zestimate® history
Owner options
List your home for rent
$1,962/mo
Rent Zestimate®
Find your next renter with Zillow Rental Manager. Plus, with online applications, you can quickly screen prospective tenants – for free.
$1,962/mo
Rent Zestimate®
Refinance and save
$5,392/mo
Est. payment
Refinancing to a lower rate could help reduce your monthly payments and save thousands over the life of the loan.
$5,392/mo
Est. payment
Explore your selling options
Work with a Zillow partner agent
Leverage their expertise and Zillow's premium Showcase listings to get your home seen by more buyers.
Get startedList with your own agent
Get your home in front of millions of buyers by listing it on Zillow.
Learn how to do itSell it yourself
Take full control of how buyers see your home on Zillow by listing For Sale by Owner (FSBO).
List your homeWhat's special
Large backyardPrivate patioOversized islandPrivate backyardSunroom off dining roomFlex roomWelcoming front porch
Zillow last checked:
Listing updated:
Listed by:
Susan Bradford 678-877-7922,
Market South Properties Inc.
Bought with:
David J Fields, 181217
Rawlings Realty LLC
Source: GAMLS,MLS#: 10664627
Facts & features
Interior
Bedrooms & bathrooms
- Bedrooms: 2
- Bathrooms: 2
- Full bathrooms: 2
- Main level bathrooms: 2
- Main level bedrooms: 2
Rooms
- Room types: Foyer, Great Room, Laundry, Office, Sun Room
Kitchen
- Features: Breakfast Bar, Kitchen Island, Pantry, Solid Surface Counters
Heating
- Central, Hot Water, Natural Gas
Cooling
- Ceiling Fan(s), Central Air
Appliances
- Included: Dishwasher, Disposal, Gas Water Heater, Microwave, Oven/Range (Combo), Stainless Steel Appliance(s)
- Laundry: Other
Features
- Double Vanity, Master On Main Level, Separate Shower, Split Bedroom Plan, Tile Bath, Tray Ceiling(s), Walk-In Closet(s)
- Flooring: Other, Tile, Vinyl
- Basement: None
- Attic: Pull Down Stairs
- Number of fireplaces: 1
- Fireplace features: Factory Built, Gas Log, Gas Starter, Living Room
Interior area
- Total structure area: 1,784
- Total interior livable area: 1,784 sqft
- Finished area above ground: 1,784
- Finished area below ground: 0
Property
Parking
- Parking features: Attached, Garage, Garage Door Opener, Kitchen Level
- Has attached garage: Yes
Features
- Levels: One
- Stories: 1
- Exterior features: Sprinkler System
Lot
- Size: 0.25 Acres
- Features: Corner Lot, Level, Private
Details
- Parcel number: 307 01008
Construction
Type & style
- Home type: SingleFamily
- Architectural style: Craftsman
- Property subtype: Single Family Residence
Materials
- Concrete
- Roof: Composition
Condition
- Resale
- New construction: No
- Year built: 2014
Utilities & green energy
- Sewer: Private Sewer, Public Sewer
- Water: Public
- Utilities for property: Cable Available, Electricity Available, High Speed Internet, Natural Gas Available, Phone Available, Sewer Available, Sewer Connected, Underground Utilities, Water Available
Community & HOA
Community
- Features: Boat/Camper/Van Prkg, Clubhouse, Fitness Center, Gated, Golf, Park, Playground, Pool, Retirement Community, Sidewalks, Street Lights, Tennis Court(s), Tennis Team
- Senior community: Yes
- Subdivision: Sun City
HOA
- Has HOA: Yes
- Services included: Maintenance Grounds, Sewer, Swimming, Tennis, Trash
- HOA fee: $3,180 annually
Location
- Region: Griffin
Financial & listing details
- Price per square foot: $199/sqft
- Tax assessed value: $369,491
- Annual tax amount: $4,442
- Date on market: 1/3/2026
- Cumulative days on market: 16 days
- Listing agreement: Exclusive Right To Sell
- Electric utility on property: Yes
Price history
| Date | Event | Price |
|---|---|---|
| 2/27/2026 | Sold | $355,000-1.4%$199/sqft |
Source:  GAMLS #10664627 Report a problem GAMLS #10664627 Report a problem | ||
| 1/19/2026 | Pending sale | $359,900$202/sqft |
Source: GAMLS #10664627 Report a problem | ||
| 1/3/2026 | Listed for sale | $359,900-7.7%$202/sqft |
Source: GAMLS #10664627 Report a problem | ||
| 3/10/2023 | Listing removed | $389,900$219/sqft |
Source: GAMLS #20105011 Report a problem | ||
| 2/22/2023 | Listed for sale | $389,900+63.1%$219/sqft |
Source: GAMLS #20105011 Report a problem | ||
| 4/25/2018 | Sold | $239,000+2.2%$134/sqft |
Source: Public Record Report a problem | ||
| 3/27/2015 | Sold | $233,945$131/sqft |
Source:  FMLS GA #5375960 Report a problem FMLS GA #5375960 Report a problem | ||
Public tax history
| Year | Property taxes | Tax assessment |
|---|---|---|
| 2025 | $4,648 +9.5% | $147,796 +19% |
| 2024 | $4,244 -3.2% | $124,183 |
| 2023 | $4,383 -1.5% | $124,183 |
| 2022 | $4,450 +27% | $124,183 +26.5% |
| 2021 | $3,504 -2% | $98,184 +0.3% |
| 2020 | $3,576 -0.2% | $97,884 |
| 2019 | $3,584 +6.8% | $97,884 +8.4% |
| 2018 | $3,357 -4.9% | $90,293 |
| 2017 | $3,531 +1% | $90,293 |
| 2016 | $3,498 | $90,293 +311.1% |
| 2015 | $3,498 | $21,962 |
Find assessor info on the county website
Neighborhood: 30223
Nearby homes
- $382,1003 bd2 ba2k sqft203 Evergreen Ct, Griffin, GA 30223Off Market
- $393,7003 bd2 ba2k sqft205 Evergreen Ct, Griffin, GA 30223Off Market

- $346,5002 bd2 ba1.7k sqft113 Crape Myrtle Dr, Griffin, GA 30223For Sale
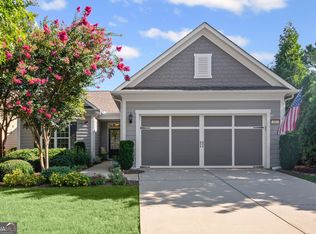
- $329,0002 bd2 ba1.7k sqft121 Crape Myrtle Dr, Griffin, GA 30223Off Market

- $368,7002 bd2 ba2.1k sqft116 Crape Myrtle Dr, Griffin, GA 30223Off Market
- $416,6003 bd3 ba2.9k sqft114 Crape Myrtle Dr, Griffin, GA 30223Off Market
- $374,4002 bd2 ba2.1k sqft118 Crape Myrtle Dr, Griffin, GA 30223Off Market
- $344,8002 bd2 ba1.9k sqft207 Evergreen Ct, Griffin, GA 30223Off Market
Nearby schools
GreatSchools rating
- 5/10Jordan Hill Road Elementary SchoolGrades: PK-5Distance: 2 mi
- 4/10Kennedy Road Middle SchoolGrades: 6-8Distance: 2.6 mi
- 3/10Spalding High SchoolGrades: 9-12Distance: 5.3 mi
Schools provided by the listing agent
- Elementary: Jordan Hill Road
- Middle: Kennedy Road
- High: Spalding
Source: GAMLS. This data may not be complete. We recommend contacting the local school district to confirm school assignments for this home.
Get a cash offer in 3 minutes
Find out how much your home could sell for in as little as 3 minutes with a no-obligation cash offer.
Estimated market value
$344,400
Get a cash offer in 3 minutes
Find out how much your home could sell for in as little as 3 minutes with a no-obligation cash offer.
Estimated market value
$344,400
- Georgia
- Spalding County
- Griffin
- 30223
- 201 Evergreen Ct
Nearby cities
Nearby zip codes
Other Griffin Topics
