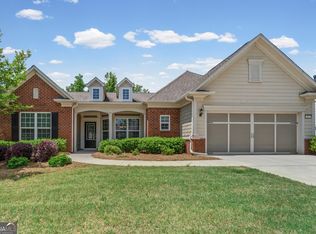
MOTIVATED SELLER!! Bring ALL offers!! The Willowbend plan is located in Pod #2, just across from the Amenities Center. Let the fun begin with your new lifestyle. Swim/tennis/pickleball/gym/clubs galore to join/movie theatre/Golf cart community/dog park/grand kids park and much more. This home is loaded with all the extras. Some of the features included in this home are: hardwood floors, granite countertops, plantation shutters, blinds, under-counter lighting, and can lighting throughout. Tile backsplash, stainless steel appliances, and double crown molding. Golf Cart power outlet in garage, wrought iron fenced private backyard, two bedrooms, two bathrooms, sunroom and a designated office. Enjoy the evenings under the arbor in the backyard with an additional patio. Welcome home to the best time of your life. There is foam insulation in the attic and a Carrier Infinity 3-ton AC unit with built-in humidifier for this Georgia humidity! This home is very well kept and a must see!
Active
$395,000
111 Starflower Dr, Griffin, GA 30223
2beds
2,137sqft
:
Get pre-qualified$2,999/mo
Single Family Residence
Built in 2007
6,098 Square Feet Lot
$386,300 Zestimate®
$185/sqft
$257/mo HOA
What's special
Can lighting throughoutHardwood floorsDesignated officeStainless steel appliancesPlantation shuttersTile backsplashGranite countertops
- 93 days |
- 89 |
- 2 |
Zillow last checked:
Listing updated:
Listed by:
Terrie Morgan 678-859-2222,
Woodforest Realty LLC
Source: GAMLS,MLS#: 10754906
Facts & features
Interior
Bedrooms & bathrooms
- Bedrooms: 2
- Bathrooms: 2
- Full bathrooms: 2
- Main level bathrooms: 2
- Main level bedrooms: 2
Rooms
- Room types: Great Room, Laundry, Office, Sun Room
Kitchen
- Features: Breakfast Area, Kitchen Island, Solid Surface Counters
Heating
- Central, Hot Water, Natural Gas
Cooling
- Ceiling Fan(s), Central Air, Electric
Appliances
- Included: Dishwasher, Dryer, Gas Water Heater, Microwave, Oven/Range (Combo), Refrigerator, Washer
- Laundry: Mud Room
Features
- Bookcases, Double Vanity, Master On Main Level, Separate Shower, Soaking Tub, Tile Bath, Tray Ceiling(s), Vaulted Ceiling(s), Walk-In Closet(s)
- Flooring: Hardwood
- Basement: None
- Attic: Pull Down Stairs
- Number of fireplaces: 1
- Fireplace features: Family Room, Gas Log, Gas Starter
Interior area
- Total structure area: 2,137
- Total interior livable area: 2,137 sqft
- Finished area above ground: 2,137
- Finished area below ground: 0
Property
Parking
- Parking features: Attached, Garage, Garage Door Opener, Kitchen Level
- Has attached garage: Yes
Features
- Levels: One
- Stories: 1
Lot
- Size: 6,098 Square Feet
- Features: Level
Details
- Parcel number: 300 02036
Construction
Type & style
- Home type: SingleFamily
- Architectural style: Traditional
- Property subtype: Single Family Residence
Materials
- Brick, Concrete
- Roof: Composition
Condition
- Resale
- New construction: No
- Year built: 2007
Utilities & green energy
- Sewer: Public Sewer
- Water: Public
- Utilities for property: Cable Available, Electricity Available, High Speed Internet, Natural Gas Available, Sewer Connected, Underground Utilities, Water Available
Community & HOA
Community
- Features: Clubhouse, Fitness Center, Gated, Golf, Park, Playground, Pool, Sidewalks, Street Lights, Tennis Court(s)
- Security: Carbon Monoxide Detector(s), Gated Community, Security System, Smoke Detector(s)
- Subdivision: Sun City Peachtree
HOA
- Has HOA: Yes
- Services included: Facilities Fee, Maintenance Grounds, Management Fee, Reserve Fund, Swimming, Tennis, Trash
- HOA fee: $3,084 annually
Location
- Region: Griffin
Financial & listing details
- Price per square foot: $185/sqft
- Tax assessed value: $388,741
- Annual tax amount: $5,713
- Date on market: 5/1/2026
- Cumulative days on market: 92 days
- Listing agreement: Exclusive Right To Sell
- Listing terms: Cash,Conventional,FHA,VA Loan
- Electric utility on property: Yes
Estimated market value
$386,300
$367,000 - $406,000
$2,289/mo
Price history
| Date | Event | Price |
|---|---|---|
| 5/1/2026 | Listed for sale | $395,000$185/sqft |
Source:  GAMLS #10754906 Report a problem GAMLS #10754906 Report a problem | ||
| 5/1/2026 | Listing removed | $395,000$185/sqft |
Source: GAMLS #10700400 Report a problem | ||
| 4/21/2026 | Price change | $395,000-5.7%$185/sqft |
Source: GAMLS #10700400 Report a problem | ||
| 2/28/2026 | Listed for sale | $419,000-0.2%$196/sqft |
Source: GAMLS #10700400 Report a problem | ||
| 2/28/2026 | Listing removed | $419,900$196/sqft |
Source: GAMLS #10616359 Report a problem | ||
| 10/1/2025 | Listed for sale | $419,900$196/sqft |
Source: GAMLS #10616359 Report a problem | ||
| 10/1/2025 | Listing removed | $419,900$196/sqft |
Source: GAMLS #10554695 Report a problem | ||
| 7/1/2025 | Listed for sale | $419,900-1.2%$196/sqft |
Source: GAMLS #10554695 Report a problem | ||
| 7/1/2025 | Listing removed | $424,900$199/sqft |
Source: GAMLS #10488845 Report a problem | ||
| 3/31/2025 | Listed for sale | $424,900+9%$199/sqft |
Source: GAMLS #10488845 Report a problem | ||
| 6/24/2022 | Sold | $389,900$182/sqft |
Source: Public Record Report a problem | ||
| 6/6/2022 | Pending sale | $389,900$182/sqft |
Source: GAMLS #20044300 Report a problem | ||
| 5/25/2022 | Listed for sale | $389,900+62.5%$182/sqft |
Source: GAMLS #20044300 Report a problem | ||
| 8/29/2014 | Sold | $240,000-2%$112/sqft |
Source: Public Record Report a problem | ||
| 8/3/2014 | Listed for sale | $245,000$115/sqft |
Source: Tambur LLLP d/b/a/ Re/Max Southern #07314339 Report a problem | ||
Public tax history
| Year | Property taxes | Tax assessment |
|---|---|---|
| 2025 | $5,502 -3.6% | $155,496 -2.5% |
| 2024 | $5,708 +2.2% | $159,549 |
| 2023 | $5,585 +58.4% | $159,549 +20.9% |
| 2022 | $3,527 +15.5% | $131,996 +22.3% |
| 2021 | $3,054 +2.8% | $107,902 +9.9% |
| 2020 | $2,970 -2% | $98,218 |
| 2019 | $3,029 +9.4% | $98,218 +9.1% |
| 2018 | $2,769 -4.4% | $89,992 |
| 2017 | $2,896 +1.6% | $89,992 |
| 2016 | $2,850 | $89,992 |
| 2015 | $2,850 -3.1% | $89,992 |
| 2014 | $2,941 | $89,992 |
| 2013 | -- | -- |
| 2012 | -- | -- |
| 2011 | -- | -- |
| 2010 | -- | -- |
| 2009 | -- | -- |
| 2008 | -- | -- |
Find assessor info on the county website
Monthly payment
Est. payment
Payment breakdown
Explore the cost of this home by adjusting the details. Changes won't be saved.Climate risks
Neighborhood: 30223
Nearby schools
GreatSchools rating
- 5/10Jordan Hill Road Elementary SchoolGrades: PK-5Distance: 1.9 mi
- 4/10Kennedy Road Middle SchoolGrades: 6-8Distance: 3.5 mi
- 3/10Spalding High SchoolGrades: 9-12Distance: 6.2 mi
Schools provided by the listing agent
- Elementary: Jordan Hill Road
- Middle: Kennedy Road
- High: Spalding
Source: GAMLS. This data may not be complete. We recommend contacting the local school district to confirm school assignments for this home.
- $356,7002 bd2 ba2.1k sqft113 Starflower Dr, Griffin, GA 30223Off Market
- $335,0002 bd2 ba1.6k sqft109 Starflower Dr, Griffin, GA 30223Sold

- $395,0002 bd2 ba2.1k sqft115 Starflower Dr, Griffin, GA 30223Sold

- $351,5003 bd2 ba2.1k sqft107 Starflower Dr, Griffin, GA 30223Off Market
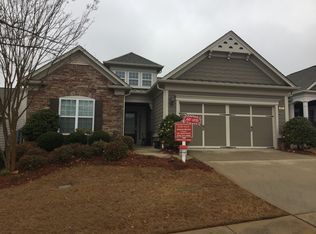
- $331,8002 bd2 ba1.8k sqft105 Starflower Dr, Griffin, GA 30223Off Market
- $316,2002 bd2 ba2k sqft117 Starflower Dr, Griffin, GA 30223Off Market
- $2,4003 bd2 ba2.2k sqft230 Begonia Ct, Griffin, GA 30223For Rent
- $304,5002 bd2 ba1.7k sqft110 Starflower Dr, Griffin, GA 30223Off Market
A local agent can set up tours, give advice and negotiate with sellers.
Similar homes
- $399,9004 bd3 ba2.3k sqft1007 Yorkshire Dr, Griffin, GA 30223Active
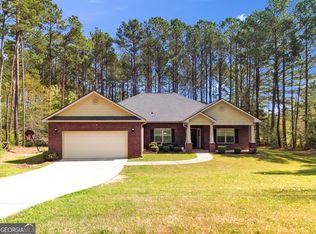
 MLS ID #10722748, Cheryl Walker, Georgia Real Estate Team. GAMLS
 - $385,0002 bd2 ba2.1k sqft102 Crape Myrtle Dr, Griffin, GA 30223Active
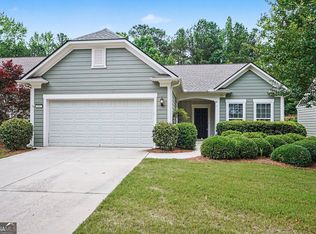 MLS ID #10782825, Mark Spain, Mark Spain Real Estate. GAMLS
 - $385,0002 bd2 ba2.1k sqft700 Butter Cup Dr, Griffin, GA 30223Active
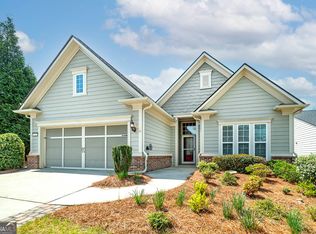 MLS ID #10728787, Wanda Childress, Irwin Realty & Company. GAMLS
 - $449,9002 bd3 ba2.8k sqft107 Marigold Ct, Griffin, GA 30223Active
 MLS ID #10767490, Linda Hilley, RE/MAX SOUTHERN. GAMLS
 - $359,9002 bd2 ba1.7k sqft312 Whispering Pines Way, Griffin, GA 30223ActiveMLS ID #10634023, Michelle Humes Group, eXp Realty. GAMLS
- $455,9004 bd3 ba2.5k sqft1024 Yorkshire Dr, Griffin, GA 30223ActiveMLS ID #10790580, Krista Morin, Keller Williams Realty Atl. Partners. GAMLS
- $425,0004 bd3 ba2.3k sqft1563 Cabin Creek Trl, Griffin, GA 30223ActiveMLS ID #10765375, Kathy Slade, Murray Company, Realtors. GAMLS
- $324,9002 bd2 ba1.5k sqft173 Ohoopee Dr, Griffin, GA 30223ActiveMLS ID #10795428, Susan Bradford, Tara Properties, Inc.. GAMLS
- $289,9002 bd2 ba1.1k sqft560 Beautyberry Dr, Griffin, GA 30223ActiveMLS ID #10731385, Linda Bell, Bell Realty & Co.. GAMLS
- $324,9004 bd2 ba1.6k sqft1204 Hembree Way, Griffin, GA 30223ActiveMLS ID #10813379, Priscilla Stephens, BHHS Georgia Properties. GAMLS
- $445,0004 bd3 ba2.3k sqft1304 Buttermilk Ln, Griffin, GA 30224ActiveMLS ID #10812792, Linda Hilley, RE/MAX SOUTHERN. GAMLS
- $395,0004 bd4 ba3.1k sqft1086 Rowanshyre Cir, McDonough, GA 30253ActiveMLS ID #10808396, Mark Spain, Mark Spain Real Estate. GAMLS
- $434,9004 bd3 ba2.9k sqft1833 Abbey Rd, Griffin, GA 30223ActiveMLS ID #10770599, Pazi D, Chapman Hall Realtors. GAMLS
- $424,5004 bd3 ba2.7k sqft112 Caraway Rd, Locust Grove, GA 30248ActiveMLS ID #10815276, Devin Finck, Self Property Advisors. GAMLS
- $314,0004 bd2 ba1.5k sqft1208 Hembree Way, Griffin, GA 30223ActiveMLS ID #10775121, Diane O'Cain, SouthSide, REALTORS. GAMLS
- $410,0004 bd2 ba2.7k sqft43 Wellington Dr, Griffin, GA 30224ActiveMLS ID #10687137, Mark Spain, Mark Spain Real Estate. GAMLS
- $384,9005 bd3 ba2.3k sqft300 Pilgrim Way, Fayetteville, GA 30214ActiveMLS ID #10812808, Neal Nelson, BHHS Georgia Properties. GAMLS
- $339,0003 bd2 ba2k sqft200 Chatfield Way, Locust Grove, GA 30248ActiveMLS ID #10785112, Ashley Scharlow, SouthSide, REALTORS. GAMLS
- $450,0004 bd3 ba3k sqft1105 Birchwood Dr, Griffin, GA 30224Active Under ContractMLS ID #10754678, Georgia Perimeter Homes, Keller Williams Realty Atl. Partners. GAMLS
- $399,9903 bd3 ba2.1k sqft178 Ashley Dr, McDonough, GA 30252ActiveMLS ID #10803681, Raquel Lavender, Keller Williams Realty Atl. Partners. GAMLS
