Exquisitely maintained home located near the Club Peachtree Amenity Complex. Pride in ownership shows...new interior and exterior painting in 2023, new landscaped front entry in 2023, Lennox HVAC with variable speed condenser and air handler in 2020, Rinnai tankless hot water heater with timed recirculation in 2021, Pella windows with lifetime warranty in 2022, new garage door motor in 2023, security system update in 2023, new dishwasher in 2023, termite bond renewed 9/2023. A cozy covered porch welcomes guests and leads to the kitchen with granite counter tops, an island for prepping or serving, stainless steel appliances, pullout drawers in cabinetry, and an eat-in breakfast area. A large pass-through opening between the kitchen and formal dining area allows for views to the living space and back yard. Adjacent to the living area is a keeping room with 2 walls of windows, providing plenty of natural light. Tucked away privately on the rear of the home is the owner's suite with a French door entry, trey ceilings, and hardwood flooring. The en suite bath is gracious in size and features a soaker jetted tub, walk-in shower, double sinks, and large walk-in closet. Off the family room is a dedicated home office, a guest bedroom (both office and bedroom boast hardwood flooring) and guest bathroom. The rear porch area is serene and private. Two cars and a golf cart can fit in the garage, which is extended an additional 4 ft. Since purchasing in May as a second home, the owners have fallen in love with Sun City and are buying their forever home in the amenity-rich neighborhood!
Closed
$395,000
115 Starflower Dr, Griffin, GA 30223
2beds
2,137sqft
Single Family Residence
Built in 2007
6,098 Square Feet Lot
$381,600 Zestimate®
$185/sqft
$2,289 Estimated rent
Home value
$381,600
$363,000 - $401,000
$2,289/mo
Zestimate® history
Owner options
List your home for rent
$2,289/mo
Rent Zestimate®
Find your next renter with Zillow Rental Manager. Plus, with online applications, you can quickly screen prospective tenants – for free.
$2,289/mo
Rent Zestimate®
Refinance and save
$5,329/mo
Est. payment
Refinancing to a lower rate could help reduce your monthly payments and save thousands over the life of the loan.
$5,329/mo
Est. payment
Explore your selling options
Work with a Zillow partner agent
Leverage their expertise and Zillow's premium Showcase listings to get your home seen by more buyers.
Get startedList with your own agent
Get your home in front of millions of buyers by listing it on Zillow.
Learn how to do itSell it yourself
Take full control of how buyers see your home on Zillow by listing For Sale by Owner (FSBO).
List your homeWhat's special
New garage door motorNew interiorDouble sinksGuest bedroomFormal dining areaVariable speed condenserEn suite bath
Zillow last checked:
Listing updated:
Listed by:
Tonya Jones Group 706-953-3268,
BHHS Georgia Properties
Bought with:
Janet S Gibson, 320346
BHHS Georgia Properties
Source: GAMLS,MLS#: 10219406
Facts & features
Interior
Bedrooms & bathrooms
- Bedrooms: 2
- Bathrooms: 2
- Full bathrooms: 2
- Main level bathrooms: 2
- Main level bedrooms: 2
Rooms
- Room types: Foyer, Keeping Room, Laundry, Office, Sun Room
Dining room
- Features: Seats 12+
Kitchen
- Features: Breakfast Area, Breakfast Bar, Kitchen Island, Pantry, Solid Surface Counters
Heating
- Natural Gas, Central
Cooling
- Ceiling Fan(s), Central Air
Appliances
- Included: Dishwasher, Gas Water Heater, Microwave, Oven/Range (Combo), Stainless Steel Appliance(s), Tankless Water Heater
- Laundry: In Hall
Features
- Double Vanity, Master On Main Level, Separate Shower, Soaking Tub, Split Bedroom Plan, Tile Bath, Tray Ceiling(s), Walk-In Closet(s)
- Flooring: Carpet, Hardwood, Tile
- Windows: Double Pane Windows
- Basement: None
- Attic: Pull Down Stairs
- Number of fireplaces: 1
- Fireplace features: Family Room, Factory Built, Gas Starter, Gas Log
Interior area
- Total structure area: 2,137
- Total interior livable area: 2,137 sqft
- Finished area above ground: 2,137
- Finished area below ground: 0
Property
Parking
- Total spaces: 2
- Parking features: Attached, Garage Door Opener, Garage, Kitchen Level, Storage
- Has attached garage: Yes
Features
- Levels: One
- Stories: 1
- Patio & porch: Patio, Porch
- Exterior features: Sprinkler System
Lot
- Size: 6,098 Square Feet
- Features: Level, Private
Details
- Parcel number: 300 02034
Construction
Type & style
- Home type: SingleFamily
- Architectural style: Ranch,Traditional
- Property subtype: Single Family Residence
Materials
- Concrete, Stone
- Foundation: Slab
- Roof: Composition
Condition
- Resale
- New construction: No
- Year built: 2007
Utilities & green energy
- Sewer: Public Sewer
- Water: Public
- Utilities for property: Underground Utilities, Cable Available, Sewer Connected, Electricity Available, High Speed Internet, Natural Gas Available, Phone Available, Sewer Available, Water Available
Green energy
- Green verification: ENERGY STAR Certified Homes, Certified Good Cents
- Energy efficient items: Insulation, Appliances, Water Heater, Windows
- Water conservation: Low-Flow Fixtures
Community & HOA
Community
- Features: Boat/Camper/Van Prkg, Clubhouse, Gated, Golf, Park, Fitness Center, Playground, Pool, Retirement Community, Sidewalks, Street Lights, Tennis Court(s)
- Security: Security System, Smoke Detector(s), Gated Community
- Senior community: Yes
- Subdivision: Sun City Peachtree
HOA
- Has HOA: Yes
- Services included: Facilities Fee, Trash, Maintenance Grounds, Management Fee, Security, Swimming, Tennis
- HOA fee: $2,868 annually
Location
- Region: Griffin
Financial & listing details
- Price per square foot: $185/sqft
- Tax assessed value: $384,811
- Annual tax amount: $3,578
- Date on market: 11/1/2023
- Cumulative days on market: 27 days
- Listing agreement: Exclusive Right To Sell
- Listing terms: Cash,Conventional,FHA,VA Loan
- Electric utility on property: Yes
Price history
| Date | Event | Price |
|---|---|---|
| 1/4/2024 | Sold | $395,000-1.3%$185/sqft |
Source:  GAMLS #10219406 Report a problem GAMLS #10219406 Report a problem | ||
| 11/28/2023 | Pending sale | $400,000$187/sqft |
Source: GAMLS #10219406 Report a problem | ||
| 11/1/2023 | Listed for sale | $400,000+6.7%$187/sqft |
Source: GAMLS #10219406 Report a problem | ||
| 5/17/2023 | Sold | $375,000$175/sqft |
Source: Public Record Report a problem | ||
| 3/22/2023 | Pending sale | $375,000$175/sqft |
Source: GAMLS #20109366 Report a problem | ||
| 3/14/2023 | Listed for sale | $375,000+44%$175/sqft |
Source: GAMLS #20109366 Report a problem | ||
| 12/27/2007 | Sold | $260,500$122/sqft |
Source: Public Record Report a problem | ||
Public tax history
| Year | Property taxes | Tax assessment |
|---|---|---|
| 2025 | $5,318 -0.9% | $153,924 -3.5% |
| 2024 | $5,366 +32.3% | $159,521 |
| 2023 | $4,055 +13.3% | $159,521 +21.7% |
| 2022 | $3,579 +14.8% | $131,078 +21.8% |
| 2021 | $3,118 +3.8% | $107,593 +9.6% |
| 2020 | $3,005 -2.2% | $98,188 |
| 2019 | $3,074 +9% | $98,188 +9.3% |
| 2018 | $2,820 -4% | $89,793 |
| 2017 | $2,937 -4.9% | $89,793 |
| 2016 | $3,088 | $89,793 |
| 2015 | $3,088 -2.9% | $89,793 |
| 2014 | $3,180 | $89,793 |
| 2013 | -- | -- |
| 2012 | -- | -- |
| 2011 | -- | -- |
| 2010 | -- | -- |
| 2009 | -- | -- |
| 2008 | -- | -- |
Find assessor info on the county website
Neighborhood: 30223
Nearby homes
- $356,7002 bd2 ba2.1k sqft113 Starflower Dr, Griffin, GA 30223Off Market
- $315,1002 bd2 ba2k sqft117 Starflower Dr, Griffin, GA 30223Off Market
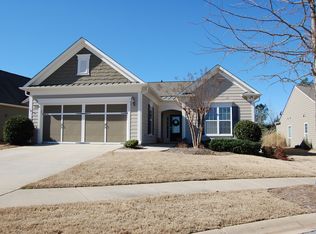
- $395,0002 bd2 ba2.1k sqft111 Starflower Dr, Griffin, GA 30223For Sale
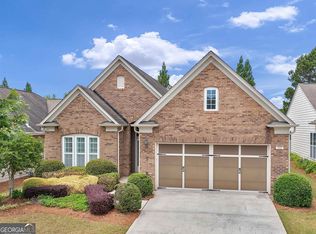
- $353,5003 bd2 ba2k sqft119 Starflower Dr, Griffin, GA 30223Off Market
- $333,3002 bd2 ba1.8k sqft100 Allium Ct, Griffin, GA 30223Off Market
- $335,0002 bd2 ba1.6k sqft109 Starflower Dr, Griffin, GA 30223Sold
- $416,2003 bd3 ba2.8k sqft228 Begonia Ct, Griffin, GA 30223Off Market
- $399,6003 bd3 ba2.2k sqft108 Starflower Dr, Griffin, GA 30223Off Market
Nearby schools
GreatSchools rating
- 5/10Jordan Hill Road Elementary SchoolGrades: PK-5Distance: 1.9 mi
- 4/10Kennedy Road Middle SchoolGrades: 6-8Distance: 3.5 mi
- 3/10Spalding High SchoolGrades: 9-12Distance: 6.2 mi
Schools provided by the listing agent
- Elementary: Jordan Hill Road
- Middle: Kennedy Road
- High: Spalding
Source: GAMLS. This data may not be complete. We recommend contacting the local school district to confirm school assignments for this home.
Get a cash offer in 3 minutes
Find out how much your home could sell for in as little as 3 minutes with a no-obligation cash offer.
Estimated market value
$381,600
Get a cash offer in 3 minutes
Find out how much your home could sell for in as little as 3 minutes with a no-obligation cash offer.
Estimated market value
$381,600
- Georgia
- Spalding County
- Griffin
- 30223
- 115 Starflower Dr
Nearby cities
Nearby zip codes
Other Griffin Topics
