Welcome home to this beautiful, immaculate, well maintained 2 bedroom and 2 bathroom 1664 sq ft home with an additional office/flex room. Located close to the front of highly sought after 55+ community of Sun City Peachtree, this house has a walk up that goes to the covered rocking chair front porch. Enter into a spacious and welcoming foyer. Kitchen and Dining area located to the right and the Second Bedroom to the left. This home has plenty of upgrades you will not want to miss! Lovely Hardwood Floors and Gorgeous Plantation Shutters through out. Screened Porch overlooks a beautiful wooded bank and plenty of yard space. The house is located very close to the Amenities center with a sidewalk that takes you straight there so you will not have to worry about all the vehicles. The gourmet kitchen features stainless appliances, tiled backsplash, great island and a large dining area with plenty of seating space. Enjoy the spacious primary suite and primary bath with a double vanity, upgraded miracle method on the tile in the bathroom and in the walk-in shower. There is a large walk-in closet with built-in shelving. Family room with fireplace is large and appealing. The flex room is set up as an office and features Ethan Allen bookcases that are perfect for that spot. Spacious secondary bedroom and additional bath. Enjoy your afternoon tea or cocktail on the screened back porch. HVAC new in 2023. Appliances new in the last few years. Sun City Peachtree's broad base of amenities include Club Peachtree, the heart of the community, as well as an 18-hole ClubCorp golf course, indoor/outdoor pools, multiples courts for tennis/pickle ball/bocce ball, softball field, walking trails and parks for the grandkids and pets and MORE. HOA includes a security guard in the guardhouse, all amenities, a lifestyle director and staff, lawn maintenance, and trash. The monthly newsletter and activities director will make sure there's something in the 60+ activities or clubs for everyone. Both golf and social memberships are available at the golf club for access to dining facilities and bar. Sun City Peachtree isn't just a home-it's your new happy place.
Closed
$335,000
109 Starflower Dr, Griffin, GA 30223
2beds
1,664sqft
Single Family Residence
Built in 2007
6,098 Square Feet Lot
$318,400 Zestimate®
$201/sqft
$2,053 Estimated rent
Home value
$318,400
$302,000 - $334,000
$2,053/mo
Zestimate® history
Owner options
List your home for rent
$2,053/mo
Rent Zestimate®
Find your next renter with Zillow Rental Manager. Plus, with online applications, you can quickly screen prospective tenants – for free.
$2,053/mo
Rent Zestimate®
Refinance and save
$2,080/mo
Est. payment
Refinancing to a lower rate could help reduce your monthly payments and save thousands over the life of the loan.
$2,080/mo
Est. payment
Explore your selling options
Work with a Zillow partner agent
Leverage their expertise and Zillow's premium Showcase listings to get your home seen by more buyers.
Get startedList with your own agent
Get your home in front of millions of buyers by listing it on Zillow.
Learn how to do itSell it yourself
Take full control of how buyers see your home on Zillow by listing For Sale by Owner (FSBO).
List your homeWhat's special
Family room with fireplaceGorgeous plantation shuttersSpacious secondary bedroomBeautiful wooded bankLovely hardwood floorsWalk-in showerScreened porch
Zillow last checked:
Listing updated:
Listed by:
Robin Hearn 770-722-4799,
Murray Company, Realtors
Bought with:
Tabitha Ariza, 432472
Century 21 Results
Source: GAMLS,MLS#: 10570247
Facts & features
Interior
Bedrooms & bathrooms
- Bedrooms: 2
- Bathrooms: 2
- Full bathrooms: 2
- Main level bathrooms: 2
- Main level bedrooms: 2
Rooms
- Room types: Family Room, Foyer, Laundry, Office
Kitchen
- Features: Breakfast Room, Kitchen Island, Pantry, Solid Surface Counters
Heating
- Central, Natural Gas
Cooling
- Ceiling Fan(s), Central Air, Electric
Appliances
- Included: Dishwasher, Disposal, Gas Water Heater, Microwave, Oven/Range (Combo), Refrigerator, Stainless Steel Appliance(s)
- Laundry: Mud Room
Features
- Bookcases, Double Vanity, Master On Main Level, Roommate Plan, Soaking Tub, Tile Bath, Tray Ceiling(s), Walk-In Closet(s)
- Flooring: Hardwood, Tile
- Basement: None
- Has fireplace: No
Interior area
- Total structure area: 1,664
- Total interior livable area: 1,664 sqft
- Finished area above ground: 1,664
- Finished area below ground: 0
Property
Parking
- Parking features: Garage, Kitchen Level, Side/Rear Entrance
- Has garage: Yes
Features
- Levels: One
- Stories: 1
- Patio & porch: Porch, Screened
Lot
- Size: 6,098 Square Feet
- Features: Level
Details
- Parcel number: 300 02037
Construction
Type & style
- Home type: SingleFamily
- Architectural style: Bungalow/Cottage
- Property subtype: Single Family Residence
Materials
- Concrete
- Foundation: Slab
- Roof: Composition
Condition
- Resale
- New construction: No
- Year built: 2007
Utilities & green energy
- Sewer: Public Sewer
- Water: Public
- Utilities for property: Cable Available, Electricity Available, High Speed Internet, Natural Gas Available, Sewer Connected, Water Available
Community & HOA
Community
- Features: Clubhouse, Gated, Golf, Park, Pool, Retirement Community, Sidewalks, Street Lights, Tennis Court(s)
- Security: Gated Community
- Senior community: Yes
- Subdivision: Sun City
HOA
- Has HOA: Yes
- Services included: Maintenance Grounds, Management Fee, Security
Location
- Region: Griffin
Financial & listing details
- Price per square foot: $201/sqft
- Tax assessed value: $310,198
- Annual tax amount: $4,596
- Date on market: 7/23/2025
- Cumulative days on market: 26 days
- Listing agreement: Exclusive Right To Sell
- Electric utility on property: Yes
Price history
| Date | Event | Price |
|---|---|---|
| 9/12/2025 | Sold | $335,000-4.3%$201/sqft |
Source:  GAMLS #10570247 Report a problem GAMLS #10570247 Report a problem | ||
| 8/18/2025 | Pending sale | $350,000$210/sqft |
Source: GAMLS #10570247 Report a problem | ||
| 7/24/2025 | Listed for sale | $350,000$210/sqft |
Source: GAMLS #10570247 Report a problem | ||
Public tax history
| Year | Property taxes | Tax assessment |
|---|---|---|
| 2025 | $2,920 -3.4% | $124,079 -3.4% |
| 2024 | $3,021 -0.1% | $128,482 |
| 2023 | $3,026 +12.1% | $128,482 +18.5% |
| 2022 | $2,698 +18.2% | $108,458 +24.2% |
| 2021 | $2,283 +4.4% | $87,304 +9.6% |
| 2020 | $2,186 -1.9% | $79,691 |
| 2019 | $2,230 +9.3% | $79,691 +8.1% |
| 2018 | $2,040 -4.7% | $73,702 |
| 2017 | $2,142 +1.6% | $73,702 |
| 2016 | $2,108 | $73,702 |
| 2015 | $2,108 -3.3% | $73,702 |
| 2014 | $2,179 | $73,702 |
| 2013 | -- | -- |
| 2012 | -- | -- |
| 2011 | -- | -- |
| 2010 | -- | -- |
| 2009 | -- | -- |
| 2008 | -- | -- |
Find assessor info on the county website
Neighborhood: 30223
Nearby homes
- $395,0002 bd2 ba2.1k sqft111 Starflower Dr, Griffin, GA 30223For Sale
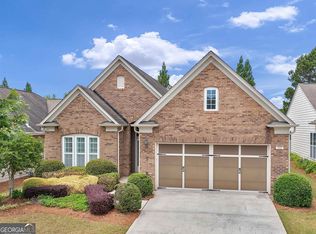
- $353,3003 bd2 ba2.1k sqft107 Starflower Dr, Griffin, GA 30223Off Market
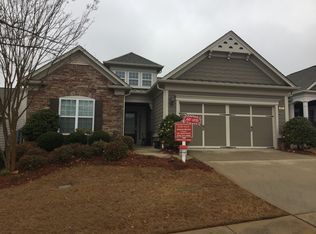
- $355,5002 bd2 ba2.1k sqft113 Starflower Dr, Griffin, GA 30223Off Market
- $331,8002 bd2 ba1.8k sqft105 Starflower Dr, Griffin, GA 30223Off Market
- $395,0002 bd2 ba2.1k sqft115 Starflower Dr, Griffin, GA 30223Sold
- $343,5003 bd2 ba2.1k sqft103 Starflower Dr, Griffin, GA 30223Off Market
- $330,0003 bd2 ba2.2k sqft230 Begonia Ct, Griffin, GA 30223Sold
- $428,0003 bd4 ba2.8k sqft232 Begonia Ct, Griffin, GA 30223Sold
Nearby schools
GreatSchools rating
- 5/10Jordan Hill Road Elementary SchoolGrades: PK-5Distance: 1.9 mi
- 4/10Kennedy Road Middle SchoolGrades: 6-8Distance: 3.5 mi
- 3/10Spalding High SchoolGrades: 9-12Distance: 6.2 mi
Schools provided by the listing agent
- Elementary: Jordan Hill Road
- Middle: Kennedy Road
- High: Spalding
Source: GAMLS. This data may not be complete. We recommend contacting the local school district to confirm school assignments for this home.
Get a cash offer in 3 minutes
Find out how much your home could sell for in as little as 3 minutes with a no-obligation cash offer.
Estimated market value
$318,400
Get a cash offer in 3 minutes
Find out how much your home could sell for in as little as 3 minutes with a no-obligation cash offer.
Estimated market value
$318,400
- Georgia
- Spalding County
- Griffin
- 30223
- 109 Starflower Dr
Nearby cities
Nearby zip codes
Other Griffin Topics
