Rare Find! Four-Sided Brick Ranch | 1+ Acre | 3-Car Garage | NO HOA If you've been waiting for a home that gives you space, privacy, one-level living, and NO HOA, this is the one you've been looking for. Situated on just over an acre, this beautifully maintained 4-bedroom, 3-bathroom ranch offers the combination buyers rarely find in one property: a spacious open floor plan, four-sided brick construction, a 3-car garage, a large fenced backyard, and room to breathe. Inside, you'll find over 2,500 square feet of comfortable one-level living designed for both everyday life and entertaining. The spacious family room opens naturally to the kitchen and dining areas, creating an inviting gathering space filled with natural light. The desirable split-bedroom layout provides privacy for the owner's suite while giving family, guests, or a home office their own space. The owner's suite is a true retreat with generous room to relax and a private ensuite bath. Three additional bedrooms and two full bathrooms provide plenty of flexibility for family, guests, work-from-home space, or hobbies. And then there's the backyard! The large, fully fenced yard and expansive 1+ acre lot give you room for pets, play, gardening, outdoor entertaining, or simply enjoying the peace and privacy of your own property. There's plenty of space to create the outdoor retreat you've always wanted-a fire pit, garden, play area, pool, or outdoor kitchen. The 3-car garage provides the extra storage and parking space that's so hard to find, while the timeless four-sided brick construction offers low-maintenance durability and classic curb appeal. Best of all, NO HOA means no monthly dues and no subdivision restrictions dictating how you enjoy your property. If you've been searching for a true ranch with acreage, a 3-car garage, a fenced backyard, and NO HOA, don't let this one get away. Properties offering this much space and flexibility are hard to find-schedule your private showing and come see what makes this home stand out.
Active
$435,000
1024 Yorkshire Dr, Griffin, GA 30223
4beds
2,571sqft
Single Family Residence
Built in 2014
1.04 Acres Lot
$432,300 Zestimate®
$169/sqft
$-- HOA
What's special
Four-sided brick constructionSpacious open floor planDesirable split-bedroom layoutSpacious family room
- 8 days
- 251
- 12
Likely to sell faster than
Zillow last checked:
Listing updated:
Listed by:
Krista Morin 770-403-5474,
Keller Williams Realty Atl. Partners
Source: GAMLS,MLS#: 10838228
Facts & features
Interior
Bedrooms & bathrooms
- Bedrooms: 4
- Bathrooms: 3
- Full bathrooms: 3
- Main level bathrooms: 3
- Main level bedrooms: 4
Rooms
- Room types: Family Room, Foyer, Laundry, Office, Other
Dining room
- Features: Separate Room
Kitchen
- Features: Breakfast Room, Pantry, Solid Surface Counters
Heating
- Central, Electric, Forced Air, Hot Water
Cooling
- Ceiling Fan(s), Central Air, Electric
Appliances
- Included: Dishwasher, Microwave, Oven/Range (Combo), Stainless Steel Appliance(s)
- Laundry: In Hall
Features
- Double Vanity, High Ceilings, Master On Main Level, Separate Shower, Soaking Tub, Split Bedroom Plan, Tile Bath, Tray Ceiling(s), Walk-In Closet(s)
- Flooring: Carpet, Tile
- Windows: Double Pane Windows
- Basement: None
- Has fireplace: No
- Common walls with other units/homes: No Common Walls
Interior area
- Total structure area: 2,571
- Total interior livable area: 2,571 sqft
- Finished area above ground: 2,571
- Finished area below ground: 0
Property
Parking
- Total spaces: 3
- Parking features: Attached, Garage, Garage Door Opener, Kitchen Level, RV/Boat Parking, Side/Rear Entrance
- Has attached garage: Yes
Features
- Levels: One
- Stories: 1
- Fencing: Back Yard,Fenced,Wood
Lot
- Size: 1.04 Acres
- Features: Level, Private
Details
- Additional structures: Other
- Parcel number: 244A01054
Construction
Type & style
- Home type: SingleFamily
- Architectural style: Brick 4 Side,Ranch
- Property subtype: Single Family Residence
Materials
- Brick
- Foundation: Slab
- Roof: Composition
Condition
- Resale
- New construction: No
- Year built: 2014
Utilities & green energy
- Electric: 220 Volts
- Sewer: Septic Tank
- Water: Public
- Utilities for property: Cable Available, Electricity Available, Phone Available, Underground Utilities, Water Available
Community & HOA
Community
- Features: Sidewalks, Street Lights
- Subdivision: Teamon Village
HOA
- Has HOA: No
- Services included: None
Location
- Region: Griffin
Financial & listing details
- Price per square foot: $169/sqft
- Tax assessed value: $395,840
- Annual tax amount: $5,664
- Date on market: 9/2/2026
- Listing agreement: Exclusive Right To Sell
- Listing terms: Cash,Conventional,FHA,VA Loan
- Electric utility on property: Yes
Estimated market value
$432,300
$411,000 - $454,000
$2,470/mo
Price history
| Date | Event | Price |
|---|---|---|
| 9/2/2026 | Listed for sale | $435,000-1.1%$169/sqft |
Source:  GAMLS #10838228 Report a problem GAMLS #10838228 Report a problem | ||
| 9/2/2026 | Listing removed | $439,900$171/sqft |
Source: GAMLS #10790580 Report a problem | ||
| 8/19/2026 | Price change | $439,900-2.2%$171/sqft |
Source: GAMLS #10790580 Report a problem | ||
| 8/6/2026 | Price change | $449,900-1.3%$175/sqft |
Source: GAMLS #10790580 Report a problem | ||
| 7/30/2026 | Price change | $455,900-0.9%$177/sqft |
Source: GAMLS #10790580 Report a problem | ||
| 7/22/2026 | Price change | $459,900-0.1%$179/sqft |
Source: GAMLS #10790580 Report a problem | ||
| 7/19/2026 | Price change | $460,500-2%$179/sqft |
Source: GAMLS #10790580 Report a problem | ||
| 7/11/2026 | Price change | $469,900-1.1%$183/sqft |
Source: GAMLS #10790580 Report a problem | ||
| 6/30/2026 | Price change | $475,000+5.6%$185/sqft |
Source: GAMLS #10790580 Report a problem | ||
| 6/23/2026 | Listed for sale | $450,000-1.1%$175/sqft |
Source: GAMLS #10790580 Report a problem | ||
| 5/8/2026 | Listing removed | $455,000$177/sqft |
Source: GAMLS #10718204 Report a problem | ||
| 4/27/2026 | Price change | $455,000-1.1%$177/sqft |
Source: GAMLS #10718204 Report a problem | ||
| 4/24/2026 | Price change | $460,000-2.1%$179/sqft |
Source: GAMLS #10718204 Report a problem | ||
| 4/20/2026 | Price change | $470,000-1.1%$183/sqft |
Source: GAMLS #10718204 Report a problem | ||
| 4/14/2026 | Price change | $475,000+2.2%$185/sqft |
Source: GAMLS #10718204 Report a problem | ||
| 4/9/2026 | Price change | $465,000-2.1%$181/sqft |
Source: GAMLS #10718204 Report a problem | ||
| 3/26/2026 | Listed for sale | $475,000-9.5%$185/sqft |
Source: GAMLS #10718204 Report a problem | ||
| 10/1/2025 | Listing removed | $525,000$204/sqft |
Source:  FMLS GA #7612464 Report a problem FMLS GA #7612464 Report a problem | ||
| 7/12/2025 | Listed for sale | $525,000+87.5%$204/sqft |
Source: FMLS GA #7612464 Report a problem | ||
| 7/31/2020 | Sold | $280,000-3.4%$109/sqft |
Source:  GAMLS #8801957 Report a problem GAMLS #8801957 Report a problem | ||
| 7/2/2020 | Pending sale | $289,900$113/sqft |
Source: PalmerHouse Properties #6735020 Report a problem | ||
| 7/1/2020 | Listed for sale | $289,900$113/sqft |
Source: PalmerHouse Properties #6735020 Report a problem | ||
| 6/20/2020 | Pending sale | $289,900$113/sqft |
Source: PalmerHouse Properties #6735020 Report a problem | ||
| 6/9/2020 | Listed for sale | $289,900+43.5%$113/sqft |
Source: PalmerHouse Properties #6735020 Report a problem | ||
| 8/28/2015 | Sold | $202,000+12857%$79/sqft |
Source: Public Record Report a problem | ||
| 9/6/2011 | Sold | $1,559$1/sqft |
Source: Public Record Report a problem | ||
Public tax history
| Year | Property taxes | Tax assessment |
|---|---|---|
| 2025 | $1,292 -12.6% | $158,336 |
| 2024 | $1,478 +14% | $158,336 +8.3% |
| 2023 | $1,296 +75.5% | $146,186 +19.8% |
| 2022 | $739 +120.3% | $122,064 +10.9% |
| 2021 | $335 -89% | $110,115 +18.1% |
| 2020 | $3,055 +1.4% | $93,223 +6.3% |
| 2019 | $3,014 +7.9% | $87,707 +8.4% |
| 2018 | $2,794 -4.5% | $80,885 +5.2% |
| 2017 | $2,927 +6.7% | $76,892 |
| 2016 | $2,743 | $76,892 +79.7% |
| 2015 | $2,743 +59.7% | $42,792 +167.5% |
| 2014 | $1,718 | $16,000 |
| 2013 | -- | -- |
| 2012 | -- | -- |
| 2011 | -- | -- |
| 2010 | -- | -- |
| 2009 | -- | -- |
| 2008 | -- | -- |
Find assessor info on the county website
Monthly payment
Est. payment
Payment breakdown
Explore the cost of this home by adjusting the details. Changes won't be saved.Climate risks
Neighborhood: 30223
Nearby schools
Schools provided by the listing agent
- Elementary: Jordan Hill Road
- Middle: Kennedy Road
- High: Spalding
Source: GAMLS. This data may not be complete. We recommend contacting the local school district to confirm school assignments for this home.


Similar homes
- $394,9004 bd3 ba2.3k sqft1007 Yorkshire Dr, Griffin, GA 30223Active
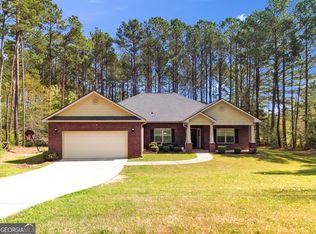
 MLS ID #10722748, Cheryl Walker, Georgia Real Estate Team. GAMLS
 - $332,9003 bd2 ba1.8k sqft1002 Yorkshire Dr, Griffin, GA 30223Active
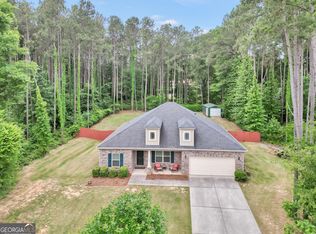 MLS ID #10836928, Lori C Gray, Chapman Group Realty, Inc.. GAMLS
 - $425,0004 bd3 ba2.3k sqft1563 Cabin Creek Trl, Griffin, GA 30223Active
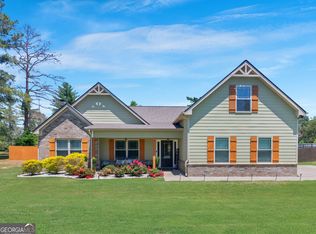 MLS ID #10765375, Kathy Slade, Murray Company, Realtors. GAMLS
 - $395,0003 bd3 ba1.9k sqft1725 Wesminster Dr, Griffin, GA 30223Active
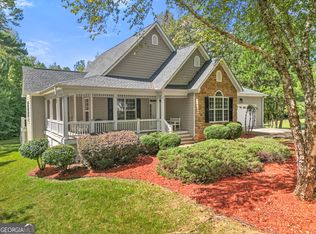 MLS ID #10836389, Shaun Benton, Keller Williams Realty Atl. Partners. GAMLS
 - $400,0004 bd2 ba2.7k sqft43 Wellington Dr, Griffin, GA 30224ActiveMLS ID #10840190, Mark Spain, Mark Spain Real Estate. GAMLS
- $365,0004 bd3 ba2.5k sqft103 Coldwater Ln, Griffin, GA 30223ActiveMLS ID #10835797, Hillary Taylor, Pinnacle Realtors. GAMLS
- $439,9004 bd4 ba3.5k sqft1125 Pebble Creek Ln, Locust Grove, GA 30248ActiveMLS ID #10830961, Judith B Smith, Chapman Group Realty, Inc.. GAMLS
- $389,0002 bd2 ba1.8k sqft780 Firefly Ct, Griffin, GA 30223ActiveMLS ID #10823273, Steven T Koleno, Beycome Brokerage Realty LLC. GAMLS
- $449,0004 bd3 ba3.1k sqft855 Archie Dr, McDonough, GA 30252ActiveMLS ID #10839017, Mark Spain, Mark Spain Real Estate. GAMLS
- $360,0002 bd2 ba2.1k sqft102 Crape Myrtle Dr, Griffin, GA 30223ActiveMLS ID #10782825, Mark Spain, Mark Spain Real Estate. GAMLS
- $295,0003 bd2 ba1.5k sqft102 Magic Lily Dr, Griffin, GA 30223ActiveMLS ID #10835468, Adam Walston, Keller Williams Realty Atl. Partners. GAMLS
- $439,9004 bd3 ba2.7k sqft4107 Alayna Lee Cir, McDonough, GA 30252ActiveMLS ID #10832358, Mia Murdock, Metes & Bounds Realty, LLC. GAMLS
- $469,9004 bd4 ba3k sqft308 Cinnamon Bark Pass, Locust Grove, GA 30248ActiveMLS ID #10837771, Joseph F Chapman, Chapman Group Realty, Inc.. GAMLS
- $389,0003 bd2 ba2.5k sqft145 Stoneridge Way, Fayetteville, GA 30215ActiveMLS ID #10842408, Linda Bell, Bell Realty & Co.. GAMLS
- $359,0003 bd2 ba2.2k sqft1136 Pebble Creek Ln, Locust Grove, GA 30248ActiveMLS ID #10835897, Christy Barnard, Watkins Real Estate Associates. GAMLS
- $365,0004 bd3 ba2.1k sqft1108 Birchwood Dr, Griffin, GA 30224ActiveMLS ID #10820968, Mark Spain, Mark Spain Real Estate. GAMLS
- $319,9004 bd2 ba1.6k sqft1204 Hembree Way, Griffin, GA 30223ActiveMLS ID #10813379, Priscilla Stephens, BHHS Georgia Properties. GAMLS
- $425,0004 bd3 ba2.7k sqft357 Astoria Way, McDonough, GA 30253ActiveMLS ID #10824041, Hannah Chansytha, Self Property Advisors. GAMLS
- $425,0005 bd3 ba2.5k sqft1405 Landon Dr, Locust Grove, GA 30248ActiveMLS ID #10646691, Curtis Swilley, Rock River Realty LLC. GAMLS
