Nestled at 1405 Landon Drive in Locust Grove, Georgia, this attractive property presents an opportunity to own a delightful residential home in Henry County. Displaying great condition throughout, this residence offers a harmonious blend of comfort and style. The living room is a study in elegance, defined by its high, vaulted ceiling which amplifies the sense of space and light; a fireplace stands ready to provide warmth and a focal point for gatherings, while crown molding adds a touch of refinement. In the kitchen, the stone countertops provide a durable and beautiful surface for culinary exploration, complemented by a kitchen peninsula that enhances functionality, and crown molding which echoes the home's attention to detail. The primary bedroom serves as a private sanctuary, where a tray ceiling adds architectural interest and crown molding provides a sophisticated touch. Within the bathroom, a double vanity offers ample space for personal care, while the walk-in shower and jetted tub create a spa-like atmosphere for relaxation. This 2585 square foot home, built in 2004, also features a welcoming porch that extends the living space outdoors and a walk-in closet that offers generous storage. With its thoughtfully designed spaces and desirable features, this Locust Grove residence offers an exceptional opportunity to embrace a comfortable and stylish lifestyle.
Active
$425,000
1405 Landon Dr, Locust Grove, GA 30248
5beds
2,585sqft
Single Family Residence
Built in 2004
0.35 Acres Lot
$422,200 Zestimate®
$164/sqft
$113/mo HOA
What's special
Crown moldingWelcoming porchWalk-in closetWalk-in showerStone countertopsHigh vaulted ceilingJetted tub
- 330 days
- 76
- 4
Zillow last checked:
Listing updated:
Listed by:
Curtis Swilley 404-569-5904,
Rock River Realty LLC
Source: GAMLS,MLS#: 10646691
Facts & features
Interior
Bedrooms & bathrooms
- Bedrooms: 5
- Bathrooms: 3
- Full bathrooms: 3
- Main level bathrooms: 2
- Main level bedrooms: 2
Rooms
- Room types: Bonus Room, Family Room
Heating
- Forced Air
Cooling
- Ceiling Fan(s), Central Air
Appliances
- Included: Dishwasher, Microwave, Refrigerator
- Laundry: Laundry Closet
Features
- Double Vanity, Vaulted Ceiling(s), Walk-In Closet(s)
- Flooring: Tile, Other, Carpet, Hardwood
- Basement: None
- Number of fireplaces: 1
- Fireplace features: Family Room
- Common walls with other units/homes: No Common Walls
Interior area
- Total structure area: 2,585
- Total interior livable area: 2,585 sqft
- Finished area above ground: 2,585
- Finished area below ground: 0
Property
Parking
- Total spaces: 2
- Parking features: Garage, Attached
- Has attached garage: Yes
Features
- Levels: Two
- Stories: 2
- Patio & porch: Patio
- Fencing: Privacy
Lot
- Size: 0.35 Acres
- Features: Level
Details
- Parcel number: 097C01138000
Construction
Type & style
- Home type: SingleFamily
- Architectural style: Traditional
- Property subtype: Single Family Residence
Materials
- Wood Siding
- Foundation: Slab
- Roof: Composition
Condition
- Resale
- New construction: No
- Year built: 2004
Utilities & green energy
- Sewer: Public Sewer
- Water: Public
- Utilities for property: Electricity Available, Natural Gas Available, Sewer Available, Water Available, Underground Utilities
Community & HOA
Community
- Features: Gated, Tennis Court(s), Pool, Playground
- Subdivision: EAGLES BROOKE
HOA
- Has HOA: Yes
- Services included: Tennis
- HOA fee: $1,350 annually
Location
- Region: Locust Grove
Financial & listing details
- Price per square foot: $164/sqft
- Tax assessed value: $394,200
- Annual tax amount: $6,288
- Date on market: 11/19/2025
- Cumulative days on market: 321 days
- Listing agreement: Exclusive Right To Sell
- Electric utility on property: Yes
Estimated market value
$422,200
$401,000 - $443,000
$2,718/mo
Price history
| Date | Event | Price |
|---|---|---|
| 3/26/2026 | Price change | $425,000-1.2%$164/sqft |
Source:  GAMLS #10646691 Report a problem GAMLS #10646691 Report a problem | ||
| 11/19/2025 | Listed for sale | $430,000-4.4%$166/sqft |
Source:  FMLS GA #7683816 Report a problem FMLS GA #7683816 Report a problem | ||
| 10/15/2025 | Listing removed | $450,000$174/sqft |
Source: FMLS GA #7639773 Report a problem | ||
| 8/31/2025 | Listed for sale | $450,000+12.5%$174/sqft |
Source: FMLS GA #7639773 Report a problem | ||
| 5/31/2024 | Listing removed | -- |
Source: Zillow Rentals Report a problem | ||
| 5/30/2024 | Listing removed | -- |
Source: GAMLS #10274684 Report a problem | ||
| 5/23/2024 | Listed for rent | $2,870-3.7%$1/sqft |
Source: Zillow Rentals Report a problem | ||
| 5/9/2024 | Price change | $399,900-1.3%$155/sqft |
Source: FMLS GA #7320694 Report a problem | ||
| 4/30/2024 | Price change | $405,000-1.2%$157/sqft |
Source: FMLS GA #7320694 Report a problem | ||
| 4/11/2024 | Price change | $410,000-3.8%$159/sqft |
Source: GAMLS #10274684 Report a problem | ||
| 4/1/2024 | Price change | $426,000+1.7%$165/sqft |
Source: GAMLS #10274684 Report a problem | ||
| 3/23/2024 | Price change | $419,000-1.6%$162/sqft |
Source: FMLS GA #7320694 Report a problem | ||
| 3/1/2024 | Price change | $426,000-2.1%$165/sqft |
Source: FMLS GA #7320694 Report a problem | ||
| 1/3/2024 | Price change | $435,000-0.9%$168/sqft |
Source: GAMLS #20155812 Report a problem | ||
| 12/30/2023 | Listed for sale | $439,000$170/sqft |
Source: GAMLS #20155812 Report a problem | ||
| 12/30/2023 | Listing removed | $439,000$170/sqft |
Source: FMLS GA #7297935 Report a problem | ||
| 12/14/2023 | Price change | $439,000-1.3%$170/sqft |
Source: GAMLS #20155812 Report a problem | ||
| 11/30/2023 | Price change | $445,000-1.1%$172/sqft |
Source: FMLS GA #7297935 Report a problem | ||
| 11/1/2023 | Listed for sale | $450,000+12.5%$174/sqft |
Source: GAMLS #20155812 Report a problem | ||
| 10/30/2023 | Listing removed | -- |
Source: Zillow Rentals Report a problem | ||
| 10/25/2023 | Price change | $2,980-2.5%$1/sqft |
Source: Zillow Rentals Report a problem | ||
| 10/19/2023 | Listing removed | -- |
Source: FMLS GA #6881250 Report a problem | ||
| 10/5/2023 | Price change | $3,055-5%$1/sqft |
Source: Zillow Rentals Report a problem | ||
| 9/18/2023 | Listed for rent | $3,215$1/sqft |
Source: Zillow Rentals Report a problem | ||
| 10/18/2021 | Sold | $400,000+16.9%$155/sqft |
Source: FMLS GA #6881250 Report a problem | ||
| 4/28/2021 | Sold | $342,200+26.9%$132/sqft |
Source: Public Record Report a problem | ||
| 6/8/2004 | Sold | $269,700+14.1%$104/sqft |
Source: Public Record Report a problem | ||
| 12/29/2003 | Sold | $236,300$91/sqft |
Source: Public Record Report a problem | ||
Public tax history
| Year | Property taxes | Tax assessment |
|---|---|---|
| 2025 | $6,288 -0.5% | $157,680 |
| 2024 | $6,320 +2.2% | $157,680 -1.3% |
| 2023 | $6,183 +14.9% | $159,760 +15.1% |
| 2022 | $5,379 +30.3% | $138,800 +18.2% |
| 2021 | $4,129 +5.5% | $117,440 +8.3% |
| 2020 | $3,916 +4.8% | $108,400 +5.2% |
| 2019 | $3,738 +3.4% | $103,080 +3.2% |
| 2018 | $3,613 +5.1% | $99,840 +11% |
| 2016 | $3,437 +6.3% | $89,920 +3.1% |
| 2015 | $3,233 +0.5% | $87,240 +11.2% |
| 2014 | $3,217 | $78,440 |
| 2013 | -- | -- |
| 2012 | -- | -- |
| 2011 | -- | -- |
| 2010 | -- | -- |
| 2009 | -- | -- |
| 2008 | $3,663 -0.4% | -- |
| 2007 | $3,679 -7% | $113,000 +2.7% |
| 2005 | $3,954 | $110,000 +3.2% |
| 2004 | $3,954 | $106,600 |
Find assessor info on the county website
Monthly payment
Est. payment
Payment breakdown
Explore the cost of this home by adjusting the details. Changes won't be saved.Climate risks
Neighborhood: 30248
Nearby schools
Schools provided by the listing agent
- Elementary: Bethlehem
- Middle: Luella
- High: Luella
Source: GAMLS. This data may not be complete. We recommend contacting the local school district to confirm school assignments for this home.
Similar homes
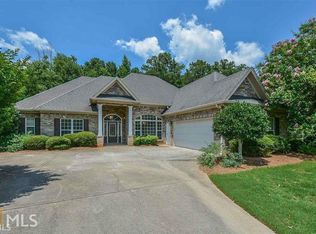
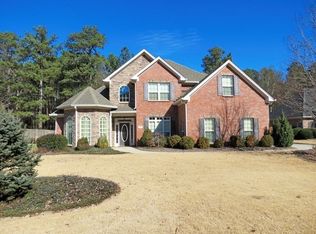
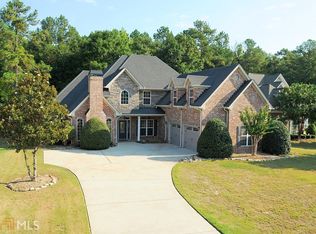
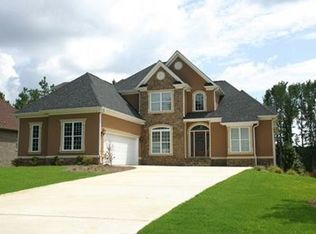
- $419,9004 bd4 ba2.6k sqft108 Caraway Rd, Locust Grove, GA 30248Active
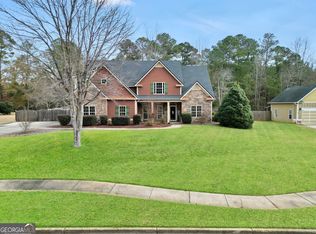
 MLS ID #10871107, Kathy Lane, Century 21 Integra. GAMLS
 - $409,9004 bd4 ba3.4k sqft1515 Royce Dr, Locust Grove, GA 30248Active
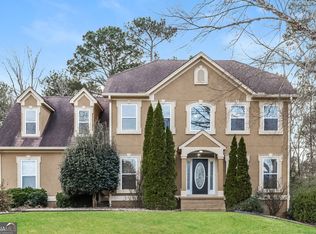 MLS ID #10757167, Arthur Chung, EveryState. GAMLS
 - $370,0005 bd3 ba3.1k sqft316 Norway Spruce Ct, Locust Grove, GA 30248Active Under Contract
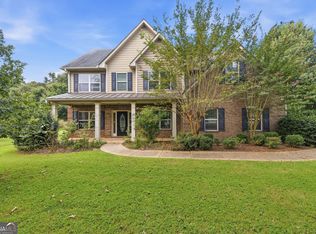 MLS ID #10838461, Johnnie Howard, eXp Realty. GAMLS
 - $390,0004 bd4 ba2.9k sqft316 Tussahaw Trl, Locust Grove, GA 30248Active Under Contract
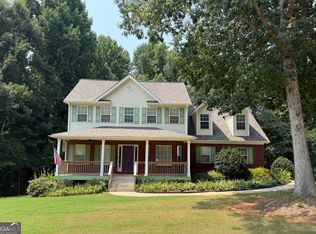 MLS ID #10817231, David Pope, SouthSide, REALTORS. GAMLS
 - $481,0005 bd4 ba3.6k sqft6857 Louis Dr, Locust Grove, GA 30248ActiveMLS ID #10794396, Nakita Head, Keller Williams West Atlanta. GAMLS
- $478,0004 bd3 ba3k sqft281 Laney Dr, Locust Grove, GA 30248ActiveMLS ID #10655242, Alex Hulsey, Simple Showing Inc. GAMLS
- $410,0005 bd3 ba2.7k sqft236 Villa Grande Dr, Locust Grove, GA 30248ActiveMLS ID #10784984, Tonya Cash, Brick and Branch Real Estate. GAMLS
- $439,9005 bd3 ba2.8k sqft5360 Heron Bay Blvd, Locust Grove, GA 30248New Construction
 FMLS GA
 - $425,0004 bd3 ba2.5k sqft1024 Yorkshire Dr, Griffin, GA 30223ActiveMLS ID #10838228, Krista Morin, Keller Williams Realty Atl. Partners. GAMLS
- $367,7005 bd3 ba2.9k sqft556 Harmony Way, Locust Grove, GA 30248ActiveMLS ID #10835170, Arthur Chung, EveryState. GAMLS
- $362,5004 bd3 ba2.6k sqft7553 Watson Cir, Locust Grove, GA 30248ActiveMLS ID #10766249, Eric Baham, Sovereign Real Estate Group. GAMLS
- $354,1006 bd3 ba3.6k sqft406 Grier Dr, Locust Grove, GA 30248ActiveMLS ID #10838770, Arthur Chung, EveryState. GAMLS
- $364,0005 bd3 ba2.3k sqft800 Maduro Way, McDonough, GA 30253ActiveMLS ID #10841297, Tanya Pickens, Opendoor Brokerage. GAMLS
- $395,0004 bd4 ba3.1k sqft1086 Rowanshyre Cir, McDonough, GA 30253ActiveMLS ID #10808396, Mark Spain, Mark Spain Real Estate. GAMLS
- $505,0005 bd3 ba2.8k sqft3921 Peeksville Rd Lot 6, Locust Grove, GA 30248ActiveMLS ID #10773426, Amy Mick, Southern Classic Realtors. GAMLS
- $394,9004 bd4 ba2.6k sqft1625 Lake Dow Rd, McDonough, GA 30252ActiveMLS ID #10845996, Chance Adamson, Southern Classic Realtors. GAMLS
- $399,9003 bd4 ba2.4k sqft7060 Havenridge Way, McDonough, GA 30253ActiveMLS ID #10849563, Angela J Moss, BHGRE Metro Brokers. GAMLS
- $358,8504 bd3 ba2.4k sqft1027 Holliday Pass, Griffin, GA 30223ActiveMLS ID #10871439, Yolanda Wade, Adams Homes Realty Inc.. GAMLS
