Short Sale - Welcome to 6857 Louis Drive, a beautiful all-brick home located in the sought-after Links at Heron Bay community in Locust Grove. This short Sale listing is positioned along the 14th hole of the golf course, this home offers scenic views, strong curb appeal, and over 3,600 square feet of comfortable living space. Inside, you will find an open and functional floor plan with hardwood floors, high ceilings, and a spacious living room with a fireplace that flows easily into the dining area and kitchen. The kitchen features granite countertops, stainless steel appliances, and generous cabinet space, making it perfect for everyday living and entertaining. With five bedrooms and four full bathrooms, there is plenty of space for family, guests, or a home office. The primary suite offers a relaxing retreat with a large walk-in closet and a spa-style bathroom. Step outside and enjoy peaceful golf course views and a perfectly sized backyard, great for relaxing, entertaining, or simply unwinding after a long day. Located in the desirable Heron Bay golf community, residents enjoy amenities including golf, swimming, tennis, walking trails, and a clubhouse. Seller is motivated and ready to make a deal. Bring your buyers and your offers.
Active
Price cut: $4K (10/5)
$481,000
6857 Louis Dr, Locust Grove, GA 30248
5beds
3,600sqft
Single Family Residence
Built in 2016
0.44 Acres Lot
$480,300 Zestimate®
$134/sqft
$96/mo HOA
What's special
All-brick homePeaceful golf course viewsHigh ceilingsScenic viewsHardwood floorsPerfectly sized backyardStainless steel appliances
- 104 days
- 115
- 5
Zillow last checked:
Listing updated:
Listed by:
Nakita Head 404-759-6757,
Keller Williams West Atlanta
Source: GAMLS,MLS#: 10794396
Facts & features
Interior
Bedrooms & bathrooms
- Bedrooms: 5
- Bathrooms: 4
- Full bathrooms: 4
- Main level bathrooms: 1
- Main level bedrooms: 1
Rooms
- Room types: Great Room, Laundry
Dining room
- Features: Separate Room
Kitchen
- Features: Breakfast Bar, Kitchen Island, Solid Surface Counters, Walk-in Pantry
Heating
- Central, Natural Gas
Cooling
- Central Air
Appliances
- Included: Dishwasher, Disposal, Double Oven, Gas Water Heater, Microwave
- Laundry: Other
Features
- High Ceilings, Double Vanity, Soaking Tub, Separate Shower, Walk-In Closet(s)
- Flooring: Carpet, Hardwood
- Windows: Double Pane Windows, Storm Window(s)
- Basement: None
- Number of fireplaces: 1
- Fireplace features: Family Room
- Common walls with other units/homes: No Common Walls
Interior area
- Total structure area: 3,600
- Total interior livable area: 3,600 sqft
- Finished area above ground: 3,600
- Finished area below ground: 0
Property
Parking
- Total spaces: 3
- Parking features: Garage, Side/Rear Entrance
- Has garage: Yes
Features
- Levels: Two
- Stories: 2
- Patio & porch: Patio
- Exterior features: Sprinkler System
Lot
- Size: 0.44 Acres
- Features: Level
Details
- Parcel number: 080D02135000
- Special conditions: Short Sale
Construction
Type & style
- Home type: SingleFamily
- Architectural style: Brick 4 Side,Traditional
- Property subtype: Single Family Residence
Materials
- Brick
- Foundation: Slab
- Roof: Other
Condition
- Resale
- New construction: No
- Year built: 2016
Details
- Warranty included: Yes
Utilities & green energy
- Sewer: Public Sewer
- Water: Public
- Utilities for property: Cable Available, Sewer Connected
Community & HOA
Community
- Features: Clubhouse, Golf, Lake, Playground, Street Lights, Tennis Court(s)
- Security: Carbon Monoxide Detector(s), Fire Sprinkler System, Security System, Smoke Detector(s)
- Subdivision: Heron Bay
HOA
- Has HOA: Yes
- Services included: Maintenance Grounds, Pest Control, Swimming, Tennis
- HOA fee: $1,150 annually
Location
- Region: Locust Grove
Financial & listing details
- Price per square foot: $134/sqft
- Tax assessed value: $610,100
- Annual tax amount: $5,027
- Date on market: 6/26/2026
- Cumulative days on market: 55 days
- Listing agreement: Exclusive Right To Sell
- Listing terms: Cash,Conventional,FHA,VA Loan
Estimated market value
$480,300
$456,000 - $504,000
$3,363/mo
Price history
| Date | Event | Price |
|---|---|---|
| 10/5/2026 | Price change | $481,000-0.8%$134/sqft |
Source:  GAMLS #10794396 Report a problem GAMLS #10794396 Report a problem | ||
| 9/18/2026 | Pending sale | $485,000$135/sqft |
Source:  FMLS GA #7795668 Report a problem FMLS GA #7795668 Report a problem | ||
| 9/17/2026 | Listed for sale | $485,000$135/sqft |
Source: FMLS GA #7795668 Report a problem | ||
| 9/1/2026 | Pending sale | $485,000$135/sqft |
Source: FMLS GA #7795668 Report a problem | ||
| 8/31/2026 | Price change | $485,000+0.8%$135/sqft |
Source: FMLS GA #7795668 Report a problem | ||
| 8/20/2026 | Pending sale | $481,000$134/sqft |
Source: GAMLS #10794396 Report a problem | ||
| 7/15/2026 | Price change | $481,000-1.8%$134/sqft |
Source: GAMLS #10794396 Report a problem | ||
| 6/26/2026 | Listed for sale | $490,000+1%$136/sqft |
Source: GAMLS #10794396 Report a problem | ||
| 6/5/2026 | Listing removed | $485,000$135/sqft |
Source: FMLS GA #7732224 Report a problem | ||
| 6/4/2026 | Listed for sale | $485,000$135/sqft |
Source: FMLS GA #7732224 Report a problem | ||
| 4/1/2026 | Pending sale | $485,000$135/sqft |
Source: GAMLS #10706634 Report a problem | ||
| 3/11/2026 | Listed for sale | $485,000-1%$135/sqft |
Source: GAMLS #10706634 Report a problem | ||
| 3/4/2026 | Listing removed | $490,000$136/sqft |
Source: GAMLS #10615620 Report a problem | ||
| 1/9/2026 | Price change | $490,000-2%$136/sqft |
Source: GAMLS #10615620 Report a problem | ||
| 11/16/2025 | Price change | $499,999-3.8%$139/sqft |
Source: GAMLS #10615620 Report a problem | ||
| 10/1/2025 | Listed for sale | $519,990-1%$144/sqft |
Source: GAMLS #10615620 Report a problem | ||
| 10/1/2025 | Listing removed | $525,000$146/sqft |
Source: GAMLS #10534098 Report a problem | ||
| 6/1/2025 | Listed for sale | $525,000$146/sqft |
Source: GAMLS #10534098 Report a problem | ||
| 6/1/2025 | Listing removed | $525,000$146/sqft |
Source: GAMLS #10419654 Report a problem | ||
| 5/14/2025 | Price change | $525,000-4.5%$146/sqft |
Source: GAMLS #10419654 Report a problem | ||
| 4/28/2025 | Price change | $550,000-1.8%$153/sqft |
Source: GAMLS #10419654 Report a problem | ||
| 2/10/2025 | Price change | $560,000-1.8%$156/sqft |
Source: GAMLS #10419654 Report a problem | ||
| 1/5/2025 | Price change | $570,000-2.6%$158/sqft |
Source: GAMLS #10419654 Report a problem | ||
| 12/6/2024 | Price change | $585,000-1.7%$163/sqft |
Source: GAMLS #10419654 Report a problem | ||
| 11/27/2024 | Listed for sale | $595,000+37.4%$165/sqft |
Source: GAMLS #10419654 Report a problem | ||
| 8/30/2021 | Sold | $433,000+31%$120/sqft |
Source:  GAMLS #9016395 Report a problem GAMLS #9016395 Report a problem | ||
| 9/30/2016 | Sold | $330,590-44.4%$92/sqft |
Source: Public Record Report a problem | ||
| 11/9/2015 | Sold | $595,000$165/sqft |
Source: Agent Provided Report a problem | ||
Public tax history
| Year | Property taxes | Tax assessment |
|---|---|---|
| 2025 | $9,752 +0.5% | $244,040 +1% |
| 2024 | $9,706 +12.2% | $241,640 +8.5% |
| 2023 | $8,647 +28.1% | $222,680 +28.6% |
| 2022 | $6,749 +30% | $173,200 +20.6% |
| 2021 | $5,189 -2.5% | $143,640 -3.7% |
| 2020 | $5,321 +6.6% | $149,200 +10.3% |
| 2019 | $4,992 -4.2% | $135,280 +1.6% |
| 2018 | $5,213 +1.5% | $133,160 +534.1% |
| 2016 | $5,138 +490.3% | $21,000 -16.8% |
| 2015 | $870 -18.1% | $25,240 +40.2% |
| 2014 | $1,063 | $18,000 |
| 2013 | -- | -- |
| 2012 | -- | -- |
| 2011 | -- | -- |
| 2010 | -- | -- |
| 2009 | -- | -- |
| 2008 | $1,336 +27.2% | -- |
| 2007 | $1,050 | $28,000 |
Find assessor info on the county website
Monthly payment
Est. payment
Payment breakdown
Explore the cost of this home by adjusting the details. Changes won't be saved.Climate risks
Neighborhood: 30248
Nearby schools
Schools provided by the listing agent
- Elementary: Bethlehem
- Middle: Locust Grove
- High: Locust Grove
Source: GAMLS. This data may not be complete. We recommend contacting the local school district to confirm school assignments for this home.
Similar homes
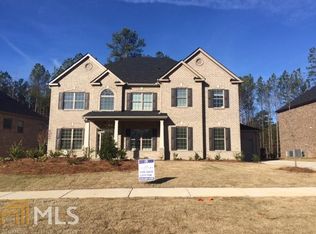
- $414,9005 bd4 ba3.3k sqft924 Buckhorn Bnd, Locust Grove, GA 30248Active

 MLS ID #10789204, Charles Terrell, Joe Stockdale Real Estate. GAMLS
 - $524,9005 bd4 ba3.3k sqft1214 McAllistar Dr, Locust Grove, GA 30248Active
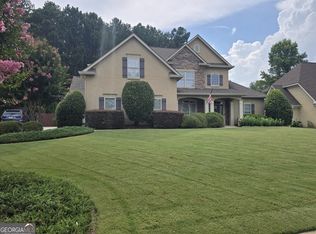 MLS ID #10816029, Dana English, Keller Williams Realty Atl. Partners. GAMLS
 - $575,0005 bd4 ba3.2k sqft6413 Caledon Ct, Locust Grove, GA 30248Active
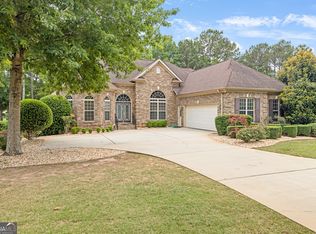 MLS ID #10776008, Grace L Taylor, WPI, Atlanta Neighborhoods,LLC. GAMLS
 - $458,0004 bd3 ba2.8k sqft132 Whitworth Dr, Locust Grove, GA 30248Active
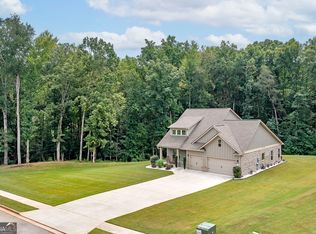 MLS ID #10836100, Cindy Carter, Blue Door Associates, LLC. GAMLS
 - $425,0005 bd3 ba2.5k sqft1405 Landon Dr, Locust Grove, GA 30248ActiveMLS ID #10646691, Curtis Swilley, Rock River Realty LLC. GAMLS
- $365,0004 bd3 ba2.6k sqft7553 Watson Cir, Locust Grove, GA 30248ActiveMLS ID #10766249, Eric Baham, Sovereign Real Estate Group. GAMLS
- $419,9004 bd4 ba2.6k sqft108 Caraway Rd, Locust Grove, GA 30248ActiveMLS ID #10785127, Kathy Lane, Century 21 Integra. GAMLS
- $425,0004 bd3 ba2.5k sqft1024 Yorkshire Dr, Griffin, GA 30223ActiveMLS ID #10838228, Krista Morin, Keller Williams Realty Atl. Partners. GAMLS
- $439,9005 bd3 ba2.9k sqft3500 Peeksville Rd, Locust Grove, GA 30248ActiveMLS ID #10787036, Shelley R Webster, Keller Williams Atlanta Classic. GAMLS
- $409,9004 bd4 ba3.4k sqft1515 Royce Dr, Locust Grove, GA 30248ActiveMLS ID #10757167, Arthur Chung, EveryState. GAMLS
- $390,0004 bd4 ba2.9k sqft316 Tussahaw Trl, Locust Grove, GA 30248Active Under ContractMLS ID #10817231, David Pope, SouthSide, REALTORS. GAMLS
- $420,0004 bd4 ba2.7k sqft1708 Cadence St, Locust Grove, GA 30248ActiveMLS ID #10834673, Shelby Rawlings, Self Property Advisors. GAMLS
- $429,9995 bd3 ba2.7k sqft236 Villa Grande Dr, Locust Grove, GA 30248ActiveMLS ID #10784984, Tonya Cash, Brick and Branch Real Estate. GAMLS
- $494,9005 bd3 ba3.5k sqft384 Traditions Ln, Hampton, GA 30228ActiveMLS ID #10794455, Shenisa Ennis, eXp Realty. GAMLS
- $499,9995 bd3 ba3.3k sqft1106 Edward Dr, McDonough, GA 30252ActiveMLS ID #10841828, Brannon Coble, Watkins Real Estate Associates. GAMLS
- $474,9004 bd4 ba2.8k sqft1838 Highway 362 W, Williamson, GA 30292ActiveMLS ID #10854634, Tommy Allen Jr., Jason Mitchell Real Estate Georgia. GAMLS
- $325,0003 bd2 ba1.9k sqft1143 Pebble Creek Ln, Locust Grove, GA 30248ActiveMLS ID #10808204, Lori Jarrett, NorthGroup Real Estate Inc. GAMLS
- $445,0004 bd3 ba3k sqft1307 Regatta Way, McDonough, GA 30252ActiveMLS ID #10866655, Amy Scott, The Legacy Real Estate Group. GAMLS
- $367,7005 bd3 ba2.9k sqft556 Harmony Way, Locust Grove, GA 30248ActiveMLS ID #10835170, Arthur Chung, EveryState. GAMLS
- $449,5003 bd3 ba2.7k sqft424 Tallulah Dr, Griffin, GA 30223ActiveMLS ID #10844833, Penny Williams, eXp Realty. GAMLS
