Welcome home to this stunning Williamson retreat offering the perfect blend of elegance, comfort, and Southern charm! From the inviting rocking chair front porch to the spacious party-sized deck overlooking the private backyard, this home was designed for both relaxing and entertaining. Step inside the impressive foyer entrance and discover beautiful hardwood floors, gorgeous trim details, and thoughtfully designed living spaces throughout. The separate dining room provides an elegant setting for gatherings, while the keeping room features a cozy fireplace and stylish shiplap accent wall. The dramatic 2-story living room boasts vaulted ceilings, abundant natural light, and an additional fireplace creating a warm and inviting atmosphere. The open-concept chef's kitchen is truly the heart of the home featuring granite countertops, stainless steel appliances, pantry, breakfast area, and breakfast bar with plenty of space for cooking and entertaining. The oversized owner's suite on the main level offers a relaxing retreat complete with a large walk-in closet and spa-inspired bath featuring dual vanities, a gorgeous tiled shower, separate soaking tub, and private water closet. Two additional bedrooms and a full hall bath are conveniently located on the main level. Upstairs features a spacious bonus room or 4th bedroom with private bath and closet-perfect for guests, teens, or a home office. Additional highlights include a 2-car attached garage with storage and exceptional indoor and outdoor entertaining spaces. Call agent today for your private or virtual tour!
Active
Price cut: $10K (7/11)
$489,900
1838 Highway 362 W, Williamson, GA 30292
4beds
2,874sqft
:
Get pre-qualified$3,064/mo
Single Family Residence
Built in 2005
3.08 Acres Lot
$-- Zestimate®
$170/sqft
$-- HOA
What's special
- 65 days |
- 573 |
- 30 |
Zillow last checked:
Listing updated:
Listed by:
Tommy Allen Jr. 678-283-1407,
Jason Mitchell Real Estate Georgia
Source: GAMLS,MLS#: 10768799
Facts & features
Interior
Bedrooms & bathrooms
- Bedrooms: 4
- Bathrooms: 4
- Full bathrooms: 3
- 1/2 bathrooms: 1
- Main level bathrooms: 2
- Main level bedrooms: 3
Rooms
- Room types: Laundry
Dining room
- Features: Separate Room
Kitchen
- Features: Breakfast Area, Breakfast Bar, Pantry, Solid Surface Counters
Heating
- Electric, Central
Cooling
- Electric, Central Air
Appliances
- Included: Cooktop, Dishwasher, Microwave, Oven, Refrigerator, Stainless Steel Appliance(s)
- Laundry: Mud Room
Features
- Tray Ceiling(s), Vaulted Ceiling(s), Tile Bath, Split Bedroom Plan
- Flooring: Carpet, Hardwood, Tile
- Windows: Double Pane Windows
- Basement: Crawl Space
- Number of fireplaces: 2
- Fireplace features: Family Room, Living Room, Factory Built
Interior area
- Total structure area: 2,874
- Total interior livable area: 2,874 sqft
- Finished area above ground: 2,874
- Finished area below ground: 0
Property
Parking
- Total spaces: 2
- Parking features: Attached, Garage, Parking Pad, Side/Rear Entrance, Storage
- Has attached garage: Yes
- Has uncovered spaces: Yes
Features
- Levels: One and One Half
- Stories: 1
- Patio & porch: Deck, Porch
Lot
- Size: 3.08 Acres
- Features: Level
Details
- Parcel number: 050 212
Construction
Type & style
- Home type: SingleFamily
- Architectural style: Craftsman,Traditional
- Property subtype: Single Family Residence
Materials
- Stone, Wood Siding
- Foundation: Block
- Roof: Composition
Condition
- Resale
- New construction: No
- Year built: 2005
Details
- Warranty included: Yes
Utilities & green energy
- Sewer: Septic Tank
- Water: Well
- Utilities for property: Cable Available, Electricity Available, High Speed Internet, Phone Available
Green energy
- Energy efficient items: Roof
- Water conservation: Low-Flow Fixtures
Community & HOA
Community
- Features: None
- Subdivision: Birch Creek Farms
HOA
- Has HOA: No
- Services included: None
Location
- Region: Williamson
Financial & listing details
- Price per square foot: $170/sqft
- Tax assessed value: $450,780
- Annual tax amount: $4,212
- Date on market: 5/20/2026
- Cumulative days on market: 65 days
- Listing agreement: Exclusive Right To Sell
- Listing terms: 1031 Exchange,Cash,Conventional,FHA,USDA Loan,VA Loan
- Electric utility on property: Yes
Estimated market value
Not available
Estimated sales range
Not available
$3,271/mo
Price history
| Date | Event | Price |
|---|---|---|
| 7/11/2026 | Price change | $489,900-2%$170/sqft |
Source:  GAMLS #10768799 Report a problem GAMLS #10768799 Report a problem | ||
| 5/21/2026 | Listed for sale | $499,900+172.9%$174/sqft |
Source: GAMLS #10768799 Report a problem | ||
| 10/27/2017 | Sold | $183,150+3.1%$64/sqft |
Source:  GAMLS #8252899 Report a problem GAMLS #8252899 Report a problem | ||
| 9/21/2017 | Pending sale | $177,600$62/sqft |
Source: BIG Properties, Inc. #8252899 Report a problem | ||
| 9/5/2017 | Listed for sale | $177,600-34.1%$62/sqft |
Source: BIG Properties, Inc. #8252899 Report a problem | ||
| 6/7/2017 | Listing removed | $269,562+37.6%$94/sqft |
Source: Auction.com Report a problem | ||
| 5/23/2017 | Listed for sale | -- |
Source: Auction.com Report a problem | ||
| 12/6/2016 | Listing removed | -- |
Source: Auction.com Report a problem | ||
| 11/16/2016 | Listed for sale | -- |
Source: Auction.com Report a problem | ||
| 10/2/2009 | Sold | $195,900-33.6%$68/sqft |
Source: Public Record Report a problem | ||
| 2/9/2006 | Sold | $295,000+636.8%$103/sqft |
Source: Public Record Report a problem | ||
| 4/27/2005 | Sold | $40,040$14/sqft |
Source: Public Record Report a problem | ||
Public tax history
| Year | Property taxes | Tax assessment |
|---|---|---|
| 2025 | $4,167 -7.9% | $180,312 -2.8% |
| 2024 | $4,524 -0.6% | $185,501 0% |
| 2023 | $4,551 +32.2% | $185,502 +53.8% |
| 2022 | $3,444 -3.4% | $120,582 |
| 2021 | $3,564 -12.7% | $120,582 +0.4% |
| 2020 | $4,083 +20.7% | $120,154 +22.7% |
| 2019 | $3,384 +34.7% | $97,912 |
| 2018 | $2,512 -19.3% | $97,912 |
| 2017 | $3,114 -7.2% | $97,912 +0% |
| 2016 | $3,356 +7.8% | $97,911 |
| 2015 | $3,114 +5% | $97,911 |
| 2014 | $2,966 -1.4% | $97,911 |
| 2013 | $3,008 | $97,911 |
| 2012 | -- | -- |
| 2011 | -- | -- |
| 2010 | -- | -- |
| 2009 | $2,772 -2.6% | $103,432 |
| 2008 | $2,846 | $103,432 |
| 2007 | -- | $103,432 +521.9% |
| 2006 | -- | $16,632 |
| 2005 | -- | $16,632 |
Find assessor info on the county website
Monthly payment
Est. payment
Payment breakdown
Explore the cost of this home by adjusting the details. Changes won't be saved.Climate risks
Neighborhood: 30292
Nearby schools
GreatSchools rating
- NAPike County Primary SchoolGrades: PK-2Distance: 6.3 mi
- 6/10Pike County Middle SchoolGrades: 6-8Distance: 7 mi
- 8/10Pike County High SchoolGrades: 9-12Distance: 6.5 mi
Schools provided by the listing agent
- Elementary: Pike
- Middle: Pike
- High: Pike
Source: GAMLS. This data may not be complete. We recommend contacting the local school district to confirm school assignments for this home.
- $559,9004 bd3 ba2.7k sqft1866 Highway 362, Williamson, GA 30292For Sale
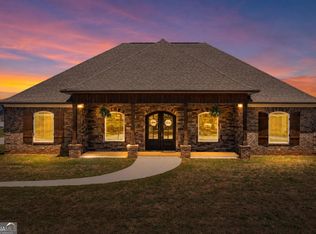
- $426,0004 bd4 ba2.8k sqft1838 Ga Highway 362, Williamson, GA 30292Off Market
- $417,700-- bd2 ba2k sqft1886 Highway 362 W, Williamson, GA 30292Off Market
- $280,200-- bd2 ba1.2k sqft1849 Highway 362 W, Williamson, GA 30292Off Market
- $439,9994 bd2 ba2k sqft1946 Highway 362 W, Williamson, GA 30292Sold
- $439,999-- bd2 ba2k sqft1946 L 9 Hwy #362, Williamson, GA 30292Sold
- $604,2945 bd4 ba3.6k sqftLOT 18 Millie Trl, Williamson, GA 30292Sold
- $374,3003 bd3 ba2.1k sqft1865 Highway 362 W, Williamson, GA 30292Off Market
A local agent can set up tours, give advice and negotiate with sellers.
Similar homes
- $489,9004 bd3 ba2.7k sqft618 Deer Run, Williamson, GA 30292Active

 MLS ID #10803701, Austin Sexton, Southern Realty Group of GA, Inc.. GAMLS
 - $559,9004 bd3 ba2.7k sqft1866 Highway 362, Williamson, GA 30292ActiveMLS ID #10769820, Brittany M Rachels, Bloomfield Realty Inc.. GAMLS
- $469,9004 bd4 ba2.7k sqft59 Huntington Way, Williamson, GA 30292Active
 MLS ID #10790332, Sarah McKee, Watkins Real Estate Associates. GAMLS
 - $459,9004 bd3 ba2.5k sqft1037 Ashley Glen Dr, Williamson, GA 30292Active
 MLS ID #10675143, Donna C Wood, BHHS Georgia Properties. GAMLS
 - $529,9004 bd4 ba3.8k sqft297 Huntington Way, Williamson, GA 30292ActiveMLS ID #10796887, Tara C Tatum, Georgia Real Estate Team. GAMLS
- $440,0003 bd3 ba2.2k sqft70 Austin Dr, Williamson, GA 30292Active Under ContractMLS ID #10738216, Carole Armstrong, Southern Classic Realtors. GAMLS
- $539,9005 bd3 ba2.7k sqft88 Conner Ln, Williamson, GA 30292ActiveMLS ID #10791162, Tonya Jones Group, BHHS Georgia Properties. GAMLS
- $555,9145 bd4 ba2.8k sqft355 Merrybrook Rd, Williamson, GA 30292ActiveMLS ID #10756332, Alane M Rayburn, Fathom Realty GA, LLC. GAMLS
- $450,0004 bd3 ba3k sqft1105 Birchwood Dr, Griffin, GA 30224Active Under ContractMLS ID #10754678, Georgia Perimeter Homes, Keller Williams Realty Atl. Partners. GAMLS
- $544,9004 bd3 ba2.6k sqft21 Oak Grove Trl, Griffin, GA 30224ActiveMLS ID #10805183, Lora W Ballard, Murray Company, Realtors. GAMLS
- $544,9004 bd3 ba2.8k sqft210 Hidden Falls Walk, Griffin, GA 30224ActiveMLS ID #10774224, Lora W Ballard, Murray Company, Realtors. GAMLS
- $345,0003 bd3 ba2.9k sqft306 Park Chase Ct, Griffin, GA 30224ActiveMLS ID #10808715, Mark Spain, Mark Spain Real Estate. GAMLS
- $685,4604 bd3 ba2.9k sqft16 Nelson Way #38, Williamson, GA 30292ActiveMLS ID #10588335, Sharon Ryals, Lindsey Marketing Group. GAMLS
- $485,0003 bd3 ba2.3k sqft305 Surrey Park Dr, Fayetteville, GA 30215ActiveMLS ID #10806419, Marlene Henderson, Keller Williams Realty Atl. Partners. GAMLS
- $459,9004 bd3 ba2.5k sqft1024 Yorkshire Dr, Griffin, GA 30223ActiveMLS ID #10790580, Krista Morin, Keller Williams Realty Atl. Partners. GAMLS
- $625,8855 bd4 ba3.4k sqft948 Traveler Ln #50, Williamson, GA 30292ActiveMLS ID #10665535, Sharon Ryals, Lindsey Marketing Group. GAMLS
- $470,0004 bd3 ba3.2k sqft130 Sam Solomon Rd, Locust Grove, GA 30248ActiveMLS ID #10730056, Amanda Storer, Dwelli. GAMLS
- $469,9004 bd4 ba3k sqft1202 Knowles Aly, Griffin, GA 30224ActiveMLS ID #10791136, Robin Hearn, Murray Company, Realtors. GAMLS
- $520,5004 bd3 ba3k sqft260 Kensington Dr, Sharpsburg, GA 30277ActiveMLS ID #10796983, Marsha S Cook, BHHS Georgia Properties. GAMLS
- $569,9004 bd3 ba2.4k sqft432 Crane Rd, Zebulon, GA 30295ActiveMLS ID #10796021, Ashley A Mullinax, Self Property Advisors. GAMLS
