Welcome to the stunning Ashley Glen Subdivision in Williamson, where you can truly enjoy the good life in this magnificent Craftsman Style Home. This meticulously maintained property is situated on the last street of the community, offering privacy and no traffic. The open floor plan showcases all the beloved Craftsman features, including beautiful hardwood floors, granite countertops, and tile baths. Upon entering the foyer, you're greeted by a spacious family room featuring a charming wood-burning fireplace with a brick hearth. The dining room flows seamlessly into the kitchen, which is open to both the breakfast room and a generous keeping room, providing ample space for family gatherings. Step outside to the covered patio, complete with a fireplace, which leads to a vast, fenced-in backyard with an outbuilding. The garage entry introduces a mudroom and a sizable laundry room. The primary suite, located on the main floor, is oversized and includes a luxurious primary bath with a jetted tub, water closet, separate shower, and walk-in closet. Two additional bedrooms on the opposite side of the home offer spacious accommodations with ample closet space. The fourth bedroom, situated on the second floor, is ideal for a teen suite with its private bath. The exterior of this home has been freshly painted, enhancing its overall appeal. You really don't want to miss touring this wonderful home.
Pending
Price cut: $5.1K (7/8)
$459,900
1037 Ashley Glen Dr, Williamson, GA 30292
4beds
2,598sqft
Single Family Residence
Built in 2017
1 Acres Lot
$455,800 Zestimate®
$177/sqft
$-- HOA
What's special
Vast fenced-in backyardOpen floor planSpacious family roomGranite countertopsTile bathsBeautiful hardwood floorsSizable laundry room
- 215 days |
- 356 |
- 6 |
Zillow last checked:
Listing updated:
Listed by:
Donna C Wood 404-735-4848,
BHHS Georgia Properties
Source: GAMLS,MLS#: 10675143
Facts & features
Interior
Bedrooms & bathrooms
- Bedrooms: 4
- Bathrooms: 3
- Full bathrooms: 3
- Main level bathrooms: 2
- Main level bedrooms: 3
Rooms
- Room types: Family Room, Foyer, Keeping Room, Laundry
Dining room
- Features: Separate Room
Kitchen
- Features: Breakfast Area, Breakfast Room, Country Kitchen, Solid Surface Counters
Heating
- Central, Electric
Cooling
- Ceiling Fan(s), Central Air, Electric
Appliances
- Included: Dishwasher, Electric Water Heater, Ice Maker, Microwave, Refrigerator, Stainless Steel Appliance(s)
- Laundry: Mud Room
Features
- Double Vanity, High Ceilings, Master On Main Level, Separate Shower, Split Bedroom Plan, Tile Bath, Walk-In Closet(s)
- Flooring: Carpet, Hardwood
- Basement: None
- Attic: Pull Down Stairs
- Number of fireplaces: 2
- Fireplace features: Factory Built, Family Room, Outside
- Common walls with other units/homes: No Common Walls
Interior area
- Total structure area: 2,598
- Total interior livable area: 2,598 sqft
- Finished area above ground: 2,598
- Finished area below ground: 0
Video & virtual tour
Property
Parking
- Total spaces: 2
- Parking features: Attached, Garage, Garage Door Opener
- Has attached garage: Yes
Features
- Levels: One and One Half
- Stories: 1
- Patio & porch: Patio
- Exterior features: Other
- Fencing: Back Yard,Privacy,Wood
Lot
- Size: 1 Acres
- Features: Level
Details
- Additional structures: Outbuilding, Shed(s)
- Parcel number: 062 251
Construction
Type & style
- Home type: SingleFamily
- Architectural style: Craftsman
- Property subtype: Single Family Residence
Materials
- Concrete, Stone
- Foundation: Slab
- Roof: Composition
Condition
- Resale
- New construction: No
- Year built: 2017
Utilities & green energy
- Sewer: Septic Tank
- Water: Public
- Utilities for property: Cable Available, Electricity Available, High Speed Internet
Community & HOA
Community
- Features: Lake, Park, Playground, Pool, Street Lights
- Subdivision: Ashley Glen
HOA
- Has HOA: Yes
- Services included: Facilities Fee, Maintenance Grounds, Security, Swimming
Location
- Region: Williamson
Financial & listing details
- Price per square foot: $177/sqft
- Tax assessed value: $480,988
- Annual tax amount: $4,417
- Date on market: 1/19/2026
- Cumulative days on market: 214 days
- Listing agreement: Exclusive Right To Sell
- Listing terms: Cash,Conventional,FHA,VA Loan
- Electric utility on property: Yes
Estimated market value
$455,800
$433,000 - $479,000
$2,746/mo
Price history
| Date | Event | Price |
|---|---|---|
| 8/15/2026 | Pending sale | $459,900$177/sqft |
Source:  GAMLS #10675143 Report a problem GAMLS #10675143 Report a problem | ||
| 7/8/2026 | Price change | $459,900-1.1%$177/sqft |
Source: GAMLS #10675143 Report a problem | ||
| 4/28/2026 | Price change | $465,000-4.1%$179/sqft |
Source: GAMLS #10675143 Report a problem | ||
| 2/12/2026 | Price change | $485,000-3%$187/sqft |
Source: GAMLS #10675143 Report a problem | ||
| 1/29/2026 | Price change | $499,999-3.7%$192/sqft |
Source: GAMLS #10675143 Report a problem | ||
| 1/19/2026 | Listed for sale | $519,000+26.9%$200/sqft |
Source: GAMLS #10675143 Report a problem | ||
| 12/30/2022 | Sold | $409,000-2.6%$157/sqft |
Source: Public Record Report a problem | ||
| 12/8/2022 | Pending sale | $419,900$162/sqft |
Source: GAMLS #20087526 Report a problem | ||
| 12/1/2022 | Price change | $419,900-2.3%$162/sqft |
Source: GAMLS #20087526 Report a problem | ||
| 11/17/2022 | Listed for sale | $429,900+56.4%$165/sqft |
Source: GAMLS #20087526 Report a problem | ||
| 12/18/2017 | Sold | $274,900$106/sqft |
Source: Public Record Report a problem | ||
Public tax history
| Year | Property taxes | Tax assessment |
|---|---|---|
| 2025 | $4,592 +11.9% | $192,395 +17.8% |
| 2024 | $4,102 -0.5% | $163,360 |
| 2023 | $4,124 +11.5% | $163,360 +41.4% |
| 2022 | $3,699 -3% | $115,560 |
| 2021 | $3,815 -13.7% | $115,560 |
| 2020 | $4,421 +24.7% | $115,560 +24.5% |
| 2019 | $3,545 +0.7% | $92,800 |
| 2018 | $3,521 +957.3% | $92,800 +828% |
| 2017 | $333 -6.3% | $10,000 |
| 2016 | $356 -1.8% | $10,000 |
| 2015 | $362 +4.3% | $10,000 |
| 2014 | $347 -1.2% | $10,000 |
| 2013 | $351 | $10,000 |
| 2012 | -- | -- |
| 2011 | -- | -- |
| 2010 | -- | -- |
| 2009 | $359 +1.9% | $12,800 |
| 2008 | $352 | $12,800 |
| 2007 | -- | $12,800 |
| 2006 | -- | $12,800 |
Find assessor info on the county website
Monthly payment
Est. payment
Payment breakdown
Explore the cost of this home by adjusting the details. Changes won't be saved.Climate risks
Neighborhood: 30292
Nearby schools
GreatSchools rating
- NAPike County Primary SchoolGrades: PK-2Distance: 6.4 mi
- 6/10Pike County Middle SchoolGrades: 6-8Distance: 7 mi
- 8/10Pike County High SchoolGrades: 9-12Distance: 6.5 mi
Schools provided by the listing agent
- Elementary: Pike
- Middle: Pike
- High: Zebulon
Source: GAMLS. This data may not be complete. We recommend contacting the local school district to confirm school assignments for this home.
- $503,3005 bd4 ba3.2k sqft1067 Ashley Glen Dr, Williamson, GA 30292Off Market
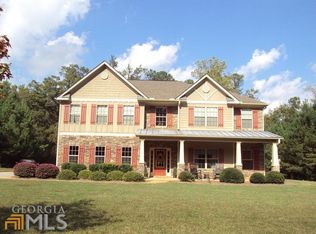
- $427,300-- bd2 ba2.1k sqft1015 Ashley Glen Dr, Williamson, GA 30292Off Market
- $--1 acre0 Ashley Glen Dr LOT 49, Williamson, GA 30292Off Market

- $56,500-- bd-- ba-- sqftL35 Ashley Glen Dr, Williamson, GA 30292Off Market
- $56,500-- bd-- ba-- sqftL15 Ashley Glen Dr, Williamson, GA 30292Off Market
- $529,900-- bd3 ba3k sqft1116 Ashley Glen Dr, Williamson, GA 30292Off Market
- $56,5001 acreL47 Ashley Glen Dr, Williamson, GA 30292Off Market
- $56,500-- bd-- ba-- sqftL34 Ashley Glen Dr, Williamson, GA 30292Off Market
A local agent can set up tours, give advice and negotiate with sellers.
Similar homes
- $449,9004 bd4 ba2.7k sqft59 Huntington Way, Williamson, GA 30292Active

 MLS ID #10820145, Sarah McKee, Watkins Real Estate Associates. GAMLS
 - $389,9005 bd3 ba2.7k sqft207 Dixon Cir, Williamson, GA 30292Active
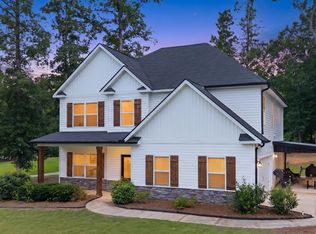 MLS ID #10831174, Mary Ann Wells, Benham Realty Group. GAMLS
 - $499,5004 bd3 ba2.9k sqft130 Maple Ln, Williamson, GA 30292Active
 MLS ID #10824060, Philip Corley, Keller Williams Realty Atl. Partners. GAMLS
 - $539,0005 bd4 ba3.8k sqft297 Huntington Way, Williamson, GA 30292Active
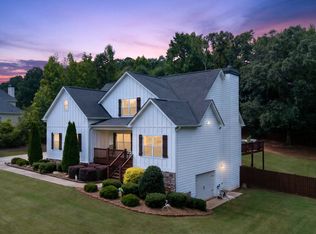 MLS ID #10829037, Tara C Tatum, Georgia Real Estate Team. GAMLS
 - $489,9004 bd4 ba2.8k sqft1838 Highway 362 W, Williamson, GA 30292ActiveMLS ID #10768799, Tommy Allen Jr., Jason Mitchell Real Estate Georgia. GAMLS
- $495,0004 bd3 ba2.4k sqft341 Cammie Way Lot 45, Williamson, GA 30292ActiveMLS ID #10794684, Jessica Mottola, Evergreen Turnkey Solutions. GAMLS
- $450,0004 bd3 ba3k sqft1105 Birchwood Dr, Griffin, GA 30224Active Under ContractMLS ID #10754678, Georgia Perimeter Homes, Keller Williams Realty Atl. Partners. GAMLS
- $544,9004 bd3 ba2.8k sqft210 Hidden Falls Walk, Griffin, GA 30224ActiveMLS ID #10823231, Lora W Ballard, Murray Company, Realtors. GAMLS
- $435,0004 bd3 ba2.3k sqft1304 Buttermilk Ln, Griffin, GA 30224ActiveMLS ID #10812792, Linda Hilley, RE/MAX SOUTHERN. GAMLS
- $434,9004 bd3 ba2.9k sqft1833 Abbey Rd, Griffin, GA 30223ActiveMLS ID #10770599, Pazi D, Chapman Hall Realtors. GAMLS
- $475,0003 bd3 ba2.6k sqft214 Cheshire Dr, Griffin, GA 30223ActiveMLS ID #10765387, Kecia L Llorens, Keller Williams Realty Atl. Partners. GAMLS
- $544,9004 bd3 ba2.6k sqft21 Oak Grove Trl, Griffin, GA 30224ActiveMLS ID #10805183, Lora W Ballard, Murray Company, Realtors. GAMLS
- $399,9004 bd3 ba2.1k sqft225 Cole Forest Blvd, Barnesville, GA 30204ActiveMLS ID #10814556, Jessica P Kurtz, Georgia Real Estate Team. GAMLS
- $375,4004 bd3 ba2.5k sqft103 Coldwater Ln, Griffin, GA 30223ActiveMLS ID #10761126, Hillary Taylor, Pinnacle Realtors. GAMLS
- $425,0004 bd3 ba2.3k sqft1563 Cabin Creek Trl, Griffin, GA 30223ActiveMLS ID #10765375, Kathy Slade, Murray Company, Realtors. GAMLS
- $449,9002 bd3 ba1.8k sqft137 Weavers Lake Front Rd #D, Jackson, GA 30233ActiveMLS ID #10820061, Ashleigh Brookes Ralston, The Legacy Real Estate Group. GAMLS
- $399,9994 bd2 ba2.4k sqft117 White Oak Ct, Jackson, GA 30233ActiveMLS ID #10803735, Jackie Scott, Drake Realty, Inc.. GAMLS
- $344,9004 bd3 ba2.7k sqft1202 Coldwater Ct, Griffin, GA 30224ActiveMLS ID #10819339, Ivette R Tillman, Keller Williams Realty Atl. Partners. GAMLS
- $479,9004 bd3 ba3.5k sqft285 Hillview Rd, Hampton, GA 30228ActiveMLS ID #10813657, Amy Mick, Southern Classic Realtors. GAMLS
- $459,9005 bd4 ba3.8k sqft160 Perry Creek Dr, Fayetteville, GA 30215ActiveMLS ID #10811195, Byron A Weston, EasyStreet Realty Georgia. GAMLS
