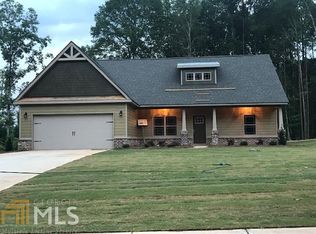
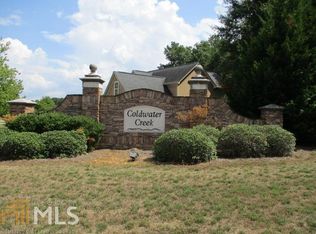
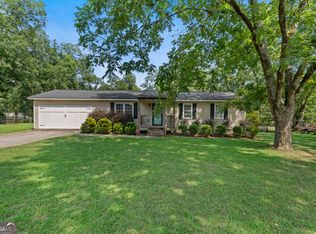
Welcome to 1202 Coldwater Court, a beautifully maintained Craftsman-style home situated on a spacious corner lot in the sought-after Coldwater Creek community. Built in 2021, this move-in-ready residence combines modern finishes, flexible living spaces, and exceptional neighborhood amenities. Step inside to discover an open-concept floor plan highlighted by vaulted ceilings, abundant natural light, and luxury vinyl plank flooring throughout the main living areas. The inviting family room flows seamlessly into the well-appointed kitchen, featuring granite countertops, stainless steel appliances, a breakfast bar, and ample cabinetry-perfect for both everyday living and entertaining. The thoughtfully designed split-bedroom layout provides privacy for the owner's suite, while additional bedrooms offer comfortable accommodations for family and guests. A formal dining room adds elegance for special occasions, and the upstairs bonus room with a full bath creates the ideal space for a guest suite, home office, media room, or playroom. Outside, enjoy a covered rear porch overlooking the fenced backyard, offering plenty of room for outdoor gatherings, pets, and recreation. The attached two-car garage and convenient laundry/mudroom add everyday functionality. Residents of Coldwater Creek enjoy access to community amenities including a swimming pool, tennis courts, and lighted sidewalks, all while being conveniently located.
Active
Price increase: $90 (10/1)
$334,990
1202 Coldwater Ct, Griffin, GA 30224
4beds
2,710sqft
Single Family Residence
Built in 2021
0.52 Acres Lot
$333,800 Zestimate®
$124/sqft
$-- HOA
What's special
- 11 days
- 213
- 14
Likely to sell faster than
Zillow last checked:
Listing updated:
Listed by:
Ivette R Tillman 404-797-6628,
Keller Williams Realty Atl. Partners
Source: GAMLS,MLS#: 10853767
Facts & features
Interior
Bedrooms & bathrooms
- Bedrooms: 4
- Bathrooms: 3
- Full bathrooms: 3
- Main level bathrooms: 2
- Main level bedrooms: 3
Rooms
- Room types: Foyer, Laundry
Heating
- Central
Cooling
- Central Air
Appliances
- Included: Microwave, Oven/Range (Combo)
- Laundry: In Hall
Features
- Double Vanity
- Flooring: Laminate
- Basement: None
- Has fireplace: No
Interior area
- Total structure area: 2,710
- Total interior livable area: 2,710 sqft
- Finished area above ground: 2,710
- Finished area below ground: 0
Video & virtual tour
Property
Parking
- Parking features: Garage
- Has garage: Yes
Features
- Levels: One and One Half
- Stories: 1
Lot
- Size: 0.52 Acres
- Features: Corner Lot, Level
Details
- Parcel number: 044D01177
Construction
Type & style
- Home type: SingleFamily
- Architectural style: Traditional
- Property subtype: Single Family Residence
Materials
- Vinyl Siding
- Roof: Composition
Condition
- Resale
- New construction: No
- Year built: 2021
Utilities & green energy
- Sewer: Public Sewer
- Water: Public
- Utilities for property: Water Available, Electricity Available
Community & HOA
Community
- Features: Pool, Tennis Court(s)
- Subdivision: Coldwater Creek
HOA
- Has HOA: Yes
- Services included: Maintenance Structure, Swimming, Tennis
Location
- Region: Griffin
Financial & listing details
- Price per square foot: $124/sqft
- Tax assessed value: $361,024
- Annual tax amount: $5,393
- Date on market: 9/26/2026
- Cumulative days on market: 10 days
- Listing agreement: Exclusive Right To Sell
- Electric utility on property: Yes
Estimated market value
$333,800
$317,000 - $350,000
$2,479/mo
Price history
| Date | Event | Price |
|---|---|---|
| 10/1/2026 | Price change | $334,990+0%$124/sqft |
Source:  GAMLS #10853767 Report a problem GAMLS #10853767 Report a problem | ||
| 9/26/2026 | Listed for sale | $334,900+0%$124/sqft |
Source: GAMLS #10853767 Report a problem | ||
| 9/26/2026 | Listing removed | $334,800$124/sqft |
Source: GAMLS #10836926 Report a problem | ||
| 9/22/2026 | Price change | $334,800-2.9%$124/sqft |
Source: GAMLS #10836926 Report a problem | ||
| 9/1/2026 | Listed for sale | $344,900$127/sqft |
Source: GAMLS #10836926 Report a problem | ||
| 9/1/2026 | Listing removed | $344,900$127/sqft |
Source: GAMLS #10819339 Report a problem | ||
| 8/5/2026 | Listed for sale | $344,900-1.4%$127/sqft |
Source: GAMLS #10819339 Report a problem | ||
| 8/5/2026 | Listing removed | $349,900$129/sqft |
Source: GAMLS #10782560 Report a problem | ||
| 7/24/2026 | Price change | $349,900-1.4%$129/sqft |
Source: GAMLS #10782560 Report a problem | ||
| 6/10/2026 | Listed for sale | $355,000+1.1%$131/sqft |
Source: GAMLS #10782560 Report a problem | ||
| 4/10/2024 | Sold | $351,000-7.6%$130/sqft |
Source: GAMLS #10253116 Report a problem | ||
| 3/22/2024 | Pending sale | $379,900$140/sqft |
Source: GAMLS #10253116 Report a problem | ||
| 3/2/2024 | Price change | $379,900-4.7%$140/sqft |
Source: GAMLS #10253116 Report a problem | ||
| 2/13/2024 | Listed for sale | $398,500+45%$147/sqft |
Source: GAMLS #10253116 Report a problem | ||
| 4/12/2023 | Listing removed | -- |
Source: GAMLS #20110612 Report a problem | ||
| 3/20/2023 | Listed for rent | $2,750$1/sqft |
Source: GAMLS #20110612 Report a problem | ||
| 4/7/2021 | Sold | $274,900$101/sqft |
Source: Public Record Report a problem | ||
Public tax history
| Year | Property taxes | Tax assessment |
|---|---|---|
| 2025 | $5,932 +7.6% | $144,410 |
| 2024 | $5,514 -1% | $144,410 |
| 2023 | $5,572 +26.8% | $144,410 +25% |
| 2022 | $4,394 +1879.2% | $115,552 +1825.9% |
| 2021 | $222 -9.1% | $6,000 |
| 2020 | $244 -3.7% | $6,000 |
| 2019 | $253 +2.2% | $6,000 |
| 2018 | $248 -2.1% | $6,000 |
| 2017 | $253 +0.6% | $6,000 |
| 2016 | $252 | $6,000 -25% |
| 2015 | $252 -26.2% | $8,000 |
| 2014 | $342 | $8,000 |
| 2013 | -- | -- |
| 2012 | -- | -- |
| 2011 | -- | -- |
| 2010 | -- | -- |
| 2009 | -- | -- |
| 2008 | -- | -- |
| 2007 | -- | -- |
| 2006 | -- | -- |
Find assessor info on the county website
Monthly payment
Est. payment
Payment breakdown
Explore the cost of this home by adjusting the details. Changes won't be saved.Climate risks
Neighborhood: 30224
Nearby schools
Schools provided by the listing agent
- Elementary: Crescent Road
- Middle: Rehoboth Road
- High: Spalding
Source: GAMLS. This data may not be complete. We recommend contacting the local school district to confirm school assignments for this home.
Similar homes
- $332,9003 bd2 ba1.8k sqft1002 Yorkshire Dr, Griffin, GA 30223Active
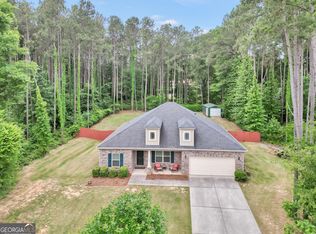
 MLS ID #10856175, Lori C Gray, Chapman Group Realty, Inc.. GAMLS
 - $409,0005 bd3 ba3k sqft2018 Emily Jane Dr, Griffin, GA 30224Active
 MLS ID #10853092, Deanna Crawford, RE/MAX SOUTHERN. GAMLS
 - $379,9004 bd3 ba2.1k sqft119 Mylee Cv, Barnesville, GA 30204Active
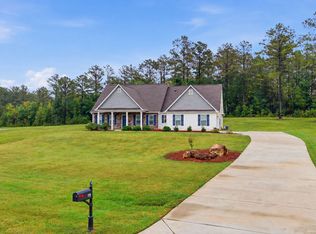 MLS ID #10867827, Kasie Pier, Century 21 Integra. GAMLS
 - $279,9004 bd3 ba1.5k sqft1911 Barnesville Rd, Griffin, GA 30224Active
 MLS ID #10832934, Casey Fifer, Southern Classic Realtors. GAMLS
 - $339,0003 bd2 ba1.5k sqft100 Etowah Dr, Griffin, GA 30223ActiveMLS ID #10796076, Linda Hilley, RE/MAX SOUTHERN. GAMLS
- $319,9004 bd2 ba1.6k sqft1204 Hembree Way, Griffin, GA 30223ActiveMLS ID #10813379, Priscilla Stephens, BHHS Georgia Properties. GAMLS
- $333,0004 bd3 ba2.9k sqft12911 Wyatt Cir, Hampton, GA 30228ActiveMLS ID #10834893, Mark Spain, Mark Spain Real Estate. GAMLS
- $345,0002 bd2 ba2.3k sqft760 Firefly Ct, Griffin, GA 30223ActiveMLS ID #10838530, The Sims Team, Georgia Hometown Realty. GAMLS
- $340,0002 bd2 ba2.1k sqft102 Crape Myrtle Dr, Griffin, GA 30223ActiveMLS ID #10782825, Mark Spain, Mark Spain Real Estate. GAMLS
- $275,0004 bd2 ba2.5k sqft125 Magnolia Dr, Griffin, GA 30223ActiveMLS ID #10796881, Kelli Bero, Keller Williams Realty Atl. Partners. GAMLS
- $334,0002 bd2 ba1.5k sqft358 Sandy Springs Dr, Griffin, GA 30223ActiveMLS ID #10841512, Susan Bradford, Tara Properties, Inc.. GAMLS
- $389,9005 bd3 ba2.7k sqft207 Dixon Cir, Williamson, GA 30292ActiveMLS ID #10831174, Mary Ann Wells, Benham Realty Group. GAMLS
- $324,5003 bd2 ba1.9k sqft112 Ashwood Trce, Hampton, GA 30228ActiveMLS ID #10826431, Marlene Henderson, Keller Williams Realty Atl. Partners. GAMLS
- $305,0003 bd3 ba1.8k sqft1422 Stone Ridge Ct, Hampton, GA 30228ActiveMLS ID #10858143, Tamala Mitchell, Keller Williams West Atlanta. GAMLS
- $340,0002 bd2 ba1.5k sqft108 Alcovy Ct, Griffin, GA 30223ActiveMLS ID #10812696, Sabrina Simpson, HomeSmart. GAMLS
- $310,0003 bd2 ba1.5k sqft407 Chestatee Ct, Griffin, GA 30223ActiveMLS ID #10822526, Mark Spain, Mark Spain Real Estate. GAMLS
- $334,9004 bd2 ba1.9k sqft420 Ray Way, Jenkinsburg, GA 30234ActiveMLS ID #10810670, Hannah A Crow, Sweet Realty. GAMLS
- $398,0004 bd3 ba3k sqft207 Arthur Dr, McDonough, GA 30252ActiveMLS ID #10856605, Aleaha Whitus, Chapman Group Realty, Inc.. GAMLS
- $379,9975 bd3 ba2.3k sqft1241 Arnhem Dr, Hampton, GA 30228ActiveMLS ID #10854098, Natasha Johnson, Epique Realty. GAMLS
- $389,9004 bd3 ba2.1k sqft225 Cole Forest Blvd, Barnesville, GA 30204ActiveMLS ID #10814556, Jessica P Kurtz, Georgia Real Estate Team. GAMLS
