The best part of this home isn't something you can remodel or recreate-it's the setting. Perfectly positioned on 1.31 private acres in Barnesville's desirable Cole Forest Subdivision, this property is one of those rare places that feels like home before you ever step inside. **The HOA is relaxed and buyer-friendly, with low restrictions that allow you to truly enjoy your property. **You don't have to choose between neighborhood living and freedom. Here, you can have the benefits of a neighborhood setting while still enjoying the privacy, space, and freedom that come with owning over an acre. Mornings begin with breathtaking sunrises from the front porch, and evenings wind down with unforgettable sunsets stretching across your own backyard. Whether you're sipping coffee as the day begins or gathering with friends as the sun goes down, this is the kind of setting that reminds you to slow down and enjoy where you are. The curb appeal is just the beginning. From the beautiful landscaping with palm trees, decorative rock accents, LED color-changing landscape lighting, and a row of privacy trees, every detail has been thoughtfully designed to create a welcoming first impression. Inside, you'll find a home that's been lovingly cared for from day one and meticulously updated. The split-bedroom floor plan offers privacy for everyone, while the spacious primary suite is a retreat of its own, complete with tile flooring and a beautifully tiled shower. Wood-look LVP flooring flows throughout the main living areas, creating a warm, timeless feel that complements any style. The kitchen was designed to be the heart of the home, featuring granite countertops, upgraded LG stainless steel appliances, and plenty of space for everything from busy weekday mornings to holiday gatherings. Step outside, and you'll discover where this property truly shines. The oversized concrete patio and fenced backyard create the perfect backdrop for grilling, backyard games, quiet evenings under the stars, or simply enjoying the peace that comes with having over an acre to call your own. You'll also appreciate the investments already made for you, including an Owens Corning dimensional architectural roof installed in 2023 with a transferable warranty, upgraded insulated garage door, added blown-in attic insulation, and updated lighting throughout. As an added bonus, qualified buyers may have the opportunity to assume the seller's 3.625% interest rate loan-an incredible advantage in today's market. Add high-speed fiber internet and a location just minutes from shopping, dining, and everything Barnesville has to offer, and you'll quickly realize this home offers something that's becoming harder to find: privacy without isolation, neighborhood living without heavy restrictions, and a beautiful place to simply enjoy coming home.
Active
Price cut: $5K (10/12)
$384,900
225 Cole Forest Blvd, Barnesville, GA 30204
4beds
2,185sqft
Single Family Residence
Built in 2019
1.31 Acres Lot
$383,100 Zestimate®
$176/sqft
$-- HOA
What's special
Warm timeless feelFenced backyardLed color-changing landscape lightingDecorative rock accentsUpgraded insulated garage doorUpdated lighting throughoutBeautifully tiled shower
- 76 days
- 1,196
- 51
Zillow last checked:
Listing updated:
Listed by:
Jessica P Kurtz 678-478-9850,
Georgia Real Estate Team
Source: GAMLS,MLS#: 10814556
Facts & features
Interior
Bedrooms & bathrooms
- Bedrooms: 4
- Bathrooms: 3
- Full bathrooms: 3
- Main level bathrooms: 2
- Main level bedrooms: 3
Rooms
- Room types: Bonus Room, Exercise Room, Family Room, Foyer, Laundry, Office
Dining room
- Features: Seats 12+, Separate Room
Heating
- Central
Cooling
- Central Air
Appliances
- Included: Dishwasher, Electric Water Heater, Microwave, Oven/Range (Combo)
- Laundry: Mud Room
Features
- Double Vanity, High Ceilings, Master On Main Level, Separate Shower, Soaking Tub, Split Bedroom Plan, Tile Bath, Entrance Foyer, Vaulted Ceiling(s), Walk-In Closet(s)
- Flooring: Carpet, Laminate
- Basement: None
- Has fireplace: No
Interior area
- Total structure area: 2,185
- Total interior livable area: 2,185 sqft
- Finished area above ground: 2,185
- Finished area below ground: 0
Video & virtual tour
Property
Parking
- Parking features: Garage
- Has garage: Yes
Features
- Levels: Two
- Stories: 2
- Fencing: Back Yard,Chain Link
Lot
- Size: 1.31 Acres
- Features: Level, Private
Details
- Parcel number: 044015038
Construction
Type & style
- Home type: SingleFamily
- Architectural style: Craftsman
- Property subtype: Single Family Residence
Materials
- Stone, Vinyl Siding
- Foundation: Slab
- Roof: Composition
Condition
- Resale
- New construction: No
- Year built: 2019
Utilities & green energy
- Sewer: Septic Tank
- Water: Public
- Utilities for property: Cable Available, Electricity Available, High Speed Internet, Phone Available, Sewer Available, Sewer Connected, Water Available
Community & HOA
Community
- Features: Playground, Street Lights
- Subdivision: Cole Forest
HOA
- Has HOA: Yes
- Services included: Facilities Fee, Maintenance Grounds
Location
- Region: Barnesville
Financial & listing details
- Price per square foot: $176/sqft
- Tax assessed value: $379,826
- Annual tax amount: $3,684
- Date on market: 7/30/2026
- Cumulative days on market: 76 days
- Listing agreement: Exclusive Right To Sell
- Electric utility on property: Yes
Estimated market value
$383,100
$364,000 - $402,000
$2,543/mo
Price history
| Date | Event | Price |
|---|---|---|
| 10/12/2026 | Price change | $384,900-1.3%$176/sqft |
Source:  GAMLS #10814556 Report a problem GAMLS #10814556 Report a problem | ||
| 9/3/2026 | Price change | $389,900-2.5%$178/sqft |
Source: GAMLS #10814556 Report a problem | ||
| 7/30/2026 | Listed for sale | $399,900$183/sqft |
Source: GAMLS #10814556 Report a problem | ||
| 6/29/2026 | Listing removed | $399,900$183/sqft |
Source:  FMLS GA #7711317 Report a problem FMLS GA #7711317 Report a problem | ||
| 1/29/2026 | Listed for sale | $399,900+73.9%$183/sqft |
Source: GAMLS #10681236 Report a problem | ||
| 6/28/2019 | Sold | $229,900$105/sqft |
Source: Public Record Report a problem | ||
Public tax history
| Year | Property taxes | Tax assessment |
|---|---|---|
| 2025 | $3,584 +12.3% | $151,930 +20.1% |
| 2024 | $3,191 -9% | $126,555 -1.9% |
| 2023 | $3,508 +1.9% | $128,958 +10.8% |
| 2022 | $3,443 +16% | $116,405 +21.7% |
| 2021 | $2,968 +4.6% | $95,675 +4.7% |
| 2020 | $2,839 +2229.1% | $91,358 +2184% |
| 2019 | $122 +0.5% | $4,000 |
| 2018 | $121 -0.5% | $4,000 |
| 2017 | $122 +0.5% | $4,000 |
| 2016 | $121 +0% | $4,000 |
| 2015 | $121 +3.3% | $4,000 |
| 2014 | $117 | $4,000 |
| 2013 | $117 | $4,000 |
| 2012 | -- | -- |
| 2011 | -- | -- |
| 2010 | -- | -- |
| 2009 | -- | $6,700 -50% |
| 2008 | -- | $13,400 |
Find assessor info on the county website
Monthly payment
Est. payment
Payment breakdown
Explore the cost of this home by adjusting the details. Changes won't be saved.Climate risks
Neighborhood: 30204
Nearby schools
Schools provided by the listing agent
- Elementary: Lamar
- Middle: Lamar
- High: Lamar
Source: GAMLS. This data may not be complete. We recommend contacting the local school district to confirm school assignments for this home.
- $362,900-- bd3 ba1.7k sqft228 Cole Forest Blvd, Barnesville, GA 30204Off Market
- $380,8004 bd3 ba-- sqft228 Cole Forest Blvd LOT 120, Barnesville, GA 30204Off Market
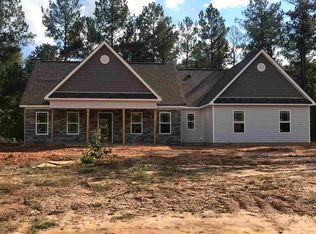
- $375,2004 bd3 ba-- sqft253 Cole Forest Blvd LOT 43, Barnesville, GA 30204Off Market

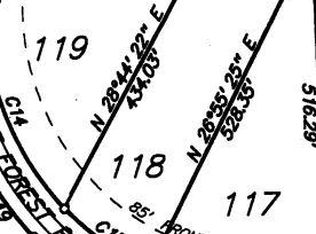
- $367,6004 bd2 ba-- sqft252 Cole Forest Blvd LOT 118, Barnesville, GA 30204Off Market
Similar homes
- $379,9004 bd3 ba2.1k sqft119 Mylee Cv, Barnesville, GA 30204Active
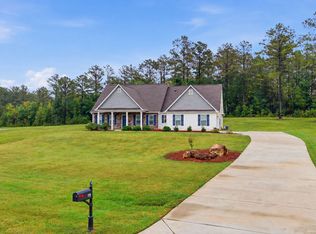
 MLS ID #10867827, Kasie Pier, Century 21 Integra. GAMLS
 - $389,9954 bd2 ba1.5k sqft1132 Highway 341 S, Barnesville, GA 30204Active
 MLS ID #10776326, Monica Greene, Southern Classic Realtors. GAMLS
 - $315,0003 bd2 ba1.7k sqft209 Ennis Rd, Barnesville, GA 30204Active
 MLS ID #10816363, Kimberley Dial, SouthSide, REALTORS. GAMLS
 - $309,9004 bd2 ba1.7k sqft121 Red Oak Dr, Barnesville, GA 30204Active
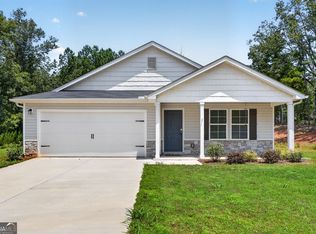 MLS ID #10814746, Elizabeth Henderson, Prosperity Real Estate Group. GAMLS
 - $409,0005 bd3 ba3k sqft2018 Emily Jane Dr, Griffin, GA 30224ActiveMLS ID #10853092, Deanna Crawford, RE/MAX SOUTHERN. GAMLS
- $369,9003 bd3 ba2.2k sqft63 Dunlap Cir, Griffin, GA 30224ActiveMLS ID #10857926, Paul Tucker, Prosperity Real Estate Group. GAMLS
- $389,9005 bd3 ba2.7k sqft207 Dixon Cir, Williamson, GA 30292ActiveMLS ID #10831174, Mary Ann Wells, Benham Realty Group. GAMLS
- $479,9004 bd3 ba2.4k sqft166 Midway Rd, Barnesville, GA 30204ActiveMLS ID #10847706, Mary Ann Wells, Benham Realty Group. GAMLS
- $349,9004 bd3 ba2.3k sqft1180 Victorian Blvd, Forsyth, GA 31029ActiveMLS ID #10867231, Chrissy Ham, Connie R. Ham Middle GA Realty. GAMLS
- $334,9004 bd3 ba2.7k sqft1202 Coldwater Ct, Griffin, GA 30224ActiveMLS ID #10853767, Ivette R Tillman, Keller Williams Realty Atl. Partners. GAMLS
- $299,0003 bd2 ba1.5k sqft179 Meadowbrooke Dr, Milner, GA 30257ActiveMLS ID #10845534, Jessica P Kurtz, Georgia Real Estate Team. GAMLS
- $350,0004 bd2 ba2.2k sqft2825 S Ola Rd, Locust Grove, GA 30248ActiveMLS ID #10826133, Brenda Dollar, Keller Williams Atlanta Classic. GAMLS
- $424,9005 bd3 ba3k sqft231 Homestead Cir, Forsyth, GA 31029ActiveMLS ID #10834559, Erin Hicks, The Legacy Real Estate Group. GAMLS
- $399,9003 bd2 ba1.9k sqft109 Bass Cir, Jackson, GA 30233ActiveMLS ID #10800201, Chrissy Ham, Connie R. Ham Middle GA Realty. GAMLS
- $349,9004 bd3 ba2.5k sqft1040 Buckhorn Bnd, Locust Grove, GA 30248ActiveMLS ID #10808976, Andre Weeks, Virtual Properties Realty.com. GAMLS
- $379,0005 bd2 ba1.8k sqft6094 Old Zebulon Rd, Concord, GA 30206ActiveMLS ID #10735950, Carrie E Guthrie, Bush Real Estate. GAMLS
- $399,9005 bd3 ba2.5k sqft8045 Coleson Xing, Locust Grove, GA 30248ActiveMLS ID #10846394, Casey Fifer, Southern Classic Realtors. GAMLS
- $366,9003 bd2 ba2.3k sqft120 Buttrill Rd, Jackson, GA 30233ActiveMLS ID #10845163, Mary Hernandez, eXp Realty. GAMLS
- $289,9003 bd2 ba1.4k sqft118 Meadowbrooke Dr, Milner, GA 30257ActiveMLS ID #10791388, Michael Weatherly, Dover Realty Co. Inc.. GAMLS
