**NEARLY 4 PRIVATE ACRES + FULLY RENOVATED + SELLER OFFERING UP TO 3% TOWARD CLOSING COSTS!** Welcome to 1132 Hwy 341 S in Barnesville, where modern farmhouse style meets nearly 4 acres of privacy. This extensively renovated 4-bedroom, 2-bath brick ranch gives you the character of an established home with major improvements already completed. Inside, you'll find LVP flooring throughout, warm wood finishes, updated lighting and a thoughtfully redesigned floor plan. The kitchen is a standout with custom soft-close cabinetry, quartz countertops, stainless steel appliances, farmhouse sink, walk-in pantry with coffee nook and an open flow into the main living space. 2 custom mudroom/drop zones add everyday functionality with built-in storage, bench seating, hooks and a shiplap accent walls. The primary suite features a beautifully finished bathroom with double vanity, oversized tiled walk-in shower and modern finishes. And the updates go far beyond cosmetics: NEW foundation, NEW electrical, NEW plumbing, NEW metal roof, approximately 50% new drywall, tankless water heater, new concrete parking pad with covered parking and wiring already in place for an RV hookup or future EV charging station. Outside, enjoy 3.97 private acres with a large wraparound porch, oversized back deck and wooded views-with NO HOA and county taxes only. Convenient to downtown Barnesville, Gordon State College, shopping and dining, with access to I-75 for commuters. **USDA eligible.** If you've been looking for acreage without taking on a renovation project, this one deserves a closer look.
Active
Price cut: $5 (9/30)
$389,995
1132 Highway 341 S, Barnesville, GA 30204
4beds
1,552sqft
Single Family Residence
Built in 1964
3.97 Acres Lot
$385,100 Zestimate®
$251/sqft
$-- HOA
What's special
Modern finishesWarm wood finishesLarge wraparound porchWooded viewsNew metal roofStainless steel appliancesOversized back deck
- 127 days
- 981
- 102
Zillow last checked:
Listing updated:
Listed by:
Monica Greene 404-263-9260,
Southern Classic Realtors
Source: GAMLS,MLS#: 10776326
Facts & features
Interior
Bedrooms & bathrooms
- Bedrooms: 4
- Bathrooms: 2
- Full bathrooms: 2
- Main level bathrooms: 2
- Main level bedrooms: 4
Rooms
- Room types: Laundry
Kitchen
- Features: Country Kitchen, Pantry, Solid Surface Counters, Walk-in Pantry
Heating
- Central
Cooling
- Ceiling Fan(s), Central Air
Appliances
- Included: Dishwasher, Electric Water Heater, Microwave, Oven/Range (Combo), Stainless Steel Appliance(s), Tankless Water Heater
- Laundry: Other
Features
- Double Vanity, Master On Main Level, Separate Shower, Split Bedroom Plan, Walk-In Closet(s)
- Flooring: Vinyl
- Windows: Double Pane Windows
- Basement: Crawl Space
- Attic: Pull Down Stairs
- Has fireplace: No
Interior area
- Total structure area: 1,552
- Total interior livable area: 1,552 sqft
- Finished area above ground: 1,552
- Finished area below ground: 0
Property
Parking
- Total spaces: 10
- Parking features: Carport, Detached
- Has carport: Yes
Features
- Levels: One
- Stories: 1
- Patio & porch: Deck, Porch
- Fencing: Other
- Has view: Yes
- View description: Seasonal View
Lot
- Size: 3.97 Acres
- Features: Level, Private
- Residential vegetation: Cleared
Details
- Parcel number: 049045A
Construction
Type & style
- Home type: SingleFamily
- Architectural style: Brick 4 Side
- Property subtype: Single Family Residence
Materials
- Brick
- Roof: Metal
Condition
- Updated/Remodeled
- New construction: No
- Year built: 1964
Utilities & green energy
- Sewer: Septic Tank
- Water: Public
- Utilities for property: Cable Available, Electricity Available
Community & HOA
Community
- Features: None
- Subdivision: none
HOA
- Has HOA: No
- Services included: None
Location
- Region: Barnesville
Financial & listing details
- Price per square foot: $251/sqft
- Tax assessed value: $231,952
- Annual tax amount: $2,250
- Date on market: 6/2/2026
- Cumulative days on market: 127 days
- Listing agreement: Exclusive Right To Sell
- Electric utility on property: Yes
Estimated market value
$385,100
$366,000 - $404,000
$1,967/mo
Price history
| Date | Event | Price |
|---|---|---|
| 9/30/2026 | Price change | $389,9950%$251/sqft |
Source:  GAMLS #10776326 Report a problem GAMLS #10776326 Report a problem | ||
| 9/15/2026 | Price change | $390,000-2.3%$251/sqft |
Source: GAMLS #10776326 Report a problem | ||
| 7/15/2026 | Price change | $399,000-2.4%$257/sqft |
Source: GAMLS #10776326 Report a problem | ||
| 6/16/2026 | Price change | $409,000-2.6%$264/sqft |
Source: CGMLS #263368 Report a problem | ||
| 6/2/2026 | Listed for sale | $419,900+199.9%$271/sqft |
Source: GAMLS #10776326 Report a problem | ||
| 5/28/2025 | Sold | $140,000-29.6%$90/sqft |
Source: GAMLS #10510114 Report a problem | ||
| 5/9/2025 | Pending sale | $199,000$128/sqft |
Source: GAMLS #10510114 Report a problem | ||
| 4/29/2025 | Listed for sale | $199,000+184.7%$128/sqft |
Source: GAMLS #10510114 Report a problem | ||
| 12/22/2016 | Sold | $69,900+70.1%$45/sqft |
Source: Public Record Report a problem | ||
| 7/19/2013 | Sold | $41,100-71.7%$26/sqft |
Source: Public Record Report a problem | ||
| 9/4/2012 | Sold | $144,981+65.6%$93/sqft |
Source: Public Record Report a problem | ||
| 3/25/2005 | Sold | $87,550$56/sqft |
Source: Public Record Report a problem | ||
Public tax history
| Year | Property taxes | Tax assessment |
|---|---|---|
| 2025 | $2,177 +11.7% | $92,781 +18.9% |
| 2024 | $1,949 | $78,035 +7.7% |
| 2023 | $1,949 +10.1% | $72,489 +19.2% |
| 2022 | $1,771 +72.1% | $60,795 +76.7% |
| 2021 | $1,029 -0.2% | $34,400 |
| 2020 | $1,031 +4.1% | $34,400 |
| 2019 | $990 +0.5% | $34,400 |
| 2018 | $985 -0.5% | $34,400 |
| 2017 | $990 +16.8% | $34,400 |
| 2016 | $847 -14% | $34,400 |
| 2015 | $986 +132.7% | $34,400 -6.2% |
| 2014 | $424 | $36,663 -4.1% |
| 2013 | $424 | $38,235 |
| 2012 | -- | -- |
| 2011 | -- | -- |
| 2010 | -- | -- |
| 2009 | -- | $42,232 |
| 2008 | -- | $42,232 +0.1% |
| 2007 | -- | $42,177 +4.9% |
| 2006 | -- | $40,206 -5.8% |
| 2005 | -- | $42,704 |
| 2004 | -- | $42,704 +31.9% |
| 2003 | -- | $32,369 |
| 2002 | -- | $32,369 |
| 2001 | -- | $32,369 +55% |
| 2000 | -- | $20,887 |
Find assessor info on the county website
Monthly payment
Est. payment
Payment breakdown
Explore the cost of this home by adjusting the details. Changes won't be saved.Climate risks
Neighborhood: 30204
Nearby schools
Schools provided by the listing agent
- Elementary: Lamar
- Middle: Lamar
- High: Lamar
Source: GAMLS. This data may not be complete. We recommend contacting the local school district to confirm school assignments for this home.
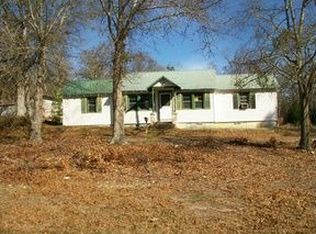
Similar homes
- $379,9004 bd3 ba2.1k sqft119 Mylee Cv, Barnesville, GA 30204Active
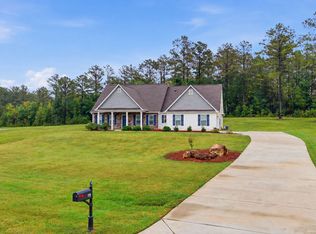
 MLS ID #10867827, Kasie Pier, Century 21 Integra. GAMLS
 - $389,9004 bd3 ba2.1k sqft225 Cole Forest Blvd, Barnesville, GA 30204Active
 MLS ID #10814556, Jessica P Kurtz, Georgia Real Estate Team. GAMLS
 - $319,0003 bd2 ba1.7k sqft209 Ennis Rd, Barnesville, GA 30204Active
 MLS ID #10816363, Kimberley Dial, SouthSide, REALTORS. GAMLS
 - $279,0002 bd2 ba2.1k sqft105 Pine St, Barnesville, GA 30204Active
 MLS ID #10846921, Krissi Powell, The Legacy Real Estate Group. GAMLS
 - $379,9004 bd2 ba1.9k sqft117 Mason Rdg, Barnesville, GA 30204ActiveMLS ID #10737056, Kacie L Edwards, Prosperity Real Estate Group. GAMLS
- $309,9004 bd2 ba1.7k sqft121 Red Oak Dr, Barnesville, GA 30204ActiveMLS ID #10814746, Elizabeth Henderson, Prosperity Real Estate Group. GAMLS
- $479,9003 bd3 ba2.3k sqft117 Holmes St, Barnesville, GA 30204ActiveMLS ID #10840755, Tamela McConico, Legacy Key Real Estate. GAMLS
- $345,0004 bd2 ba1.5k sqft478 Liberty Hill Rd, Milner, GA 30257ActiveMLS ID #10797575, Maria Turner, Mission Realty Group. GAMLS
- $295,0004 bd3 ba1.7k sqft160 Deerfield Trce, Barnesville, GA 30204ActiveMLS ID #10788057, Matthew F Preston, Georgia Hometown Realty. GAMLS
- $429,9004 bd2 ba2k sqft552 Shady Ln, Williamson, GA 30292ActiveMLS ID #10856092, The Closers Real Estate Team, Southern Luxe Realty. GAMLS
- $379,0005 bd2 ba1.8k sqft6094 Old Zebulon Rd, Concord, GA 30206ActiveMLS ID #10735950, Carrie E Guthrie, Bush Real Estate. GAMLS
- $384,9003 bd2 ba2k sqft2075 Highway 36 E, Milner, GA 30257ActiveMLS ID #10772053, Michael Martin, McLeRoy Realty. GAMLS
- $365,0003 bd2 ba1.6k sqft12394 State Highway 109, Meansville, GA 30256ActiveMLS ID #10795579, Emily O'Steen, McLeRoy Realty. GAMLS
- $444,9004 bd2 ba1.6k sqft647 Pine Valley Rd, Meansville, GA 30256ActiveMLS ID #10826062, Jeri-Lee Vermeer, Century 21 Adams-Harvey & Associates. GAMLS
- $399,9003 bd2 ba1.9k sqft109 Bass Cir, Jackson, GA 30233ActiveMLS ID #10800201, Chrissy Ham, Connie R. Ham Middle GA Realty. GAMLS
- $359,9003 bd3 ba1.7k sqft380 Jenkinsburg Rd, Griffin, GA 30223ActiveMLS ID #10762068, Michael Weatherly, Dover Realty Co. Inc.. GAMLS
- $399,9003 bd3 ba1.9k sqft1290 Moreland Rd, Williamson, GA 30292ActiveMLS ID #10828293, Mark Spain, Mark Spain Real Estate. GAMLS
- $364,9003 bd2 ba1.7k sqft293 High Falls Rd, Jackson, GA 30233ActiveMLS ID #10817835, Amy Folsom, BHHS Georgia Properties. GAMLS
- $375,0003 bd2 ba1.9k sqft918 S McDonough Rd, Griffin, GA 30224ActiveMLS ID #10811645, Deanna Crawford, RE/MAX SOUTHERN. GAMLS
- $369,0003 bd2 ba2k sqft2917 Rumble Rd, Juliette, GA 31046ActiveMLS ID #10806986, Olivia Morrison, Connie R. Ham Middle GA Realty. GAMLS
