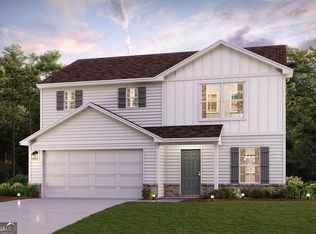
Practically brand new and move-in ready! Built in 2024, this beautiful 4-bedroom, 2-bath ranch sits on a private 1-acre lot in Barnesville, offering the perfect combination of modern finishes and peaceful country living. Step inside to an open-concept floor plan featuring a spacious living room and a stunning kitchen complete with granite countertops, a large center island with bar seating, stainless steel appliances, and a generous walk-in pantry. The nearby laundry room and multiple hallway closets provide exceptional storage throughout the home. The split-bedroom design offers privacy, with three spacious secondary bedrooms and a relaxing primary suite featuring a large walk-in closet, oversized walk-in shower, and dual vanities. Enjoy your morning coffee on the covered front porch or step through the sliding glass doors to the backyard, where you'll find plenty of room to entertain, play, garden, or simply enjoy the privacy of your wooded 1-acre lot. Skip the wait for new construction-this nearly new home is ready for its next owner. Conveniently located just minutes from downtown Barnesville with easy access to Forsyth, Griffin, and I-75, this home offers the best of both comfort and convenience. Schedule your private showing today!
Active
Price cut: $2.6K (8/24)
$309,900
121 Red Oak Dr, Barnesville, GA 30204
4beds
1,703sqft
Single Family Residence
Built in 2024
1 Acres Lot
$309,200 Zestimate®
$182/sqft
$-- HOA
What's special
Covered front porchOpen-concept floor planStainless steel appliancesGenerous walk-in pantryLarge walk-in closetOversized walk-in showerThree spacious secondary bedrooms
- 74 days
- 392
- 42
Zillow last checked:
Listing updated:
Listed by:
Elizabeth Henderson 404-293-3318,
Prosperity Real Estate Group
Source: GAMLS,MLS#: 10814746
Facts & features
Interior
Bedrooms & bathrooms
- Bedrooms: 4
- Bathrooms: 2
- Full bathrooms: 2
- Main level bathrooms: 2
- Main level bedrooms: 4
Rooms
- Room types: Den, Family Room, Foyer, Laundry
Heating
- Central, Electric, Heat Pump
Cooling
- Ceiling Fan(s), Central Air, Electric, Heat Pump
Appliances
- Included: Dishwasher, Microwave, Oven/Range (Combo), Stainless Steel Appliance(s)
- Laundry: In Hall, Laundry Closet
Features
- Master On Main Level, Soaking Tub, Walk-In Closet(s)
- Flooring: Carpet, Laminate
- Basement: None
- Has fireplace: No
Interior area
- Total structure area: 1,703
- Total interior livable area: 1,703 sqft
- Finished area above ground: 1,703
- Finished area below ground: 0
Property
Parking
- Parking features: Attached, Garage
- Has attached garage: Yes
Features
- Levels: One
- Stories: 1
Lot
- Size: 1 Acres
- Features: Level, Open Lot
Details
- Parcel number: 060146023
Construction
Type & style
- Home type: SingleFamily
- Architectural style: Ranch
- Property subtype: Single Family Residence
Materials
- Vinyl Siding
- Roof: Composition
Condition
- Resale
- New construction: No
- Year built: 2024
Utilities & green energy
- Sewer: Septic Tank
- Water: Public
- Utilities for property: Electricity Available, High Speed Internet
Community & HOA
Community
- Features: None
- Subdivision: Oak Ridge Farms
HOA
- Has HOA: No
- Services included: None
Location
- Region: Barnesville
Financial & listing details
- Price per square foot: $182/sqft
- Tax assessed value: $290,854
- Annual tax amount: $2,821
- Date on market: 7/29/2026
- Cumulative days on market: 75 days
- Listing agreement: Exclusive Right To Sell
- Listing terms: Cash,Conventional,FHA,USDA Loan,VA Loan
- Electric utility on property: Yes
Estimated market value
$309,200
$294,000 - $325,000
$2,126/mo
Price history
| Date | Event | Price |
|---|---|---|
| 8/24/2026 | Price change | $309,900-0.8%$182/sqft |
Source:  GAMLS #10814746 Report a problem GAMLS #10814746 Report a problem | ||
| 8/15/2026 | Price change | $312,500-0.8%$183/sqft |
Source: GAMLS #10814746 Report a problem | ||
| 8/6/2026 | Price change | $315,000-1.6%$185/sqft |
Source: GAMLS #10814746 Report a problem | ||
| 7/29/2026 | Listed for sale | $320,000+20.8%$188/sqft |
Source: GAMLS #10814746 Report a problem | ||
| 6/26/2024 | Sold | $264,990$156/sqft |
Source: GAMLS #20177177 Report a problem | ||
| 5/1/2024 | Pending sale | $264,990$156/sqft |
Source: GAMLS #20177177 Report a problem | ||
| 4/19/2024 | Price change | $264,990+1.1%$156/sqft |
Source: GAMLS #20177177 Report a problem | ||
| 4/12/2024 | Pending sale | $261,990$154/sqft |
Source: GAMLS #20177177 Report a problem | ||
| 3/29/2024 | Listed for sale | $261,990$154/sqft |
Source:  Century Communities Report a problem Century Communities Report a problem | ||
Public tax history
| Year | Property taxes | Tax assessment |
|---|---|---|
| 2025 | $2,899 +3675.7% | $116,342 +3778.1% |
| 2024 | $77 -7.3% | $3,000 |
| 2023 | $83 -8.2% | $3,000 |
| 2022 | $90 -5% | $3,000 |
| 2021 | $95 -0.2% | $3,000 |
| 2020 | $95 +4.1% | $3,000 |
| 2019 | $91 +0.5% | $3,000 |
| 2018 | $91 -0.5% | $3,000 |
| 2017 | $91 +0.5% | $3,000 |
| 2016 | $91 | $3,000 |
| 2015 | $91 +72.1% | $3,000 +66.7% |
| 2014 | $53 | $1,800 |
| 2013 | $53 | $1,800 |
| 2012 | -- | -- |
| 2011 | -- | -- |
| 2010 | -- | -- |
| 2009 | -- | $7,500 -50% |
| 2008 | -- | $15,000 |
Find assessor info on the county website
Monthly payment
Est. payment
Payment breakdown
Explore the cost of this home by adjusting the details. Changes won't be saved.Climate risks
Neighborhood: 30204
Nearby schools
Schools provided by the listing agent
- Elementary: Lamar
- Middle: Lamar
- High: Lamar
Source: GAMLS. This data may not be complete. We recommend contacting the local school district to confirm school assignments for this home.
Similar homes
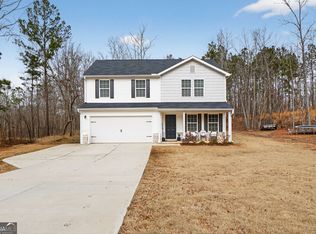
- $319,0003 bd2 ba1.7k sqft209 Ennis Rd, Barnesville, GA 30204Active

 MLS ID #10816363, Kimberley Dial, SouthSide, REALTORS. GAMLS
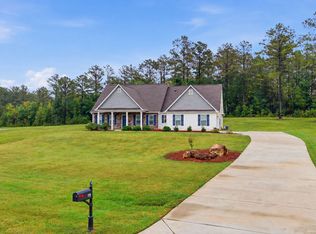
 - $379,9004 bd3 ba2.1k sqft119 Mylee Cv, Barnesville, GA 30204Active
 MLS ID #10867827, Kasie Pier, Century 21 Integra. GAMLS
 - $279,0002 bd2 ba2.1k sqft105 Pine St, Barnesville, GA 30204Active
 MLS ID #10846921, Krissi Powell, The Legacy Real Estate Group. GAMLS
 - $389,9004 bd3 ba2.1k sqft225 Cole Forest Blvd, Barnesville, GA 30204Active
 MLS ID #10814556, Jessica P Kurtz, Georgia Real Estate Team. GAMLS
 - $389,9954 bd2 ba1.5k sqft1132 Highway 341 S, Barnesville, GA 30204ActiveMLS ID #10776326, Monica Greene, Southern Classic Realtors. GAMLS
- $279,9004 bd3 ba1.5k sqft1911 Barnesville Rd, Griffin, GA 30224ActiveMLS ID #10832934, Casey Fifer, Southern Classic Realtors. GAMLS
- $302,6983 bd2 ba1.8k sqft167 Woodlands Dr, Jackson, GA 30233ActiveMLS ID #10869255, Ashlee Aukerman, The Legacy Real Estate Group. GAMLS
- $299,0003 bd2 ba1.5k sqft179 Meadowbrooke Dr, Milner, GA 30257ActiveMLS ID #10845534, Jessica P Kurtz, Georgia Real Estate Team. GAMLS
- $269,9004 bd2 ba1.7k sqft141 Gamecock Way, Barnesville, GA 30204ActiveMLS ID #10808555, Tina Maisonet, Southern Roots Realty Partners. GAMLS
- $299,0003 bd2 ba1.8k sqft102 Independent Ct, Griffin, GA 30224ActiveMLS ID #10824098, Eric R Baham, BuyBox Realty. GAMLS
- $319,9004 bd2 ba1.6k sqft1204 Hembree Way, Griffin, GA 30223ActiveMLS ID #10813379, Priscilla Stephens, BHHS Georgia Properties. GAMLS
- $309,0004 bd2 ba1.5k sqft1208 Hembree Way, Griffin, GA 30223ActiveMLS ID #10775121, Diane O'Cain, SouthSide, REALTORS. GAMLS
- $329,0004 bd3 ba1.9k sqft203 Indian Springs Dr, Locust Grove, GA 30248ActiveMLS ID #10848234, Kim Freshwater, Century 21 Integra. GAMLS
- $355,0003 bd2 ba2k sqft2917 Rumble Rd, Juliette, GA 31046ActiveMLS ID #10870688, Olivia Morrison, Connie R. Ham Middle GA Realty. GAMLS
- $289,9003 bd2 ba1.4k sqft118 Meadowbrooke Dr, Milner, GA 30257ActiveMLS ID #10791388, Michael Weatherly, Dover Realty Co. Inc.. GAMLS
- $299,9003 bd2 ba1.4k sqft1887 Green Valley Rd, Griffin, GA 30224ActiveMLS ID #10791953, Valerie English, GALISTED2SOLD. GAMLS
- $349,9004 bd3 ba2.3k sqft1180 Victorian Blvd, Forsyth, GA 31029ActiveMLS ID #10867231, Chrissy Ham, Connie R. Ham Middle GA Realty. GAMLS
- $324,9005 bd2 ba1.6k sqft693 Patton Rd, Griffin, GA 30224ActiveMLS ID #10841172, Kyle Elston, The Legacy Real Estate Group. GAMLS
- $299,9003 bd2 ba1.3k sqft109 Pinedale Cir, Griffin, GA 30224ActiveMLS ID #10804604, Bryan K Davis, Better Homes & Gardens Legacy. GAMLS
- $269,9004 bd3 ba1.7k sqft131 Catalpa Rd, Milner, GA 30257ActiveMLS ID #10803230, Tiyanna Lockhart, Coldwell Banker Realty. GAMLS
