100 % Financing USDA Welcome home to peaceful country living! Nestled on 2 beautiful acres, this charming 3-bedroom, 2-bath home offers approximately 1,700 square feet of comfortable living space with room for the whole family to enjoy. Step inside to an inviting floor plan designed for everyday living and entertaining. Outside, you'll love the spacious, fenced backyard, providing the perfect place for children and pets to play, backyard barbecues, gardening, or simply relaxing while enjoying the quiet country setting. If you've been searching for a home that offers privacy, space, and the charm of rural living without sacrificing convenience, this is it. Whether you're starting a family or looking for room to grow, 209 Ennis Road is the perfect place to call home. Property Highlights: 3 Bedrooms | 2 Bathrooms Approximately 1,700 Sq. Ft. 2 Acres Peaceful Country Setting Large Fenced Backyard Ideal for Families Priced to Sell at $329,000 Don't miss this opportunity to own your own slice of the countryside! Schedule your private showing today before it's gone. HOME Warranty Included .
Active
Price cut: $10K (9/8)
$319,000
209 Ennis Rd, Barnesville, GA 30204
3beds
1,700sqft
Single Family Residence
Built in 1950
2 Acres Lot
$311,900 Zestimate®
$188/sqft
$-- HOA
What's special
Spacious fenced backyardBackyard barbecuesQuiet country setting
- 45 days
- 444
- 33
Zillow last checked:
Listing updated:
Listed by:
Kimberley Dial 4044561198,
SouthSide, REALTORS
Source: GAMLS,MLS#: 10816363
Facts & features
Interior
Bedrooms & bathrooms
- Bedrooms: 3
- Bathrooms: 2
- Full bathrooms: 2
- Main level bathrooms: 2
- Main level bedrooms: 3
Rooms
- Room types: Family Room
Dining room
- Features: Dining Rm/Living Rm Combo
Heating
- Central
Cooling
- Central Air
Appliances
- Included: Cooktop, Dishwasher, Electric Water Heater, Microwave, Refrigerator
- Laundry: Other
Features
- Double Vanity, Master On Main Level, Separate Shower, Soaking Tub
- Flooring: Laminate
- Basement: None
- Attic: Pull Down Stairs
- Has fireplace: No
Interior area
- Total structure area: 1,700
- Total interior livable area: 1,700 sqft
- Finished area above ground: 1,700
- Finished area below ground: 0
Property
Parking
- Parking features: Parking Pad
- Has uncovered spaces: Yes
Features
- Levels: One
- Stories: 1
Lot
- Size: 2 Acres
- Features: Level
Details
- Parcel number: 059078A
Construction
Type & style
- Home type: SingleFamily
- Architectural style: Country/Rustic
- Property subtype: Single Family Residence
Materials
- Vinyl Siding
- Roof: Metal
Condition
- Resale
- New construction: No
- Year built: 1950
Details
- Warranty included: Yes
Utilities & green energy
- Sewer: Septic Tank
- Water: Well
- Utilities for property: Cable Available, Electricity Available, High Speed Internet, Natural Gas Available
Community & HOA
Community
- Features: None
- Subdivision: NONE
HOA
- Has HOA: No
- Services included: None
Location
- Region: Barnesville
Financial & listing details
- Price per square foot: $188/sqft
- Tax assessed value: $117,931
- Annual tax amount: $1,143
- Date on market: 7/31/2026
- Cumulative days on market: 45 days
- Listing agreement: Exclusive Right To Sell
- Listing terms: Cash,Conventional,FHA,USDA Loan
- Electric utility on property: Yes
Estimated market value
$311,900
$296,000 - $327,000
$1,773/mo
Price history
| Date | Event | Price |
|---|---|---|
| 9/8/2026 | Price change | $319,000-3%$188/sqft |
Source:  GAMLS #10816363 Report a problem GAMLS #10816363 Report a problem | ||
| 7/31/2026 | Listed for sale | $329,000$194/sqft |
Source: GAMLS #10816363 Report a problem | ||
Public tax history
| Year | Property taxes | Tax assessment |
|---|---|---|
| 2025 | $1,207 +17.2% | $47,172 +17.2% |
| 2024 | $1,030 +7% | $40,260 +9.5% |
| 2023 | $963 +5.4% | $36,768 +21% |
| 2022 | $913 | $30,379 |
Find assessor info on the county website
Monthly payment
Est. payment
Payment breakdown
Explore the cost of this home by adjusting the details. Changes won't be saved.Climate risks
Neighborhood: 30204
Nearby schools
Schools provided by the listing agent
- Elementary: Lamar
- Middle: Lamar
- High: Lamar
Source: GAMLS. This data may not be complete. We recommend contacting the local school district to confirm school assignments for this home.

Similar homes
- $299,0002 bd2 ba2.1k sqft105 Pine St, Barnesville, GA 30204Active

 MLS ID #10829126, Krissi Powell, The Legacy Real Estate Group. GAMLS
 - $309,9004 bd2 ba1.7k sqft121 Red Oak Dr, Barnesville, GA 30204Active
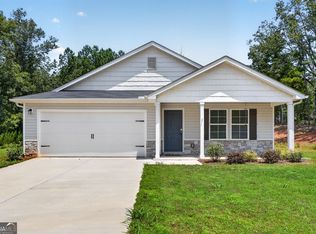 MLS ID #10814746, Elizabeth Henderson, Prosperity Real Estate Group. GAMLS
 - $384,0004 bd3 ba2.1k sqft119 Mylee Cv, Barnesville, GA 30204Active
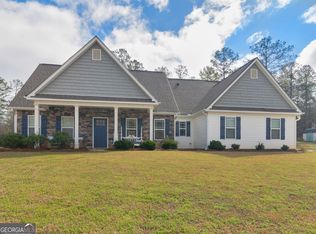 MLS ID #10841768, Christy Barnard, Watkins Real Estate Associates. GAMLS
 - $389,9004 bd3 ba2.1k sqft225 Cole Forest Blvd, Barnesville, GA 30204Active
 MLS ID #10814556, Jessica P Kurtz, Georgia Real Estate Team. GAMLS
 - $399,0004 bd2 ba1.5k sqft1132 Highway 341 S, Barnesville, GA 30204ActiveMLS ID #10776326, Monica Greene, Southern Classic Realtors. GAMLS
- $350,0004 bd2 ba1.5k sqft478 Liberty Hill Rd, Milner, GA 30257ActiveMLS ID #10797575, Maria Turner, Mission Realty Group. GAMLS
- $319,9003 bd2 ba1.3k sqft109 Pinedale Cir, Griffin, GA 30224ActiveMLS ID #10804604, Bryan K Davis, Better Homes & Gardens Legacy. GAMLS
- $225,0003 bd2 ba1.4k sqft165 Crowder St, Barnesville, GA 30204ActiveMLS ID #10810899, Mike McLeod, Keller Williams Realty Atl. Partners. GAMLS
- $290,0004 bd3 ba1.5k sqft1911 Barnesville Rd, Griffin, GA 30224ActiveMLS ID #10832934, Casey Fifer, Southern Classic Realtors. GAMLS
- $320,0004 bd2 ba1.9k sqft1141 Old 41 Hwy, Milner, GA 30257ActiveMLS ID #10810312, Jessica P Kurtz, Georgia Real Estate Team. GAMLS
- $299,9003 bd2 ba1.4k sqft1887 Green Valley Rd, Griffin, GA 30224ActiveMLS ID #10791953, Valerie English, GALISTED2SOLD. GAMLS
- $299,9003 bd2 ba1.2k sqft900 Swint Rd, Griffin, GA 30224Active Under ContractMLS ID #10827000, Bethany Bentley, The Legacy Real Estate Group. GAMLS
- $335,0003 bd2 ba1.6k sqft415 Oliver Rd, Barnesville, GA 30204ActiveMLS ID #10835436, The Sims Team, Georgia Hometown Realty. GAMLS
- $289,9003 bd2 ba1.4k sqft118 Meadowbrooke Dr, Milner, GA 30257ActiveMLS ID #10791388, Michael Weatherly, Dover Realty Co. Inc.. GAMLS
- $330,0004 bd2 ba1.8k sqft383 Jones Rd, Milner, GA 30257ActiveMLS ID #10838845, Kimberley Dial, SouthSide, REALTORS. GAMLS
- $359,9003 bd2 ba1.9k sqft191 Bell Rd, Milner, GA 30257Active Under ContractMLS ID #10812490, The Closers Real Estate Team, Southern Luxe Realty. GAMLS
- $269,9004 bd2 ba1.7k sqft141 Gamecock Way, Barnesville, GA 30204ActiveMLS ID #10808555, Tina Maisonet, Southern Roots Realty Partners. GAMLS
- $319,9004 bd2 ba1.6k sqft1204 Hembree Way, Griffin, GA 30223ActiveMLS ID #10813379, Priscilla Stephens, BHHS Georgia Properties. GAMLS
- $384,9003 bd2 ba2k sqft2075 Highway 36 E, Milner, GA 30257ActiveMLS ID #10772053, Michael Martin, McLeRoy Realty. GAMLS
- $310,0003 bd2 ba1.8k sqft167 Woodlands Dr, Jackson, GA 30233ActiveMLS ID #10825918, Ashlee Aukerman, The Legacy Real Estate Group. GAMLS
