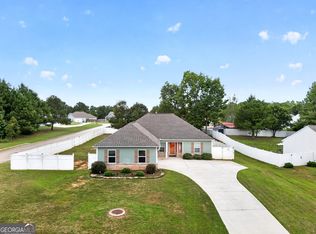
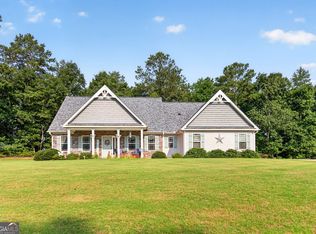
Welcome home to this charming 3 bedroom, 2 bathroom home that makes a great first impression from the curb. Deep navy siding, crisp white trim, and a classic gabled roofline set the tone, while the covered front porch with rich wood-stained columns is the perfect spot for morning coffee or evening conversation. Fresh landscaping, new pine straw beds, and a curved concrete walkway lead you to the front door, and a long concrete driveway offers plenty of off-street parking. Inside, you'll find open-concept living area / LVP flooring / updated kitchen with stainless appliances. The primary suite features walk-in closet / private bath, and two additional bedrooms offer flexibility for family, guests, or a home office. Large windows throughout bring in tons of natural light. The home sits on a generous, level lot with a wide front lawn and mature trees for shade and privacy. Built in 2026 this one is truly move-in ready. Conveniently located near downtown Barnesville. Don't miss it. Schedule your showing today!
Active
$298,500
124 Johnson St, Barnesville, GA 30204
3beds
1,760sqft
Single Family Residence
Built in 2026
0.39 Acres Lot
$298,300 Zestimate®
$170/sqft
$-- HOA
What's special
Fresh landscapingDeep navy sidingCrisp white trimClassic gabled rooflineLvp flooringNew pine straw beds
- 31 days
- 152
- 15
Zillow last checked:
Listing updated:
Listed by:
Heather McLendon 678-588-5376,
McLeRoy Realty
Source: GAMLS,MLS#: 10872273
Facts & features
Interior
Bedrooms & bathrooms
- Bedrooms: 3
- Bathrooms: 2
- Full bathrooms: 2
- Main level bathrooms: 2
- Main level bedrooms: 3
Rooms
- Room types: Other
Heating
- Central, Electric
Cooling
- Ceiling Fan(s), Central Air
Appliances
- Included: Dishwasher, Electric Water Heater, Oven/Range (Combo), Refrigerator
- Laundry: Laundry Closet
Features
- Master On Main Level, Split Bedroom Plan
- Flooring: Vinyl
- Basement: None
- Has fireplace: No
Interior area
- Total structure area: 1,760
- Total interior livable area: 1,760 sqft
- Finished area above ground: 1,760
- Finished area below ground: 0
Property
Parking
- Parking features: Guest, Kitchen Level, Off Street
Features
- Levels: Two
- Stories: 2
Lot
- Size: 0.39 Acres
- Features: Corner Lot, Level
Details
- Parcel number: B08075
Construction
Type & style
- Home type: SingleFamily
- Architectural style: Bungalow/Cottage,Country/Rustic
- Property subtype: Single Family Residence
Materials
- Concrete
- Roof: Composition
Condition
- New Construction
- New construction: Yes
- Year built: 2026
Details
- Warranty included: Yes
Utilities & green energy
- Sewer: Public Sewer
- Water: Public
- Utilities for property: Cable Available, Electricity Available, High Speed Internet
Community & HOA
Community
- Features: None
- Subdivision: none
HOA
- Has HOA: No
- Services included: None
Location
- Region: Barnesville
Financial & listing details
- Price per square foot: $170/sqft
- Tax assessed value: $8,500
- Annual tax amount: $97
- Date on market: 10/13/2026
- Cumulative days on market: 31 days
- Listing agreement: Exclusive Right To Sell
- Electric utility on property: Yes
Estimated market value
$298,300
$283,000 - $313,000
$1,955/mo
Price history
| Date | Event | Price |
|---|---|---|
| 10/14/2026 | Listed for sale | $298,500$170/sqft |
Source:  GAMLS #10872273 Report a problem | ||
| 9/18/2026 | Listing removed | $298,500$170/sqft |
Source: GAMLS #10757384 Report a problem | ||
| 6/20/2026 | Price change | $298,500-0.5%$170/sqft |
Source: GAMLS #10757384 Report a problem | ||
| 5/15/2026 | Price change | $299,950-4.8%$170/sqft |
Source: GAMLS #10757384 Report a problem | ||
| 5/5/2026 | Listed for sale | $315,000$179/sqft |
Source: GAMLS #10757384 Report a problem | ||
| 4/23/2026 | Listing removed | -- |
Source: Owner Report a problem | ||
| 4/4/2026 | Listed for sale | $315,000+1881.1%$179/sqft |
Source: Owner Report a problem | ||
| 5/6/2023 | Listing removed | -- |
Source: Owner Report a problem | ||
| 2/5/2023 | Listed for sale | $15,900-18.5%$9/sqft |
Source: Owner Report a problem | ||
| 10/30/2022 | Listing removed | -- |
Source: Owner Report a problem | ||
| 8/1/2022 | Listed for sale | $19,500$11/sqft |
Source: Owner Report a problem | ||
Public tax history
| Year | Property taxes | Tax assessment |
|---|---|---|
| 2025 | $97 +53.5% | $3,400 +54.5% |
| 2024 | $63 -7.2% | $2,200 |
| 2023 | $68 -10.7% | $2,200 |
| 2022 | $76 -2.5% | $2,200 |
| 2021 | $78 -0.2% | $2,200 |
| 2020 | $78 +3.2% | $2,200 |
| 2019 | $76 -0.1% | $2,200 |
| 2018 | $76 +13.1% | $2,200 |
| 2017 | $67 +0.5% | $2,200 |
| 2016 | $67 +0% | $2,200 -23.3% |
| 2015 | $67 -20.8% | $2,869 |
| 2014 | $84 | $2,869 +0% |
| 2013 | $84 | $2,868 |
| 2012 | -- | -- |
| 2011 | -- | -- |
| 2010 | -- | -- |
| 2009 | -- | $12,284 +367.2% |
| 2008 | -- | $2,629 |
| 2007 | -- | $2,629 |
| 2006 | -- | $2,629 -10% |
| 2005 | -- | $2,921 |
| 2004 | -- | $2,921 +16.7% |
| 2003 | -- | $2,504 |
| 2002 | -- | $2,504 |
Find assessor info on the county website
Monthly payment
Est. payment
Payment breakdown
Explore the cost of this home by adjusting the details. Changes won't be saved.Climate risks
Neighborhood: 30204
Nearby schools
Schools provided by the listing agent
- Elementary: Lamar
- Middle: Lamar
- High: Lamar
Source: GAMLS. This data may not be complete. We recommend contacting the local school district to confirm school assignments for this home.

Similar homes
- $295,0004 bd3 ba1.7k sqft160 Deerfield Trce, Barnesville, GA 30204Active

 MLS ID #10788057, Matthew F Preston, Georgia Hometown Realty. GAMLS
- $299,0003 bd2 ba1.5k sqft179 Meadowbrooke Dr, Milner, GA 30257Active
 MLS ID #10845534, Jessica P Kurtz, Georgia Real Estate Team. GAMLS
- $384,9004 bd3 ba2.1k sqft225 Cole Forest Blvd, Barnesville, GA 30204Active
 MLS ID #10882668, Jessica P Kurtz, Georgia Real Estate Team. GAMLS
- $229,9004 bd1 ba1.5k sqft415 Taylor St, Barnesville, GA 30204Active
 MLS ID #10842955, Tommy Allen Jr., Jason Mitchell Real Estate Georgia. GAMLS
- $249,5004 bd3 ba1.5k sqft110 Bradley Cir, Barnesville, GA 30204ActiveMLS ID #10867580, Leatisha Buckner, Maximum One Realtor Partners. GAMLS
- $299,0003 bd2 ba1.8k sqft102 Independent Ct, Griffin, GA 30224ActiveMLS ID #10824098, Eric R Baham, BuyBox Realty. GAMLS
- $269,9004 bd3 ba1.4k sqft22 Johnston Rd, Griffin, GA 30224ActiveMLS ID #10887069, Jose Quijano, Virtual Properties Realty.com. GAMLS
- $289,9004 bd3 ba2.2k sqft137 Hunts Mill Cir, Griffin, GA 30224ActiveMLS ID #10889000, Rossanna Telhiard, Lokation Real Estate LLC. GAMLS
- $314,9004 bd2 ba1.6k sqft1204 Hembree Way, Griffin, GA 30223ActiveMLS ID #10883768, Priscilla Stephens, BHHS Georgia Properties. GAMLS
- $309,0003 bd2 ba1.4k sqft101 Buck Creek Cir, Griffin, GA 30224ActiveMLS ID #10884339, Shelease K Allen, Shelease Real Estate. GAMLS
- $295,0004 bd3 ba1.9k sqft210 Glenview Trl, Griffin, GA 30224ActiveMLS ID #10858113, Tanya Pickens, Opendoor Brokerage. GAMLS
- $225,7503 bd2 ba1k sqft242 Jackson St, Barnesville, GA 30204ActiveMLS ID #10809795, Latonya Owens, Sanders Real Estate. GAMLS
- $184,9003 bd1 ba924 sqft7 Jackson St, Barnesville, GA 30204ActiveMLS ID #10707753, Danny R Turner, Team One Real Estate Professionals. GAMLS
- $279,9004 bd3 ba1.5k sqft1911 Barnesville Rd, Griffin, GA 30224ActiveMLS ID #10832934, Casey Fifer, Southern Classic Realtors. GAMLS
- $289,9994 bd3 ba2.2k sqft143 Coldwater Way, Griffin, GA 30224ActiveMLS ID #10841770, Melissa Sanders, Keller Williams Atlanta Classic. GAMLS
- $339,0003 bd2 ba1.6k sqft167 Buck Creek Cir, Griffin, GA 30224ActiveMLS ID #10884338, Shelease K Allen, Shelease Real Estate. GAMLS
- $309,9005 bd2 ba1.6k sqft693 Patton Rd, Griffin, GA 30224ActiveMLS ID #10841172, Kyle Elston, The Legacy Real Estate Group. GAMLS
- $269,9004 bd2 ba1.6k sqft862 Crescent Ln, Griffin, GA 30224ActiveMLS ID #10875977, Jackie Fogarty, Southern Roots Realty Partners. GAMLS
- $305,9004 bd3 ba2.6k sqft102 Summit Dr, Griffin, GA 30224ActiveMLS ID #10842468, Céline Higgins Evans, Simply List. GAMLS
- $275,0003 bd2 ba1.9k sqft127 McKinley Dr, Griffin, GA 30224ActiveMLS ID #10867575, David Lilkas, Rawlings Realty LLC. GAMLS
