INCREDIBLE BUYER INCENTIVES: $4,000 MORTGAGE CONCESSION. Opendoor Home Loans will contribute up to $4,000 towards a permanent interest rate buy-down if you finance with Opendoor Home Loans LLC. 210 Glenview Trl is a two-story Griffin home in Glenview Estates with brand new luxury vinyl plank flooring across the main level and an expansive backyard. The open-concept living room centers on a corner fireplace with a white mantel, connecting seamlessly to a kitchen with dark cabinetry, granite-look countertops, and an island with breakfast-bar seating. A dedicated dining room with a classic chandelier adds flexible space. Upstairs, fresh carpet extends through comfortable bedrooms, including a primary suite with a tray ceiling, ceiling fan, and ensuite bath with dual vanities. A rear patio opens out to a broad lawn with a wooded backdrop. An attached two-car garage completes the property, conveniently located near downtown Griffin and I-75. Included 100-Day Home Warranty with buyer activation
Active
Price cut: $5K (10/15)
$295,000
210 Glenview Trl, Griffin, GA 30224
4beds
1,992sqft
Single Family Residence
Built in 2018
0.36 Acres Lot
$293,400 Zestimate®
$148/sqft
$-- HOA
What's special
Attached two-car garageIsland with breakfast-bar seatingExpansive backyardGranite-look countertopsKitchen with dark cabinetryCeiling fan
- 42 days
- 328
- 42
Zillow last checked:
Listing updated:
Listed by:
Tanya Pickens 404-796-8789,
Opendoor Brokerage,
Chifei Sheih 720-650-6878,
Opendoor Brokerage
Source: GAMLS,MLS#: 10858113
Facts & features
Interior
Bedrooms & bathrooms
- Bedrooms: 4
- Bathrooms: 3
- Full bathrooms: 3
- Main level bathrooms: 1
- Main level bedrooms: 1
Rooms
- Room types: Other
Heating
- Heat Pump, Natural Gas
Cooling
- Heat Pump
Appliances
- Included: Microwave, Dishwasher, Oven/Range (Combo)
- Laundry: Upper Level
Features
- Other
- Flooring: Carpet, Laminate, Vinyl
- Basement: None
- Number of fireplaces: 1
Interior area
- Total structure area: 1,992
- Total interior livable area: 1,992 sqft
- Finished area above ground: 1,992
- Finished area below ground: 0
Property
Parking
- Total spaces: 2
- Parking features: Garage, Attached
- Has attached garage: Yes
Features
- Levels: Two
- Stories: 2
- Fencing: Chain Link,Back Yard
Lot
- Size: 0.36 Acres
- Features: None
Details
- Parcel number: 222 03008
Construction
Type & style
- Home type: SingleFamily
- Architectural style: Other
- Property subtype: Single Family Residence
Materials
- Vinyl Siding, Brick
- Foundation: Slab
- Roof: Composition
Condition
- Resale
- New construction: No
- Year built: 2018
Utilities & green energy
- Sewer: Public Sewer
- Water: Public
- Utilities for property: Water Available, Electricity Available, Sewer Available
Community & HOA
Community
- Features: None
- Subdivision: GLENVIEW ESTATES
HOA
- Has HOA: No
- Services included: None
Location
- Region: Griffin
Financial & listing details
- Price per square foot: $148/sqft
- Tax assessed value: $322,895
- Annual tax amount: $4,555
- Date on market: 10/2/2026
- Cumulative days on market: 42 days
- Listing agreement: Exclusive Agency
- Listing terms: Cash,Conventional,VA Loan
- Electric utility on property: Yes
Estimated market value
$293,400
$279,000 - $308,000
$2,242/mo
Price history
| Date | Event | Price |
|---|---|---|
| 10/15/2026 | Price change | $295,000-1.7%$148/sqft |
Source:  GAMLS #10858113 Report a problem | ||
| 10/2/2026 | Listed for sale | $300,000+10.1%$151/sqft |
Source: GAMLS #10858113 Report a problem | ||
| 9/9/2026 | Sold | $272,600$137/sqft |
Source: Public Record Report a problem | ||
Public tax history
| Year | Property taxes | Tax assessment |
|---|---|---|
| 2025 | $4,506 -1.1% | $129,158 |
| 2024 | $4,556 +5.7% | $129,158 +5.7% |
| 2023 | $4,312 +30.7% | $122,208 +32% |
| 2022 | $3,300 +33.7% | $92,560 +32.8% |
| 2021 | $2,468 +6.3% | $69,680 +8.6% |
| 2020 | $2,321 -2.6% | $64,162 |
| 2019 | $2,382 +1113.8% | $64,162 +1115.2% |
| 2018 | $196 -6.6% | $5,280 |
| 2017 | $210 -9.3% | $5,280 |
| 2016 | $232 | $5,280 |
| 2015 | $232 -2.5% | $5,280 |
| 2014 | $238 | $5,280 |
| 2013 | -- | -- |
| 2012 | -- | -- |
| 2011 | -- | -- |
| 2010 | -- | -- |
| 2009 | -- | -- |
| 2008 | -- | -- |
| 2007 | -- | -- |
| 2006 | -- | -- |
| 2004 | -- | -- |
Find assessor info on the county website
Monthly payment
Est. payment
Payment breakdown
Explore the cost of this home by adjusting the details. Changes won't be saved.Climate risks
Neighborhood: 30224
Nearby schools
Schools provided by the listing agent
- Middle: Rehoboth Road
- High: Spalding
Source: GAMLS. This data may not be complete. We recommend contacting the local school district to confirm school assignments for this home.


Similar homes
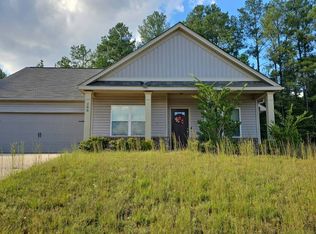
- $289,9004 bd3 ba2.2k sqft137 Hunts Mill Cir, Griffin, GA 30224Active

 MLS ID #10889000, Rossanna Telhiard, Lokation Real Estate LLC. GAMLS
- $289,9994 bd3 ba2.2k sqft143 Coldwater Way, Griffin, GA 30224Active
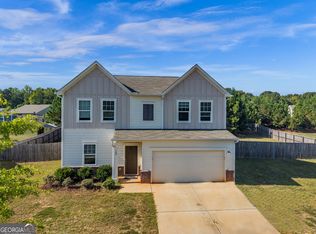 MLS ID #10841770, Melissa Sanders, Keller Williams Atlanta Classic. GAMLS
- $269,9004 bd2 ba1.6k sqft862 Crescent Ln, Griffin, GA 30224Active
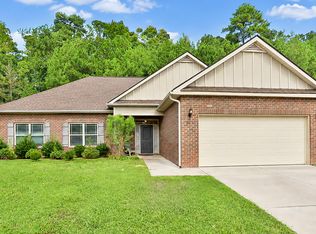 MLS ID #10875977, Jackie Fogarty, Southern Roots Realty Partners. GAMLS
- $307,5004 bd3 ba2k sqft102 Jasons Rdg, Griffin, GA 30223Active
 MLS ID #10869641, Michelle Johnson, Keller Williams Realty Atl. Partners. GAMLS
- $339,0004 bd2 ba2.4k sqft1037 Yorkshire Dr, Griffin, GA 30223ActiveMLS ID #10875721, Tanya Pickens, Opendoor Brokerage. GAMLS
- $299,0003 bd2 ba1.5k sqft179 Meadowbrooke Dr, Milner, GA 30257ActiveMLS ID #10845534, Jessica P Kurtz, Georgia Real Estate Team. GAMLS
- $365,0004 bd3 ba2.5k sqft103 Coldwater Ln, Griffin, GA 30223ActiveMLS ID #10835797, Hillary Taylor, Pinnacle Realtors. GAMLS
- $295,0004 bd3 ba1.7k sqft160 Deerfield Trce, Barnesville, GA 30204ActiveMLS ID #10788057, Matthew F Preston, Georgia Hometown Realty. GAMLS
- $434,9004 bd3 ba2.1k sqft125 Aerodrome Way, Griffin, GA 30224ActiveMLS ID #10886643, Matthew McClain, Chisel Mill Realty. GAMLS
- $300,0003 bd2 ba1.5k sqft407 Chestatee Ct, Griffin, GA 30223ActiveMLS ID #10822526, Mark Spain, Mark Spain Real Estate. GAMLS
- $299,9954 bd3 ba2.5k sqft719 Winesap Ct, Hampton, GA 30228ActiveMLS ID #10844194, Melissa Pou, Ansley Real Estate | Christie's Int. GAMLS
- $290,0004 bd3 ba2.1k sqft633 Stevens Pl, McDonough, GA 30252ActiveMLS ID #10832137, Eric Baham, Sovereign Real Estate Group. GAMLS
- $310,0005 bd3 ba2.8k sqft360 Othello Dr, Hampton, GA 30228ActiveMLS ID #10886878, Jason T Strantz, Summit Realty Group. GAMLS
- $305,0004 bd3 ba2.2k sqft11657 Flemming Ct, Hampton, GA 30228ActiveMLS ID #10874887, Joshua Pickens, Housewell.com Realty. GAMLS
- $349,3504 bd2 ba1.9k sqft1108 Stiles Xing, Griffin, GA 30223ActiveMLS ID #10867152, Sandra A Shellie, Adams Homes Realty Inc.. GAMLS
- $299,9004 bd4 ba2.8k sqft1367 Midnight Ride Ct, Hampton, GA 30228ActiveMLS ID #10817478, Kelley Kesterson, Pathfinder Realty. GAMLS
- $299,9903 bd3 ba1.8k sqft1422 Stone Ridge Ct, Hampton, GA 30228ActiveMLS ID #10858143, Tamala Mitchell, Keller Williams West Atlanta. GAMLS
- $341,3503 bd2 ba1.8k sqft1041 Holliday Pass #24, Griffin, GA 30223ActiveMLS ID #10873447, Sandra A Shellie, Adams Homes Realty Inc.. GAMLS
- $319,0002 bd2 ba1.8k sqft105 Champions Ct, Griffin, GA 30223ActiveMLS ID #10714914, Linda Hilley, RE/MAX SOUTHERN. GAMLS
- $355,3504 bd2 ba2.1k sqft1044 Holliday Pass, Griffin, GA 30223ActiveMLS ID #10876714, Sandra A Shellie, Adams Homes Realty Inc.. GAMLS
