Welcome to 143 Coldwater Way in Griffin! This spacious 4-bedroom, 2.5-bath home offers 2,208 square feet of comfortable living space with plenty of room to spread out. The well-designed floor plan provides flexibility for everyday living, entertaining, working from home, or hosting guests. One of the standout features is the oversized backyard, offering abundant space for outdoor entertaining, play, pets, gardening, or creating your own private backyard retreat. With four bedrooms, generous living space, and a large outdoor area, this home offers the space and versatility today's buyers are looking for. Property sold as-is.
Active
Price cut: $5K (9/22)
$299,999
143 Coldwater Way, Griffin, GA 30224
4beds
--sqft
Single Family Residence
Built in 2019
0.5 Acres Lot
$297,200 Zestimate®
$--/sqft
$48/mo HOA
What's special
Oversized backyardLarge outdoor areaWell-designed floor plan
- 38 days
- 145
- 13
Zillow last checked:
Listing updated:
Listed by:
Melissa Sanders 646-479-7622,
Keller Williams Atlanta Classic
Source: GAMLS,MLS#: 10841770
Facts & features
Interior
Bedrooms & bathrooms
- Bedrooms: 4
- Bathrooms: 3
- Full bathrooms: 2
- 1/2 bathrooms: 1
Rooms
- Room types: Other
Kitchen
- Features: Kitchen Island
Heating
- Central
Cooling
- Ceiling Fan(s), Central Air
Appliances
- Included: Dishwasher
- Laundry: Other
Features
- Other
- Flooring: Carpet
- Basement: None
- Number of fireplaces: 1
- Fireplace features: Family Room
- Common walls with other units/homes: No Common Walls
Interior area
- Total structure area: 0
- Finished area above ground: 0
- Finished area below ground: 0
Property
Parking
- Total spaces: 2
- Parking features: Garage
- Has garage: Yes
Features
- Levels: Two
- Stories: 2
- Fencing: Back Yard
- Waterfront features: No Dock Or Boathouse
- Body of water: None
Lot
- Size: 0.5 Acres
- Features: Private
Details
- Parcel number: 044E01085
Construction
Type & style
- Home type: SingleFamily
- Architectural style: Traditional
- Property subtype: Single Family Residence
Materials
- Concrete
- Roof: Composition
Condition
- Resale
- New construction: No
- Year built: 2019
Utilities & green energy
- Sewer: Public Sewer
- Water: Public
- Utilities for property: Electricity Available
Community & HOA
Community
- Features: Playground, Pool
- Subdivision: Coldwater Creek
HOA
- Has HOA: Yes
- Services included: Maintenance Grounds
- HOA fee: $575 annually
Location
- Region: Griffin
Financial & listing details
- Tax assessed value: $318,823
- Annual tax amount: $4,677
- Date on market: 9/2/2026
- Cumulative days on market: 38 days
- Listing agreement: Exclusive Right To Sell
- Electric utility on property: Yes
Estimated market value
$297,200
$282,000 - $312,000
$2,226/mo
Price history
| Date | Event | Price |
|---|---|---|
| 9/22/2026 | Price change | $299,999-1.6% |
Source:  GAMLS #10841770 Report a problem GAMLS #10841770 Report a problem | ||
| 9/7/2026 | Listed for sale | $305,000+32% |
Source:  FMLS GA #7781912 Report a problem FMLS GA #7781912 Report a problem | ||
| 2/12/2021 | Sold | $231,000+17.3% |
Source: Public Record Report a problem | ||
| 3/19/2020 | Sold | $196,900 |
Source: Public Record Report a problem | ||
Public tax history
| Year | Property taxes | Tax assessment |
|---|---|---|
| 2025 | $5,153 +7.8% | $127,529 |
| 2024 | $4,782 -1% | $127,529 |
| 2023 | $4,831 +34.2% | $127,529 +27.6% |
| 2022 | $3,599 +14.3% | $99,974 +15.8% |
| 2021 | $3,147 -1.4% | $86,346 +10.1% |
| 2020 | $3,191 +1159.2% | $78,418 +1207% |
| 2019 | $253 +2.2% | $6,000 |
| 2018 | $248 -2.1% | $6,000 |
| 2017 | $253 +0.6% | $6,000 |
| 2016 | $252 | $6,000 |
| 2015 | $252 -26.2% | $6,000 -25% |
| 2014 | $342 | $8,000 |
| 2013 | -- | -- |
| 2012 | -- | -- |
| 2011 | -- | -- |
| 2010 | -- | -- |
| 2009 | -- | -- |
| 2008 | -- | -- |
Find assessor info on the county website
Monthly payment
Est. payment
Payment breakdown
Explore the cost of this home by adjusting the details. Changes won't be saved.Climate risks
Neighborhood: 30224
Nearby schools
Schools provided by the listing agent
- Elementary: Crescent Road
- Middle: Rehoboth Road
- High: Spalding
Source: GAMLS. This data may not be complete. We recommend contacting the local school district to confirm school assignments for this home.
Similar homes
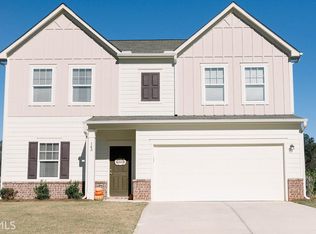
- $334,9904 bd3 ba2.7k sqft1202 Coldwater Ct, Griffin, GA 30224Active

 MLS ID #10853767, Ivette R Tillman, Keller Williams Realty Atl. Partners. GAMLS
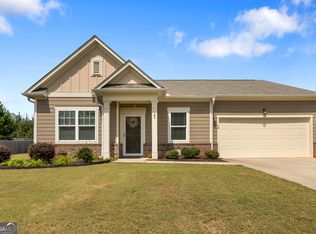
 - $289,0005 bd3 ba2k sqft145 Hunts Mill Cir, Griffin, GA 30224Active
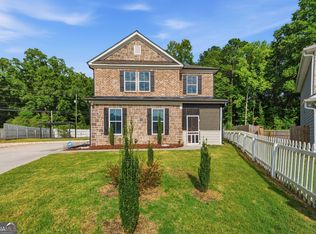 MLS ID #10818118, Tanya Pickens, Opendoor Brokerage. GAMLS
 - $284,9004 bd3 ba-- sqft137 Hunts Mill Cir, Griffin, GA 30224Active Under Contract
 MLS ID #10817495, Rossanna Telhiard, Lokation Real Estate LLC. GAMLS
 - $256,0004 bd3 ba1.8k sqft1777 Robinson Ct, Griffin, GA 30224Active
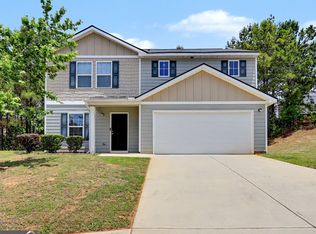 MLS ID #10833699, David D Wilkes, Keller Williams Realty Atl. Partners. GAMLS
 - $269,9005 bd3 ba1.7k sqft1626 Pinebrook Dr, Griffin, GA 30224ActiveMLS ID #10822602, Kristen Askew, HR Heritage Realty, Inc.. GAMLS
- $299,9003 bd2 ba1.3k sqft109 Pinedale Cir, Griffin, GA 30224ActiveMLS ID #10804604, Bryan K Davis, Better Homes & Gardens Legacy. GAMLS
- $389,9004 bd4 ba2.7k sqft1232 Buttermilk Ln, Griffin, GA 30224ActiveMLS ID #10847441, Kathy Slade, Murray Company, Realtors. GAMLS
- $299,0005 bd3 ba2k sqft175 Morningview Ln, Hampton, GA 30228ActiveMLS ID #10868830, Asha Brown, Dwelli. GAMLS
- $332,9003 bd2 ba1.8k sqft1002 Yorkshire Dr, Griffin, GA 30223ActiveMLS ID #10856175, Lori C Gray, Chapman Group Realty, Inc.. GAMLS
- $302,6983 bd2 ba1.8k sqft167 Woodlands Dr, Jackson, GA 30233ActiveMLS ID #10869255, Ashlee Aukerman, The Legacy Real Estate Group. GAMLS
- $319,9004 bd2 ba1.6k sqft1204 Hembree Way, Griffin, GA 30223ActiveMLS ID #10813379, Priscilla Stephens, BHHS Georgia Properties. GAMLS
- $275,0004 bd2 ba2.5k sqft125 Magnolia Dr, Griffin, GA 30223ActiveMLS ID #10796881, Kelli Bero, Keller Williams Realty Atl. Partners. GAMLS
- $409,0005 bd3 ba3k sqft2018 Emily Jane Dr, Griffin, GA 30224ActiveMLS ID #10853092, Deanna Crawford, RE/MAX SOUTHERN. GAMLS
- $325,0004 bd3 ba2.5k sqft719 Winesap Ct, Hampton, GA 30228ActiveMLS ID #10844194, Melissa Pou, Ansley Real Estate | Christie's Int. GAMLS
- $299,0003 bd2 ba1.5k sqft179 Meadowbrooke Dr, Milner, GA 30257ActiveMLS ID #10845534, Jessica P Kurtz, Georgia Real Estate Team. GAMLS
- $379,9004 bd3 ba2.1k sqft119 Mylee Cv, Barnesville, GA 30204ActiveMLS ID #10867827, Kasie Pier, Century 21 Integra. GAMLS
- $295,0004 bd3 ba1.7k sqft160 Deerfield Trce, Barnesville, GA 30204ActiveMLS ID #10788057, Matthew F Preston, Georgia Hometown Realty. GAMLS
- $319,0004 bd2 ba1.8k sqft237 Grover Turner Way, McDonough, GA 30253ActiveMLS ID #10867307, Megan Mitchell, Market South Properties Inc.. GAMLS
- $324,5003 bd2 ba1.9k sqft112 Ashwood Trce, Hampton, GA 30228ActiveMLS ID #10826431, Marlene Henderson, Keller Williams Realty Atl. Partners. GAMLS
- $334,0003 bd2 ba1.5k sqft100 Etowah Dr, Griffin, GA 30223ActiveMLS ID #10796076, Linda Hilley, RE/MAX SOUTHERN. GAMLS
