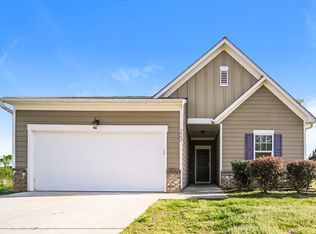
Move-in ready ranch home offering comfortable one-level living in a quiet, sought-after Griffin community. This well-maintained 3-bedroom, 2-bath home, built in 2020, features an open-concept floor plan, spacious living areas, and a modern kitchen with a large island-perfect for entertaining. Enjoy no stairs, a 2-car garage, and generous front and back yards, complete with a new storage building. Located in a neighborhood with tennis courts and a swimming pool, and conveniently close to downtown Griffin shopping, dining, and restaurants. Ideal for first-time buyers, downsizers, or anyone seeking easy, low-maintenance living. Schedule your tour today!
Pending
Price cut: $5K (7/27)
$270,000
1064 Coldwater Dr, Griffin, GA 30224
3beds
1,862sqft
Single Family Residence, Residential
Built in 2020
0.5 Acres Lot
$274,900 Zestimate®
$145/sqft
$48/mo HOA
What's special
- 250 days
- 90
- 6
Zillow last checked:
Listing updated:
Listed by:
DIONNE THOMAS,
Platinum Real Estate, LLC. admin@platinumrealestate.com
Source: FMLS GA,MLS#: 7717360
Facts & features
Interior
Bedrooms & bathrooms
- Bedrooms: 3
- Bathrooms: 2
- Full bathrooms: 2
- Main level bathrooms: 2
- Main level bedrooms: 3
Rooms
- Room types: Bonus Room, Family Room, Laundry, Office
Primary bedroom
- Features: Master on Main, Roommate Floor Plan, Split Bedroom Plan
- Level: Master on Main, Roommate Floor Plan, Split Bedroom Plan
Bedroom
- Features: Master on Main, Roommate Floor Plan, Split Bedroom Plan
Primary bathroom
- Features: Double Vanity, Shower Only, Skylights
Dining room
- Features: Open Concept
Kitchen
- Features: Breakfast Bar, Kitchen Island, Pantry, Solid Surface Counters, Cabinets Other, Other Surface Counters, Eat-in Kitchen, View to Family Room
Heating
- Central
Cooling
- Central Air
Appliances
- Included: Dishwasher, Disposal, Microwave, Refrigerator, Electric Cooktop
- Laundry: In Hall, Laundry Room
Features
- Walk-In Closet(s), High Speed Internet
- Flooring: Carpet, Laminate
- Windows: Insulated Windows
- Basement: None
- Has fireplace: No
- Fireplace features: None
- Common walls with other units/homes: No Common Walls
Interior area
- Total structure area: 1,862
- Total interior livable area: 1,862 sqft
- Finished area above ground: 1,862
Video & virtual tour
Property
Parking
- Total spaces: 4
- Parking features: Attached, Garage Door Opener, Garage
- Attached garage spaces: 2
Accessibility
- Accessibility features: Accessible Full Bath, Accessible Kitchen, Accessible Approach with Ramp, Accessible Entrance, Accessible Hallway(s), Accessible Bedroom, Accessible Washer/Dryer, Accessible Closets, Customized Wheelchair Accessible
Features
- Levels: One
- Stories: 1
- Patio & porch: Rear Porch
- Exterior features: None, No Dock
- Pool features: None
- Spa features: None
- Fencing: None
- Has view: Yes
- View description: Other
- Waterfront features: None
- Body of water: None
Lot
- Size: 0.5 Acres
- Features: Back Yard, Front Yard
Details
- Additional structures: Outbuilding
- Parcel number: 044E01067
- Other equipment: None
- Horse amenities: None
Construction
Type & style
- Home type: SingleFamily
- Architectural style: Ranch
- Property subtype: Single Family Residence, Residential
Materials
- Wood Siding, Cedar, HardiPlank Type
- Foundation: Slab
- Roof: Composition
Condition
- Resale
- New construction: No
- Year built: 2020
Details
- Warranty included: Yes
Utilities & green energy
- Electric: 220 Volts
- Sewer: Public Sewer
- Water: Public
- Utilities for property: Underground Utilities, Cable Available, Electricity Available, Natural Gas Available, Phone Available, Water Available
Green energy
- Energy efficient items: None
- Energy generation: None
Community & HOA
Community
- Features: Pool, Tennis Court(s), Homeowners Assoc, Restaurant, Near Schools, Near Shopping
- Security: Smoke Detector(s), Fire Alarm, Security System Leased, Security System Owned
- Subdivision: Coldwater Creek Phase Ii
HOA
- Has HOA: Yes
- Services included: Maintenance Grounds, Tennis, Swim
- HOA fee: $575 annually
- HOA phone: 678-235-2270
Location
- Region: Griffin
Financial & listing details
- Price per square foot: $145/sqft
- Tax assessed value: $276,234
- Annual tax amount: $4,219
- Date on market: 2/10/2026
- Cumulative days on market: 201 days
- Ownership: Fee Simple
- Electric utility on property: Yes
- Road surface type: Asphalt
Estimated market value
$274,900
$256,000 - $294,000
$2,096/mo
Price history
| Date | Event | Price |
|---|---|---|
| 9/26/2026 | Pending sale | $270,000$145/sqft |
Source:  GAMLS #10674368 Report a problem GAMLS #10674368 Report a problem | ||
| 7/27/2026 | Price change | $270,000-1.8%$145/sqft |
Source: GAMLS #10674368 Report a problem | ||
| 6/8/2026 | Price change | $275,000-0.8%$148/sqft |
Source: GAMLS #10674368 Report a problem | ||
| 4/1/2026 | Price change | $277,115-1%$149/sqft |
Source: GAMLS #10674368 Report a problem | ||
| 2/12/2026 | Price change | $280,000-1.6%$150/sqft |
Source: GAMLS #10674368 Report a problem | ||
| 1/18/2026 | Listed for sale | $284,500-0.2%$153/sqft |
Source: GAMLS #10674368 Report a problem | ||
| 1/1/2026 | Listing removed | $285,000$153/sqft |
Source:  FMLS GA #7370499 Report a problem FMLS GA #7370499 Report a problem | ||
| 8/13/2025 | Price change | $285,000-1.7%$153/sqft |
Source: FMLS GA #7370499 Report a problem | ||
| 6/5/2025 | Price change | $290,000-1.7%$156/sqft |
Source: GAMLS #10283068 Report a problem | ||
| 4/24/2025 | Price change | $295,000+1.7%$158/sqft |
Source: GAMLS #10283068 Report a problem | ||
| 1/4/2025 | Price change | $290,000-1.7%$156/sqft |
Source: GAMLS #10283068 Report a problem | ||
| 10/21/2024 | Price change | $295,000-1.7%$158/sqft |
Source: GAMLS #10283068 Report a problem | ||
| 5/25/2024 | Price change | $300,000-2.6%$161/sqft |
Source: GAMLS #10283068 Report a problem | ||
| 4/17/2024 | Listed for sale | $308,000+16.2%$165/sqft |
Source: GAMLS #10283068 Report a problem | ||
| 9/24/2021 | Sold | $265,115+3.6%$142/sqft |
Source: Public Record Report a problem | ||
| 8/28/2021 | Pending sale | $256,000$137/sqft |
Source: GAMLS #9033876 Report a problem | ||
| 8/22/2021 | Price change | $256,000-3.4%$137/sqft |
Source: GAMLS #9033876 Report a problem | ||
| 8/14/2021 | Listed for sale | $265,000+36%$142/sqft |
Source: GAMLS #9033876 Report a problem | ||
| 6/29/2020 | Sold | $194,900$105/sqft |
Source: Public Record Report a problem | ||
Public tax history
| Year | Property taxes | Tax assessment |
|---|---|---|
| 2025 | -- | $110,494 |
| 2024 | -- | $110,494 |
| 2023 | $20 -99.4% | $110,494 +26.9% |
| 2022 | $3,480 +19.6% | $87,070 +15.8% |
| 2021 | $2,910 +1091.7% | $75,164 +1152.7% |
| 2020 | $244 -3.7% | $6,000 |
| 2019 | $253 +2.2% | $6,000 |
| 2018 | $248 -2.1% | $6,000 |
| 2017 | $253 +0.6% | $6,000 |
| 2016 | $252 | $6,000 |
| 2015 | $252 -26.2% | $6,000 -25% |
| 2014 | $342 | $8,000 |
| 2013 | -- | -- |
| 2012 | -- | -- |
| 2011 | -- | -- |
| 2010 | -- | -- |
| 2009 | -- | -- |
| 2008 | -- | -- |
Find assessor info on the county website
Monthly payment
Est. payment
Payment breakdown
Explore the cost of this home by adjusting the details. Changes won't be saved.Climate risks
Neighborhood: 30224
Nearby schools
Schools provided by the listing agent
- Elementary: Crescent Road
- Middle: Rehoboth Road
- High: Spalding
Source: FMLS GA. This data may not be complete. We recommend contacting the local school district to confirm school assignments for this home.
Similar homes
- $269,9003 bd2 ba1.8k sqft864 Crescent Ln, Griffin, GA 30224Active
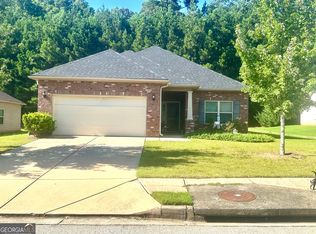
 MLS ID #10822739, Kathy Slade, Murray Company, Realtors. GAMLS
 - $339,0004 bd3 ba2.2k sqft1206 Coldwater Ct, Griffin, GA 30224Active
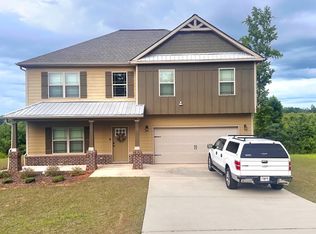 MLS ID #10818088, Sondra Harrison, Harrison Realty LLC. GAMLS
 - $256,0004 bd3 ba1.8k sqft1777 Robinson Ct, Griffin, GA 30224Active
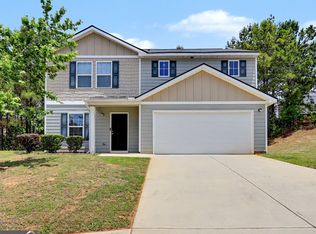 MLS ID #10833699, David D Wilkes, Keller Williams Realty Atl. Partners. GAMLS
 - $300,0004 bd3 ba2k sqft122 Bramble Way, Griffin, GA 30224Active
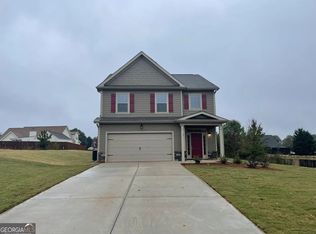 MLS ID #10711108, Jessica Flournoy, Southern Classic Realtors. GAMLS
 - $316,0004 bd3 ba2.2k sqft116 Bramble Way, Griffin, GA 30224ActiveMLS ID #10798788, Laurel F Barrett, Keller Williams Southern Premier RE. GAMLS
- $228,5003 bd2 ba1.4k sqft500 Ella Dr, Griffin, GA 30223ActiveMLS ID #10823981, Renee C Grace, Grace & Co Realty Group LLC. GAMLS
- $305,9004 bd3 ba1.8k sqft133 Hunts Mill Cir, Griffin, GA 30224ActiveMLS ID #10819348, Christy Mehring, Southern Classic Realtors. GAMLS
- $269,9003 bd3 ba1.6k sqft10783 Wheeler Trce, Hampton, GA 30228ActiveMLS ID #10866447, Jerri Sims, First Choice Realty Group GA. GAMLS
- $265,0003 bd2 ba1.6k sqft213 Carl Parker Rd, Hampton, GA 30228ActiveMLS ID #10735984, Tanya Pickens, Opendoor Brokerage. GAMLS
- $218,0003 bd2 ba1.4k sqft1822 Hallmark Dr, Griffin, GA 30223ActiveMLS ID #10823813, Kathy Slade, Murray Company, Realtors. GAMLS
- $288,0004 bd3 ba1.9k sqft120 Tyler Way, Jackson, GA 30233ActiveMLS ID #10866774, Tamesha Thorpe, Epix Realty & Lending. GAMLS
- $267,0003 bd3 ba2.1k sqft153 Fresh Laurel Ln, Locust Grove, GA 30248ActiveMLS ID #10839382, Tim Cherry, Team One Real Estate Professionals. GAMLS
- $225,0003 bd2 ba1.2k sqft112 Wilder Way, Williamson, GA 30292ActiveMLS ID #10826556, Tangela Williams, P.B.S. Realty Company. GAMLS
- $300,0002 bd2 ba1.3k sqft313 Duplin Dr, Griffin, GA 30223ActiveMLS ID #10807289, Sheila Carpenter, Favored Realty Partners. GAMLS
- $345,0003 bd2 ba1.7k sqft220 Fannin Rd, Griffin, GA 30223ActiveMLS ID #10866926, Christie H Arnold, HR Heritage Realty, Inc.. GAMLS
- $341,3503 bd2 ba1.8k sqft1041 Holliday Pass #24, Griffin, GA 30223ActiveMLS ID #10873447, Sandra A Shellie, Adams Homes Realty Inc.. GAMLS
- $279,9003 bd2 ba1.4k sqft125 Planters Walk, Locust Grove, GA 30248ActiveMLS ID #10796972, Jared Martz, Woodforest Realty LLC. GAMLS
- $295,0003 bd2 ba1.2k sqft166 Fellowship Dr, Barnesville, GA 30204ActiveMLS ID #10842843, W. Mark Farmer, Team One Real Estate Professionals. GAMLS
- $320,0004 bd3 ba1.8k sqft1148 Burgundy Dr, Griffin, GA 30223ActiveMLS ID #10710005, Jacqueline Nunnally, BHGRE Metro Brokers. GAMLS
- $263,0003 bd3 ba1.8k sqft11828 Lovejoy Crossing Blvd, Hampton, GA 30228ActiveMLS ID #10857388, Tanya Pickens, Opendoor Brokerage. GAMLS
