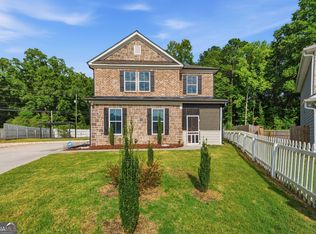
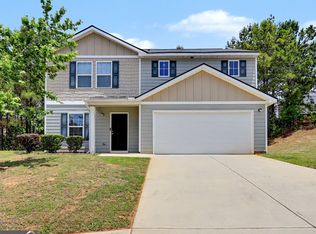
Brand new home from Meredith Homes will be move-in ready late September. Ask Christy how your buyer can qualify for $7,000 closing cost incentive. Owner's Suite is on the Main Floor. This homesite is in a small sidewalk community within the Futral/Rehoboth/Spalding school district. The Abby plan is a 2-story home with 4 bedrooms/2.5 baths and a loft (plus the owner's suite and laundry room are on the main floor)! The kitchen overlooks the family room and has granite countertops, walk-in pantry, dining area, and includes dishwasher, range and microwave range hood. The main level owners suite features double sinks, garden tub, separate shower and a walk in closet. The upstairs loft area is large and has a window - great for teen space/office/playroom or study area. All 3 upstairs bedrooms have walk-in closets. Flooring includes: carpet and luxury vinyl plank. Bathrooms have full height elongated toilets. Exterior siding is Hardie Board. 2-car garage. Contact Christy today to find out more about our new homes in Griffin! Built by: Meredith Homes Inc. Total Electric. *We also have a drone fly through tour on YouTube of this plan from a different location.** We have one other home available at this location, different floorplan, also with owner's suite on the main level.
Active
$305,900
133 Hunts Mill Cir, Griffin, GA 30224
4beds
1,849sqft
Single Family Residence
Built in 2026
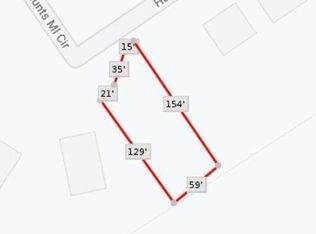
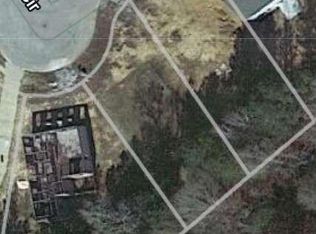
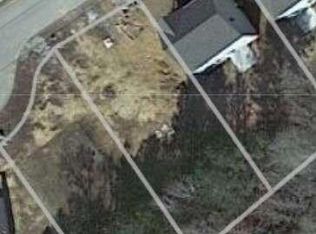
8,276 Square Feet Lot
$305,500 Zestimate®
$165/sqft
$35/mo HOA
What's special
Dining areaWalk-in pantrySeparate showerGranite countertopsGarden tub
- 63 days
- 73
- 10
Zillow last checked:
Listing updated:
Listed by:
Christy Mehring 678-300-3756,
Southern Classic Realtors
Source: GAMLS,MLS#: 10819348
Facts & features
Interior
Bedrooms & bathrooms
- Bedrooms: 4
- Bathrooms: 3
- Full bathrooms: 2
- 1/2 bathrooms: 1
- Main level bathrooms: 1
- Main level bedrooms: 1
Rooms
- Room types: Family Room, Foyer, Laundry, Loft
Kitchen
- Features: Solid Surface Counters, Walk-in Pantry
Heating
- Electric
Cooling
- Ceiling Fan(s), Electric
Appliances
- Included: Dishwasher, Electric Water Heater, Microwave, Oven/Range (Combo), Stainless Steel Appliance(s)
- Laundry: In Hall
Features
- Master On Main Level, Separate Shower, Soaking Tub, Walk-In Closet(s)
- Flooring: Carpet, Laminate
- Basement: None
- Attic: Pull Down Stairs
- Has fireplace: No
Interior area
- Total structure area: 1,849
- Total interior livable area: 1,849 sqft
- Finished area above ground: 1,849
- Finished area below ground: 0
Video & virtual tour
Property
Parking
- Parking features: Attached, Garage, Garage Door Opener, Kitchen Level
- Has attached garage: Yes
Features
- Levels: Two
- Stories: 2
- Patio & porch: Patio
Lot
- Size: 8,276 Square Feet
- Features: Level
Details
- Parcel number: 229 03013
Construction
Type & style
- Home type: SingleFamily
- Architectural style: Craftsman
- Property subtype: Single Family Residence
Materials
- Concrete, Wood Siding
- Foundation: Slab
- Roof: Composition
Condition
- Under Construction
- New construction: Yes
- Year built: 2026
Details
- Warranty included: Yes
Utilities & green energy
- Sewer: Public Sewer
- Water: Public
- Utilities for property: Electricity Available, Sewer Connected, Underground Utilities
Community & HOA
Community
- Features: Playground, Sidewalks
- Subdivision: Hunts Mill Estates
HOA
- Has HOA: Yes
- Services included: Management Fee, Other
- HOA fee: $425 annually
Location
- Region: Griffin
Financial & listing details
- Price per square foot: $165/sqft
- Tax assessed value: $30,000
- Annual tax amount: $775
- Date on market: 8/5/2026
- Cumulative days on market: 63 days
- Listing agreement: Exclusive Right To Sell
- Listing terms: 1031 Exchange,Cash,Conventional,FHA,VA Loan
- Electric utility on property: Yes
Estimated market value
$305,500
$290,000 - $321,000
$2,192/mo
Price history
| Date | Event | Price |
|---|---|---|
| 8/5/2026 | Listed for sale | $305,900+776.5%$165/sqft |
Source:  GAMLS #10819348 Report a problem GAMLS #10819348 Report a problem | ||
| 12/1/2023 | Listing removed | $34,900$19/sqft |
Source:  FMLS GA #7268475 Report a problem FMLS GA #7268475 Report a problem | ||
| 9/27/2023 | Price change | $34,900-12.5%$19/sqft |
Source: FMLS GA #7268475 Report a problem | ||
| 8/30/2023 | Listed for sale | $39,900$22/sqft |
Source: FMLS GA #7268475 Report a problem | ||
Public tax history
| Year | Property taxes | Tax assessment |
|---|---|---|
| 2025 | $425 -1.1% | $12,000 |
| 2024 | $429 -0.1% | $12,000 |
| 2023 | $430 +18.2% | $12,000 +20% |
| 2022 | $364 +150% | $10,000 +150% |
| 2021 | $145 -2.3% | $4,000 |
| 2020 | $149 -2.6% | $4,000 |
| 2019 | $153 +2.8% | $4,000 |
| 2018 | $149 | $4,000 |
Find assessor info on the county website
Monthly payment
Est. payment
Payment breakdown
Explore the cost of this home by adjusting the details. Changes won't be saved.Climate risks
Neighborhood: 30224
Nearby schools
Schools provided by the listing agent
- Elementary: Futral Road
- Middle: Rehoboth Road
- High: Spalding
Source: GAMLS. This data may not be complete. We recommend contacting the local school district to confirm school assignments for this home.
Similar homes
- $289,0005 bd3 ba2k sqft145 Hunts Mill Cir, Griffin, GA 30224Active
 MLS ID #10818118, Tanya Pickens, Opendoor Brokerage. GAMLS
 - $309,9004 bd3 ba2k sqft135 Hunts Mill Cir, Griffin, GA 30224Active
 MLS ID #10819073, Christy Mehring, Southern Classic Realtors. GAMLS
 - $300,0004 bd3 ba1.9k sqft210 Glenview Trl, Griffin, GA 30224Active
 MLS ID #10858113, Tanya Pickens, Opendoor Brokerage. GAMLS
 - $256,0004 bd3 ba1.8k sqft1777 Robinson Ct, Griffin, GA 30224Active
 MLS ID #10833699, David D Wilkes, Keller Williams Realty Atl. Partners. GAMLS
 - $365,0004 bd3 ba2.5k sqft103 Coldwater Ln, Griffin, GA 30223ActiveMLS ID #10835797, Hillary Taylor, Pinnacle Realtors. GAMLS
- $352,5003 bd2 ba2.6k sqft30 Laurelwood Cir, Griffin, GA 30224ActiveMLS ID #10787677, B. Alicia Gibson, Haven Realty. GAMLS
- $339,9003 bd2 ba2k sqft186 Connally Pl, Griffin, GA 30223ActiveMLS ID #10798711, Matt J Donahue, Southern Classic Realtors. GAMLS
- $273,0004 bd2 ba1.8k sqft104 Gainer Rd, Griffin, GA 30223ActiveMLS ID #10810402, Heather McLendon, McLeRoy Realty. GAMLS
- $249,9004 bd3 ba1.5k sqft1104 E McIntosh Rd, Griffin, GA 30223ActiveMLS ID #10844119, Bryan K Davis, Better Homes & Gardens Legacy. GAMLS
- $299,0003 bd2 ba1.5k sqft179 Meadowbrooke Dr, Milner, GA 30257ActiveMLS ID #10845534, Jessica P Kurtz, Georgia Real Estate Team. GAMLS
- $305,0004 bd3 ba2.1k sqft633 Stevens Pl, McDonough, GA 30252ActiveMLS ID #10832137, Eric Baham, Sovereign Real Estate Group. GAMLS
- $275,0002 bd2 ba1.4k sqft329 Sandy Springs Dr, Griffin, GA 30223ActiveMLS ID #10822927, Jorge Montilla, eXp Realty. GAMLS
- $295,0004 bd3 ba1.7k sqft160 Deerfield Trce, Barnesville, GA 30204ActiveMLS ID #10788057, Matthew F Preston, Georgia Hometown Realty. GAMLS
- $368,0004 bd3 ba2.3k sqft505 Kaitlin Cir, Griffin, GA 30223ActiveMLS ID #10826888, Jordan Freeman, Welcome Home Real Estate Group. GAMLS
- $341,3503 bd2 ba1.8k sqft1041 Holliday Pass #24, Griffin, GA 30223ActiveMLS ID #10809797, Sandra A Shellie, Adams Homes Realty Inc.. GAMLS
- $360,2005 bd3 ba2.1k sqft518 Alder Lane Ct, Griffin, GA 30223ActiveMLS ID #10866611, Danny A Sowell, D.R. Horton Realty of Georgia, Inc.. GAMLS
- $328,0004 bd3 ba2.4k sqft115 Emerald Ln, Hampton, GA 30228ActiveMLS ID #10825784, Tanya Pickens, Opendoor Brokerage. GAMLS
- $364,3504 bd2 ba1.9k sqft1033 Holliday Pass, Griffin, GA 30223ActiveMLS ID #10847391, Sandra A Shellie, Adams Homes Realty Inc.. GAMLS
- $314,9004 bd2 ba1.8k sqft214 Georgian Way, Locust Grove, GA 30248ActiveMLS ID #10855572, David Canaday, Watkins Real Estate Associates. GAMLS
- $289,9004 bd3 ba2k sqft2159 Grant Ave, McDonough, GA 30252ActiveMLS ID #10833122, Jason H Harris, Harris Real Estate Services. GAMLS
