Built in 2025, this beautifully designed 4-bedroom, 3-bathroom home offers the perfect blend of modern style, comfort, and functionality. Featuring a spacious, open-concept living area with an electric fireplace, luxury vinyl plank flooring throughout, and upgraded lighting, this home delivers a fresh, contemporary feel from the moment you step inside. The stunning kitchen is thoughtfully appointed with quartz countertops, stainless steel appliances, soft-close cabinetry, and a cozy breakfast area-perfect for everyday living and entertaining. A full bathroom on the main level adds convenience and flexibility. Upstairs, you'll find four generously sized bedrooms and two full bathrooms. The oversized primary suite is a true retreat, complete with an electric fireplace and a gorgeous en-suite bathroom featuring a beautifully tiled shower, dual vanities, a freestanding soaking tub, and a spacious walk-in closet. Enjoy relaxing mornings or peaceful evenings on the covered front porch. Ideally situated at the end of Gloria St in a prime Griffin location, this nearly new home offers convenient access to schools and everyday amenities.
Active
$345,000
1463 Gloria St, Griffin, GA 30224
4beds
1,892sqft
Single Family Residence
Built in 2025
0.46 Acres Lot
$343,800 Zestimate®
$182/sqft
$-- HOA
What's special
Electric fireplaceCovered front porchStainless steel appliancesCozy breakfast areaUpgraded lightingSpacious walk-in closetGorgeous en-suite bathroom
- 5 days
- 211
- 18
Likely to sell faster than
Zillow last checked:
Listing updated:
Listed by:
Krystal East 404-304-0996,
The Legacy Real Estate Group
Source: GAMLS,MLS#: 10870280
Facts & features
Interior
Bedrooms & bathrooms
- Bedrooms: 4
- Bathrooms: 3
- Full bathrooms: 3
- Main level bathrooms: 1
Rooms
- Room types: Laundry
Kitchen
- Features: Breakfast Area, Breakfast Bar, Kitchen Island, Solid Surface Counters
Heating
- Central
Cooling
- Central Air
Appliances
- Included: Dishwasher, Dryer, Microwave, Oven/Range (Combo), Refrigerator, Washer
- Laundry: Other
Features
- Double Vanity, High Ceilings, Separate Shower, Soaking Tub, Walk-In Closet(s)
- Flooring: Laminate, Sustainable, Vinyl
- Basement: None
- Number of fireplaces: 1
Interior area
- Total structure area: 1,892
- Total interior livable area: 1,892 sqft
- Finished area above ground: 1,892
- Finished area below ground: 0
Property
Parking
- Parking features: Attached
- Has attached garage: Yes
Features
- Levels: Two
- Stories: 2
- Patio & porch: Patio
Lot
- Size: 0.46 Acres
- Features: Level
Details
- Parcel number: 044A02025
Construction
Type & style
- Home type: SingleFamily
- Architectural style: Traditional
- Property subtype: Single Family Residence
Materials
- Concrete
- Roof: Composition
Condition
- Resale
- New construction: No
- Year built: 2025
Utilities & green energy
- Sewer: Public Sewer
- Water: Public
- Utilities for property: Electricity Available, High Speed Internet, Sewer Connected, Water Available
Community & HOA
Community
- Features: None
- Subdivision: None
HOA
- Has HOA: No
- Services included: None
Location
- Region: Griffin
Financial & listing details
- Price per square foot: $182/sqft
- Tax assessed value: $17,600
- Annual tax amount: $4,576
- Date on market: 10/9/2026
- Listing agreement: Exclusive Right To Sell
- Electric utility on property: Yes
Estimated market value
$343,800
$327,000 - $361,000
$2,240/mo
Price history
| Date | Event | Price |
|---|---|---|
| 10/9/2026 | Listed for sale | $345,000+7.8%$182/sqft |
Source:  GAMLS #10870280 Report a problem GAMLS #10870280 Report a problem | ||
| 12/23/2025 | Sold | $319,900$169/sqft |
Source: GAMLS #10627048 Report a problem | ||
| 11/15/2025 | Pending sale | $319,900$169/sqft |
Source: GAMLS #10627048 Report a problem | ||
| 10/17/2025 | Listed for sale | $319,900+2459.2%$169/sqft |
Source: GAMLS #10627048 Report a problem | ||
| 4/30/2024 | Sold | $12,500$7/sqft |
Source: Public Record Report a problem | ||
| 4/15/2024 | Contingent | $12,500$7/sqft |
Source: GAMLS #10281100 Report a problem | ||
| 4/12/2024 | Listed for sale | $12,500-19.4%$7/sqft |
Source: GAMLS #10281100 Report a problem | ||
| 12/1/2023 | Listing removed | $15,500$8/sqft |
Source:  FMLS GA #7257390 Report a problem FMLS GA #7257390 Report a problem | ||
| 9/12/2023 | Price change | $15,500+63.2%$8/sqft |
Source: FMLS GA #7257390 Report a problem | ||
| 8/28/2023 | Listed for sale | $9,500$5/sqft |
Source: FMLS GA #7257390 Report a problem | ||
Public tax history
| Year | Property taxes | Tax assessment |
|---|---|---|
| 2025 | $289 +7.6% | $7,040 |
| 2024 | $269 -1% | $7,040 |
| 2023 | $272 -3.4% | $7,040 |
| 2022 | $281 | $7,040 |
| 2021 | $281 -1.8% | $7,040 |
| 2020 | $286 -3.7% | $7,040 |
| 2019 | $297 +2.2% | $7,040 |
| 2018 | $291 -2.1% | $7,040 |
| 2017 | $297 +43.7% | $7,040 +42.9% |
| 2016 | $207 | $4,928 |
| 2015 | $207 -1.6% | $4,928 |
| 2014 | $210 | $4,928 |
| 2013 | -- | -- |
| 2012 | -- | -- |
| 2011 | -- | -- |
| 2010 | -- | -- |
| 2009 | -- | -- |
| 2008 | -- | -- |
| 2007 | -- | -- |
| 2006 | -- | -- |
| 2004 | -- | -- |
| 2003 | -- | $1,860 |
| 2002 | -- | $1,860 +45.3% |
| 2001 | -- | $1,280 |
Find assessor info on the county website
Monthly payment
Est. payment
Payment breakdown
Explore the cost of this home by adjusting the details. Changes won't be saved.Climate risks
Neighborhood: 30224
Nearby schools
Schools provided by the listing agent
- Elementary: Crescent Road
- Middle: Rehoboth Road
- High: Spalding
Source: GAMLS. This data may not be complete. We recommend contacting the local school district to confirm school assignments for this home.

Similar homes
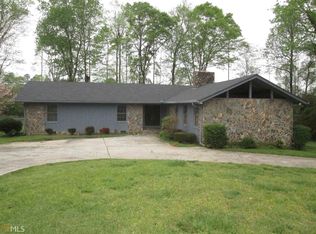
- $334,9004 bd3 ba2.7k sqft1202 Coldwater Ct, Griffin, GA 30224Active

 MLS ID #10853767, Ivette R Tillman, Keller Williams Realty Atl. Partners. GAMLS
 - $389,9004 bd4 ba2.7k sqft1232 Buttermilk Ln, Griffin, GA 30224Active
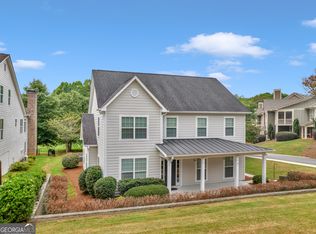 MLS ID #10847441, Kathy Slade, Murray Company, Realtors. GAMLS
 - $289,0005 bd3 ba2k sqft145 Hunts Mill Cir, Griffin, GA 30224Active
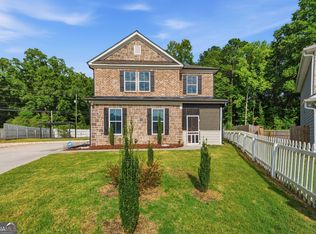 MLS ID #10818118, Tanya Pickens, Opendoor Brokerage. GAMLS
 - $324,9005 bd2 ba1.6k sqft693 Patton Rd, Griffin, GA 30224Active
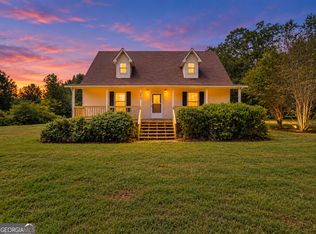 MLS ID #10841172, Kyle Elston, The Legacy Real Estate Group. GAMLS
 - $269,9005 bd3 ba1.7k sqft1626 Pinebrook Dr, Griffin, GA 30224ActiveMLS ID #10822602, Kristen Askew, HR Heritage Realty, Inc.. GAMLS
- $379,9004 bd3 ba2.1k sqft119 Mylee Cv, Barnesville, GA 30204ActiveMLS ID #10867827, Kasie Pier, Century 21 Integra. GAMLS
- $429,9004 bd3 ba2.5k sqft40 Round Lake Rd, Griffin, GA 30224ActiveMLS ID #10773772, Bryan K Davis, Better Homes & Gardens Legacy. GAMLS
- $299,0005 bd3 ba2k sqft175 Morningview Ln, Hampton, GA 30228ActiveMLS ID #10868830, Asha Brown, Dwelli. GAMLS
- $359,9003 bd3 ba1.7k sqft380 Jenkinsburg Rd, Griffin, GA 30223ActiveMLS ID #10762068, Michael Weatherly, Dover Realty Co. Inc.. GAMLS
- $340,0002 bd2 ba2.1k sqft102 Crape Myrtle Dr, Griffin, GA 30223ActiveMLS ID #10782825, Mark Spain, Mark Spain Real Estate. GAMLS
- $499,5004 bd3 ba2.8k sqft1112 Sage Dr #7, Griffin, GA 30224ActiveMLS ID #10710826, Sharon Ryals, Lindsey Marketing Group. GAMLS
- $334,0002 bd2 ba1.8k sqft105 Champions Ct, Griffin, GA 30223ActiveMLS ID #10714914, Linda Hilley, RE/MAX SOUTHERN. GAMLS
- $389,9005 bd3 ba2.7k sqft207 Dixon Cir, Williamson, GA 30292ActiveMLS ID #10831174, Mary Ann Wells, Benham Realty Group. GAMLS
- $329,0002 bd2 ba1.5k sqft358 Sandy Springs Dr, Griffin, GA 30223ActiveMLS ID #10841512, Susan Bradford, Tara Properties, Inc.. GAMLS
- $249,9004 bd3 ba1.5k sqft1104 E McIntosh Rd, Griffin, GA 30223ActiveMLS ID #10844119, Bryan K Davis, Better Homes & Gardens Legacy. GAMLS
- $324,5003 bd2 ba1.9k sqft112 Ashwood Trce, Hampton, GA 30228ActiveMLS ID #10826431, Marlene Henderson, Keller Williams Realty Atl. Partners. GAMLS
- $359,0004 bd3 ba2.5k sqft15316 State Highway 18, Zebulon, GA 30295ActiveMLS ID #10837777, Jessica W Horton, Jessica Horton & Associates. GAMLS
- $205,0004 bd2 ba1.3k sqft415 N 15th St, Griffin, GA 30223ActiveMLS ID #10846626, Bryan K Davis, Better Homes & Gardens Legacy. GAMLS
- $336,9004 bd3 ba2k sqft7348 Tenton Xing, Locust Grove, GA 30248ActiveMLS ID #10826809, Deneen Newton, Ashton Woods Realty. GAMLS
- $275,0004 bd2 ba2.5k sqft125 Magnolia Dr, Griffin, GA 30223ActiveMLS ID #10796881, Kelli Bero, Keller Williams Realty Atl. Partners. GAMLS
