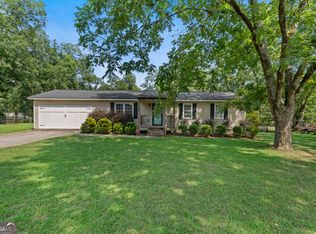
Spacious five-bedroom home featuring two primary suites, offering flexibility for multigenerational living or guest accommodations. Recently remodeled with fresh interior paint and new LVP flooring throughout. Enjoy a back porch overlooking a private, fenced backyard, ideal for relaxing or entertaining. Situated on a cul-de-sac lot in a quiet neighborhood with minimal traffic. Move-in ready and thoughtfully updated.
Active
$269,900
1626 Pinebrook Dr, Griffin, GA 30224
5beds
1,794sqft
Single Family Residence
Built in 1975
0.68 Acres Lot
$-- Zestimate®
$150/sqft
$-- HOA
What's special
- 29 days
- 427
- 43
Zillow last checked:
Listing updated:
Listed by:
Kristen Askew 770-468-4816,
HR Heritage Realty, Inc.
Source: GAMLS,MLS#: 10822602
Facts & features
Interior
Bedrooms & bathrooms
- Bedrooms: 5
- Bathrooms: 3
- Full bathrooms: 3
- Main level bathrooms: 2
- Main level bedrooms: 3
Rooms
- Room types: Family Room, Laundry
Dining room
- Features: Dining Rm/Living Rm Combo
Heating
- Natural Gas
Cooling
- Central Air, Electric
Appliances
- Included: Convection Oven, Dishwasher, Oven/Range (Combo)
- Laundry: In Basement
Features
- Master On Main Level, Split Foyer
- Flooring: Other, Tile
- Basement: Finished,Full
- Attic: Expandable,Pull Down Stairs
- Has fireplace: No
Interior area
- Total structure area: 1,794
- Total interior livable area: 1,794 sqft
- Finished area above ground: 1,794
- Finished area below ground: 0
Property
Parking
- Parking features: Parking Pad
- Has uncovered spaces: Yes
Features
- Levels: Two
- Stories: 2
- Patio & porch: Deck
- Fencing: Privacy
Lot
- Size: 0.68 Acres
- Features: Cul-De-Sac, Level, Private
Details
- Additional structures: Shed(s)
- Parcel number: 054C04014
- Special conditions: Agent/Seller Relationship
Construction
Type & style
- Home type: SingleFamily
- Architectural style: Traditional
- Property subtype: Single Family Residence
Materials
- Brick, Other
- Roof: Composition
Condition
- Resale
- New construction: No
- Year built: 1975
Utilities & green energy
- Sewer: Public Sewer
- Water: Public
- Utilities for property: Cable Available, Electricity Available, High Speed Internet, Natural Gas Available, Water Available
Community & HOA
Community
- Features: None
- Subdivision: None
HOA
- Has HOA: No
- Services included: None
Location
- Region: Griffin
Financial & listing details
- Price per square foot: $150/sqft
- Tax assessed value: $211,536
- Annual tax amount: $3,160
- Date on market: 8/10/2026
- Cumulative days on market: 29 days
- Listing agreement: Exclusive Right To Sell
- Listing terms: Cash,Conventional,FHA
- Electric utility on property: Yes
Estimated market value
Not available
Estimated sales range
Not available
$2,214/mo
Price history
| Date | Event | Price |
|---|---|---|
| 8/10/2026 | Listed for sale | $269,900$150/sqft |
Source:  GAMLS #10822602 Report a problem GAMLS #10822602 Report a problem | ||
| 8/10/2026 | Listing removed | $269,900$150/sqft |
Source: GAMLS #10802115 Report a problem | ||
| 8/4/2026 | Listed for sale | $269,900$150/sqft |
Source: GAMLS #10802115 Report a problem | ||
| 7/30/2026 | Pending sale | $269,900$150/sqft |
Source: GAMLS #10802115 Report a problem | ||
| 7/9/2026 | Listed for sale | $269,900$150/sqft |
Source: GAMLS #10802115 Report a problem | ||
| 7/9/2026 | Listing removed | $269,900$150/sqft |
Source: GAMLS #10781062 Report a problem | ||
| 6/15/2026 | Listed for sale | $269,900$150/sqft |
Source: GAMLS #10781062 Report a problem | ||
| 6/10/2026 | Pending sale | $269,900$150/sqft |
Source: GAMLS #10781062 Report a problem | ||
| 6/8/2026 | Listed for sale | $269,900$150/sqft |
Source: GAMLS #10781062 Report a problem | ||
| 6/8/2026 | Listing removed | $269,900$150/sqft |
Source: GAMLS #10759311 Report a problem | ||
| 5/7/2026 | Listed for sale | $269,900-1.9%$150/sqft |
Source: GAMLS #10759311 Report a problem | ||
| 5/7/2026 | Listing removed | $275,000$153/sqft |
Source: GAMLS #10666758 Report a problem | ||
| 4/26/2026 | Price change | $275,000-3.5%$153/sqft |
Source: GAMLS #10666758 Report a problem | ||
| 3/15/2026 | Price change | $285,000-3.4%$159/sqft |
Source: GAMLS #10666758 Report a problem | ||
| 1/7/2026 | Listed for sale | $295,000+40.4%$164/sqft |
Source: GAMLS #10666758 Report a problem | ||
| 6/2/2025 | Sold | $210,100+2.5%$117/sqft |
Source: Public Record Report a problem | ||
| 6/26/2021 | Sold | $205,000+17.1%$114/sqft |
Source: Public Record Report a problem | ||
| 5/25/2021 | Pending sale | $175,000$98/sqft |
Source: GAMLS #8977662 Report a problem | ||
| 5/22/2021 | Listed for sale | $175,000$98/sqft |
Source: GAMLS #8977662 Report a problem | ||
| 5/15/2021 | Pending sale | $175,000$98/sqft |
Source: GAMLS #8977662 Report a problem | ||
| 5/13/2021 | Listed for sale | $175,000+47.2%$98/sqft |
Source: GAMLS #8977662 Report a problem | ||
| 10/16/2017 | Sold | $118,900$66/sqft |
Source: Public Record Report a problem | ||
| 9/10/2017 | Pending sale | $118,900$66/sqft |
Source: Vestlet Realty, LLC #8252712 Report a problem | ||
| 9/3/2017 | Listed for sale | $118,900+55.4%$66/sqft |
Source: Vestlet Realty, LLC #8252712 Report a problem | ||
| 5/13/2017 | Listing removed | $76,500+16.8%$43/sqft |
Source: O2 Realty, LLC #8130485 Report a problem | ||
| 5/10/2017 | Sold | $65,500-16.9%$37/sqft |
Source: Public Record Report a problem | ||
| 8/2/2016 | Sold | $78,850-28.3%$44/sqft |
Source: Public Record Report a problem | ||
| 8/14/2008 | Sold | $110,000+37.7%$61/sqft |
Source: Public Record Report a problem | ||
| 1/8/1998 | Sold | $79,900$45/sqft |
Source: Public Record Report a problem | ||
Public tax history
| Year | Property taxes | Tax assessment |
|---|---|---|
| 2025 | $3,476 +7.6% | $84,614 |
| 2024 | $3,231 -1% | $84,614 |
| 2023 | $3,265 +15.2% | $84,614 +19.4% |
| 2022 | $2,833 +62.4% | $70,890 +54.1% |
| 2021 | $1,745 -16% | $46,013 -13.8% |
| 2020 | $2,077 -3.6% | $53,382 |
| 2019 | $2,155 +12.1% | $53,382 +9.2% |
| 2018 | $1,922 -2.2% | $48,886 +38.4% |
| 2017 | $1,965 +58.8% | $35,330 +11% |
| 2016 | $1,237 | $31,832 |
| 2015 | $1,237 -1.6% | $31,832 |
| 2014 | $1,258 | $31,832 |
| 2013 | -- | -- |
| 2012 | -- | -- |
| 2011 | -- | -- |
| 2010 | -- | -- |
| 2009 | -- | -- |
| 2008 | -- | -- |
| 2007 | -- | -- |
| 2006 | -- | -- |
| 2004 | -- | -- |
| 2003 | -- | $39,400 |
| 2002 | -- | $39,400 +20.2% |
| 2001 | -- | $32,780 |
Find assessor info on the county website
Monthly payment
Est. payment
Payment breakdown
Explore the cost of this home by adjusting the details. Changes won't be saved.Climate risks
Neighborhood: 30224
Nearby schools
Schools provided by the listing agent
- Elementary: Orrs
- Middle: Carver Road
- High: Griffin
Source: GAMLS. This data may not be complete. We recommend contacting the local school district to confirm school assignments for this home.
Similar homes
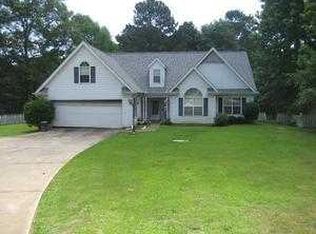
- $266,0004 bd3 ba1.9k sqft1778 Cheryl Ave, Griffin, GA 30224Active
 MLS ID #10812988, Tanya Pickens, Opendoor Brokerage. GAMLS
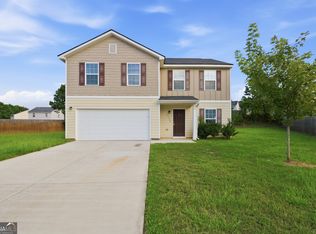
 - $269,9004 bd3 ba2k sqft102 Ruby Way, Griffin, GA 30224Active
 MLS ID #10765693, Shontay Rose, Trelora Realty, Inc.. GAMLS
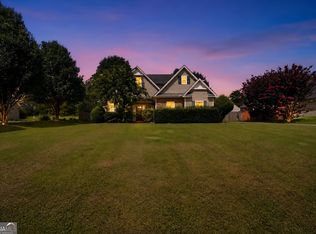
 - $289,0005 bd3 ba2k sqft145 Hunts Mill Cir, Griffin, GA 30224Active
 MLS ID #10818118, Tanya Pickens, Opendoor Brokerage. GAMLS
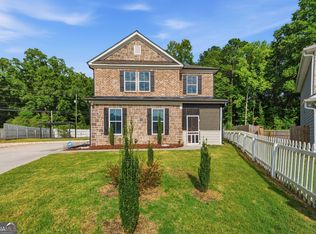
 - $290,0004 bd3 ba1.5k sqft1911 Barnesville Rd, Griffin, GA 30224Active
 MLS ID #10832934, Casey Fifer, Southern Classic Realtors. GAMLS
 - $299,9003 bd2 ba1.4k sqft1887 Green Valley Rd, Griffin, GA 30224ActiveMLS ID #10791953, Valerie English, GALISTED2SOLD. GAMLS
- $280,0004 bd2 ba2.5k sqft125 Magnolia Dr, Griffin, GA 30223ActiveMLS ID #10796881, Kelli Bero, Keller Williams Realty Atl. Partners. GAMLS
- $245,0003 bd2 ba1.2k sqft1635 Vineyard Rd, Griffin, GA 30223ActiveMLS ID #10836310, Rita Sisco, NextHome MainStreet. GAMLS
- $319,9003 bd2 ba1.3k sqft109 Pinedale Cir, Griffin, GA 30224ActiveMLS ID #10804604, Bryan K Davis, Better Homes & Gardens Legacy. GAMLS
- $259,0004 bd3 ba2.1k sqft123 W Lexington Ave, Griffin, GA 30223ActiveMLS ID #10783363, Rong Sun, Maximum One Realtor Partners. GAMLS
- $299,0005 bd3 ba2k sqft175 Morningview Ln, Hampton, GA 30228ActiveMLS ID #10811838, Asha Brown, Dwelli. GAMLS
- $395,0003 bd3 ba1.9k sqft1725 Wesminster Dr, Griffin, GA 30223ActiveMLS ID #10836389, Shaun Benton, Keller Williams Realty Atl. Partners. GAMLS
- $239,9004 bd3 ba1.5k sqft2490 Jackson Rd, Griffin, GA 30223ActiveMLS ID #10820036, Kyle Elston, The Legacy Real Estate Group. GAMLS
- $275,0002 bd2 ba1.4k sqft329 Sandy Springs Dr, Griffin, GA 30223ActiveMLS ID #10822927, Jorge Montilla, eXp Realty. GAMLS
- $385,0003 bd2 ba1.9k sqft918 S McDonough Rd, Griffin, GA 30224ActiveMLS ID #10811645, Deanna Crawford, RE/MAX SOUTHERN. GAMLS
- $234,0003 bd3 ba1.7k sqft717 Scales St, Griffin, GA 30224ActiveMLS ID #10764969, Pat Zackery, Coldwell Banker Realty. GAMLS
- $199,9003 bd2 ba1.2k sqft1732 E Mercer Dr, Griffin, GA 30223ActiveMLS ID #10793968, Anderson Real Estate Group, Keller Williams Realty Atl. Partners. GAMLS
- $265,0003 bd2 ba1.4k sqft582 Highway 81 W, McDonough, GA 30253ActiveMLS ID #10785117, Kelley Kesterson, Pathfinder Realty. GAMLS
- $275,0003 bd2 ba1.7k sqft218 River Trace Ct, McDonough, GA 30253ActiveMLS ID #10823869, Alexis Longmire, Market South Properties Inc.. GAMLS
- $324,5003 bd2 ba1.9k sqft112 Ashwood Trce, Hampton, GA 30228ActiveMLS ID #10826431, Marlene Henderson, Keller Williams Realty Atl. Partners. GAMLS
