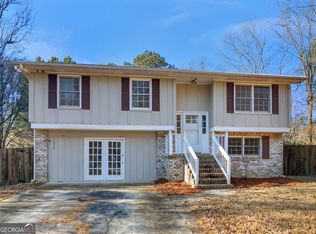
Welcome to this stunning four-sided brick home nestled on an oversized lot surrounded by majestic oak trees, mature pecan trees, and cascading crape myrtles. A circular driveway creates a grand first impression while offering plenty of parking. Inside, you'll find a spacious and thoughtfully designed floor plan featuring 4 bedrooms, with walk-in closets, plus a versatile bonus/flex room that could easily serve as a 5th bedroom, second living room, or playroom. The home also offers a dedicated office, formal dining room, an expansive great room, and a mudroom with built-in shelving for added convenience. The oversized kitchen is a dream for cooking and entertaining, boasting an abundance of cabinetry, a large walk-in pantry, stainless steel appliances, and plenty of workspace. Retreat to the spacious primary suite on the main level, adjacent to the full bathroom complete with a luxurious jacuzzi tub-the perfect place to unwind after a long day. Step outside to relax on the covered back porch overlooking the private backyard. A large metal building provides excellent space for additional parking, storage, or the perfect workshop. Recent updates include newer luxury vinyl plank flooring, windows, light fixtures, stainless steel appliances, water heater, and HVAC, providing modern style and peace of mind. Enjoy the freedom of an oversized lot with no HOA, plus the added benefit of USDA eligibility. This exceptional property offers space, privacy, and endless possibilities. Schedule your private showing today!
Active
Price cut: $10K (7/30)
$280,000
125 Magnolia Dr, Griffin, GA 30223
4beds
2,534sqft
Single Family Residence
Built in 1950
1.33 Acres Lot
$277,700 Zestimate®
$110/sqft
$-- HOA
What's special
Four-sided brick homePlenty of workspaceDedicated officeOversized lotPlenty of parkingStainless steel appliancesOversized kitchen
- 69 days
- 287
- 19
Zillow last checked:
Listing updated:
Listed by:
Kelli Bero 770-508-7098,
Keller Williams Realty Atl. Partners
Source: GAMLS,MLS#: 10796881
Facts & features
Interior
Bedrooms & bathrooms
- Bedrooms: 4
- Bathrooms: 2
- Full bathrooms: 2
- Main level bathrooms: 1
- Main level bedrooms: 2
Rooms
- Room types: Bonus Room, Den, Exercise Room, Family Room, Game Room, Great Room, Laundry, Office
Dining room
- Features: Seats 12+, Separate Room
Kitchen
- Features: Breakfast Room, Country Kitchen, Solid Surface Counters, Walk-in Pantry
Heating
- Central, Electric
Cooling
- Ceiling Fan(s), Central Air, Electric
Appliances
- Included: Dishwasher, Electric Water Heater, Microwave, Oven/Range (Combo), Stainless Steel Appliance(s)
- Laundry: Mud Room
Features
- Master On Main Level, Soaking Tub, Tile Bath, Walk-In Closet(s)
- Flooring: Vinyl
- Windows: Double Pane Windows
- Basement: None
- Has fireplace: No
Interior area
- Total structure area: 2,534
- Total interior livable area: 2,534 sqft
- Finished area above ground: 2,534
- Finished area below ground: 0
Property
Parking
- Parking features: Parking Shed, RV/Boat Parking
Accessibility
- Accessibility features: Accessible Entrance
Features
- Levels: Two
- Stories: 2
- Patio & porch: Patio, Porch
- Exterior features: Garden
- Has spa: Yes
- Spa features: Bath
- Fencing: Back Yard,Chain Link
Lot
- Size: 1.33 Acres
- Features: Level, Open Lot, Private
- Residential vegetation: Partially Wooded
Details
- Additional structures: Barn(s), Kennel/Dog Run, Outbuilding, Shed(s), Workshop
- Parcel number: 103 02032
Construction
Type & style
- Home type: SingleFamily
- Architectural style: Brick 4 Side
- Property subtype: Single Family Residence
Materials
- Brick
- Foundation: Slab
- Roof: Composition
Condition
- Resale
- New construction: No
- Year built: 1950
Utilities & green energy
- Sewer: Septic Tank
- Water: Public
- Utilities for property: Cable Available, High Speed Internet, Natural Gas Available, Phone Available
Community & HOA
Community
- Features: None
- Subdivision: Hilan
HOA
- Has HOA: No
- Services included: None
Location
- Region: Griffin
Financial & listing details
- Price per square foot: $110/sqft
- Tax assessed value: $207,688
- Annual tax amount: $2,939
- Date on market: 7/1/2026
- Cumulative days on market: 69 days
- Listing agreement: Exclusive Right To Sell
- Listing terms: 1031 Exchange,Cash,Conventional,FHA,USDA Loan,VA Loan
Estimated market value
$277,700
$264,000 - $292,000
$1,920/mo
Price history
| Date | Event | Price |
|---|---|---|
| 7/30/2026 | Price change | $280,000-3.4%$110/sqft |
Source:  GAMLS #10796881 Report a problem GAMLS #10796881 Report a problem | ||
| 7/22/2026 | Price change | $290,000-1.7%$114/sqft |
Source: GAMLS #10796881 Report a problem | ||
| 7/1/2026 | Listed for sale | $295,000$116/sqft |
Source: GAMLS #10796881 Report a problem | ||
Public tax history
| Year | Property taxes | Tax assessment |
|---|---|---|
| 2025 | $2,745 -1% | $83,075 |
| 2024 | $2,773 -0.1% | $83,075 |
| 2023 | $2,776 +203.4% | $83,075 +170.9% |
| 2022 | $915 -21.9% | $30,663 -18.7% |
| 2021 | $1,172 -2.4% | $37,719 |
| 2020 | $1,200 -2.2% | $37,719 |
| 2019 | $1,228 +15.9% | $37,719 +10.3% |
| 2018 | $1,059 -3.2% | $34,210 +13.3% |
| 2017 | $1,093 +18.2% | $30,186 |
| 2016 | $925 | $30,186 |
| 2015 | $925 -3.2% | $30,186 |
| 2014 | $955 | $30,186 |
| 2013 | -- | -- |
| 2012 | -- | -- |
| 2011 | -- | -- |
| 2010 | -- | -- |
| 2009 | -- | -- |
| 2008 | -- | -- |
| 2007 | -- | -- |
| 2006 | -- | -- |
| 2004 | -- | -- |
| 2003 | -- | $32,110 |
| 2002 | -- | $32,110 +18.8% |
| 2001 | -- | $27,040 |
Find assessor info on the county website
Monthly payment
Est. payment
Payment breakdown
Explore the cost of this home by adjusting the details. Changes won't be saved.Climate risks
Neighborhood: 30223
Nearby schools
Schools provided by the listing agent
- Elementary: Cowan Road
- Middle: Cowan Road
- High: Griffin
Source: GAMLS. This data may not be complete. We recommend contacting the local school district to confirm school assignments for this home.
Similar homes
- $245,0003 bd2 ba1.2k sqft1635 Vineyard Rd, Griffin, GA 30223Active

 MLS ID #10836310, Rita Sisco, NextHome MainStreet. GAMLS
 - $259,0004 bd3 ba2.1k sqft123 W Lexington Ave, Griffin, GA 30223Active
 MLS ID #10783363, Rong Sun, Maximum One Realtor Partners. GAMLS
 - $269,9005 bd3 ba1.7k sqft1626 Pinebrook Dr, Griffin, GA 30224Active
 MLS ID #10822602, Kristen Askew, HR Heritage Realty, Inc.. GAMLS
 - $299,0005 bd3 ba2k sqft175 Morningview Ln, Hampton, GA 30228Active
 MLS ID #10811838, Asha Brown, Dwelli. GAMLS
 - $314,9004 bd4 ba2.6k sqft265 Winding Stream Trl, Hampton, GA 30228ActiveMLS ID #10733140, Jeanette Franklin, Virtual Properties Realty.com. GAMLS
- $269,9004 bd3 ba2k sqft102 Ruby Way, Griffin, GA 30224ActiveMLS ID #10765693, Shontay Rose, Trelora Realty, Inc.. GAMLS
- $299,9003 bd2 ba1.4k sqft1887 Green Valley Rd, Griffin, GA 30224ActiveMLS ID #10791953, Valerie English, GALISTED2SOLD. GAMLS
- $319,9004 bd2 ba1.6k sqft1204 Hembree Way, Griffin, GA 30223ActiveMLS ID #10813379, Priscilla Stephens, BHHS Georgia Properties. GAMLS
- $290,0004 bd3 ba1.5k sqft1911 Barnesville Rd, Griffin, GA 30224ActiveMLS ID #10832934, Casey Fifer, Southern Classic Realtors. GAMLS
- $344,9004 bd3 ba2.7k sqft1202 Coldwater Ct, Griffin, GA 30224ActiveMLS ID #10836926, Ivette R Tillman, Keller Williams Realty Atl. Partners. GAMLS
- $324,5003 bd2 ba1.9k sqft112 Ashwood Trce, Hampton, GA 30228ActiveMLS ID #10826431, Marlene Henderson, Keller Williams Realty Atl. Partners. GAMLS
- $239,9004 bd3 ba1.5k sqft2490 Jackson Rd, Griffin, GA 30223ActiveMLS ID #10820036, Kyle Elston, The Legacy Real Estate Group. GAMLS
- $265,0003 bd2 ba1.3k sqft116 Dana Dr, Hampton, GA 30228ActiveMLS ID #10822530, Phillip Seth Thompson, Benham Realty Group. GAMLS
- $289,0005 bd3 ba2k sqft145 Hunts Mill Cir, Griffin, GA 30224ActiveMLS ID #10818118, Tanya Pickens, Opendoor Brokerage. GAMLS
- $289,5003 bd2 ba1.4k sqft1130 Larkspur Dr, Locust Grove, GA 30248ActiveMLS ID #10836617, Megan S Cox, The Legacy Real Estate Group. GAMLS
- $274,9003 bd2 ba1.4k sqft1375 McGarity Rd, McDonough, GA 30252ActiveMLS ID #10836933, Lori C Gray, Chapman Group Realty, Inc.. GAMLS
- $319,9003 bd2 ba1.3k sqft109 Pinedale Cir, Griffin, GA 30224ActiveMLS ID #10804604, Bryan K Davis, Better Homes & Gardens Legacy. GAMLS
- $188,0004 bd2 ba1.3k sqft1324 Spellman Ave, Griffin, GA 30223ActiveMLS ID #10779043, Erin O'Hara, Foundation Partners Realty LLC. GAMLS
- $319,0004 bd3 ba2k sqft1132 Oak Hollow Ln, Hampton, GA 30228ActiveMLS ID #10806902, Courtney Hutchinson, Self Property Advisors. GAMLS
