Skip main navigation
Closed
  • $215,000

    123 Magnolia Dr, Griffin, GA 30223

    3beds
    1,475sqft
    Single Family Residence, Residential
    Built in 1953
    1.12 Acres Lot
    $220,200 Zestimate®
    $146/sqft
    $1,698 Estimated rent

    Home value

    $220,200

    $181,000 - $269,000

    $1,698/mo

    Zestimate® history
    Loading
    Loading...

    Owner options

    List your home for rent

    $1,698/mo

    Rent Zestimate®

    Find your next renter with Zillow Rental Manager. Plus, with online applications, you can quickly screen prospective tenants – for free.

    Learn more

    $1,698/mo

    Rent Zestimate®

    Refinance and save

    $1,397/mo

    Est. payment

    Refinancing to a lower rate could help reduce your monthly payments and save thousands over the life of the loan.

    See today's rates

    $1,397/mo

    Est. payment

    Explore your selling options

    Work with a Zillow partner agent

    Leverage their expertise and Zillow's premium Showcase listings to get your home seen by more buyers.

    Get started

    List with your own agent

    Get your home in front of millions of buyers by listing it on Zillow.

    Learn how to do it

    Sell it yourself

    Take full control of how buyers see your home on Zillow by listing For Sale by Owner (FSBO).

    List your home

    What's special

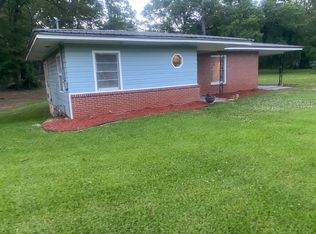
    Welcome to this charming 4-sided brick home nestled on a spacious 1.12 acres lot just minutes away from major shops, groceries, and entertainment. This beautiful property features 3 bedrooms, 2 bathrooms, an inviting open floor plan with stylish laminate floors throughout, a cozy stone wood-burning fireplace screened in sun room overlooking it's beautiful retreat of a backyard. The heart of the home is designed for both comfort and functionality, boasting custom built-in drawers, and bookcases throughout. Perfect for hobbyists to display or use as additional storage. The oversized laundry room could easily convert to additional living space. The walk-in pantry, crawl space with a cellar, detached all-brick garage and attached workshop are ideal for projects of any size. With both indoor and outdoor spaces thoughtfully crafted, this home offers the perfect blend of convenience, comfort, and timeless charm.

    Zillow last checked:

    Listing updated:

    Listed by:

    Sheron McBean,

    Keller Williams Realty ATL Part

    Bought with:

    Andrea Reaves, 420096

    Sanders RE, LLC

    Source: FMLS GA,MLS#: 7481890MLS Logo

    Facts & features

    Interior

    Bedrooms & bathrooms
    • Bedrooms: 3
    • Bathrooms: 2
    • Full bathrooms: 2
    • Main level bathrooms: 2
    • Main level bedrooms: 3
    Rooms
    • Room types: Bathroom, Bedroom, Family Room, Kitchen, Laundry, Master Bathroom, Master Bedroom, Sun Room, Workshop
    Primary bedroom
    • Features: Master on Main
    • Level: Master on Main
    Bedroom
    • Features: Master on Main
    Primary bathroom
    • Features: Separate Tub/Shower
    Dining room
    • Features: Open Concept
    Kitchen
    • Features: Breakfast Bar, Eat-in Kitchen, Pantry, Tile Counters, View to Family Room
    Heating
    • Central
    Cooling
    • Central Air
    Appliances
    • Included: Dishwasher, Electric Water Heater, Gas Oven, Gas Range, Microwave, Refrigerator
    • Laundry: Laundry Room, Main Level
    Features
    • Beamed Ceilings, Bookcases, High Speed Internet
    • Flooring: Carpet, Laminate
    • Windows: None
    • Basement: None
    • Attic: Pull Down Stairs
    • Has fireplace: Yes
    • Fireplace features: Family Room, Wood Burning Stove
    • Common walls with other units/homes: No One Above,No One Below
    Interior area
    • Total structure area: 1,475
    • Total interior livable area: 1,475 sqft
    • Finished area above ground: 1,475
    • Finished area below ground: 0

    Property

    Parking
    • Total spaces: 2
    • Parking features: Detached, Garage
    • Garage spaces: 2
    Accessibility
    • Accessibility features: Accessible Closets, Accessible Bedroom, Accessible Doors, Accessible Entrance, Accessible Full Bath, Accessible Hallway(s), Accessible Kitchen, Accessible Kitchen Appliances, Accessible Washer/Dryer
    Features
    • Levels: One
    • Stories: 1
    • Patio & porch: Enclosed, Rear Porch, Screened
    • Exterior features: Private Yard, No Dock
    • Pool features: None
    • Spa features: None
    • Fencing: Back Yard,Fenced,Privacy
    • Has view: Yes
    • View description: Other
    • Waterfront features: None
    • Body of water: None
    Lot
    • Size: 1.12 Acres
    • Features: Back Yard, Cleared, Front Yard, Level, Private
    Details
    • Additional structures: Garage(s), Shed(s), Workshop
    • Parcel number: 103 02031
    • Other equipment: Air Purifier
    • Horse amenities: None

    Construction

    Type & style
    • Home type: SingleFamily
    • Architectural style: Ranch,Traditional
    • Property subtype: Single Family Residence, Residential
    Materials
    • Brick, Brick 4 Sides
    • Foundation: See Remarks
    • Roof: Composition,Tile
    Condition
    • Resale
    • New construction: No
    • Year built: 1953

    Utilities & green energy

    • Electric: 220 Volts in Workshop
    • Sewer: Septic Tank
    • Water: Public
    • Utilities for property: Cable Available, Electricity Available, Natural Gas Available, Sewer Available, Water Available
    Green energy
    • Energy efficient items: Appliances, HVAC, Roof, Thermostat, Water Heater
    • Energy generation: None

    Community & HOA

    Community
    • Features: None
    • Security: Open Access
    • Subdivision: Hilan
    HOA
    • Has HOA: No
    Location
    • Region: Griffin

    Financial & listing details

    • Price per square foot: $146/sqft
    • Tax assessed value: $178,572
    • Annual tax amount: $2,575
    • Date on market: 11/14/2024
    • Cumulative days on market: 11 days
    • Ownership: Fee Simple
    • Electric utility on property: Yes
    • Road surface type: Asphalt

    Price history

    DateEventPrice
    12/23/2024Sold$215,000-2.3%$146/sqft
    Source: FMLS GA #7481890 Report a problem
    11/14/2024Listed for sale$220,000+67.6%$149/sqft
    Source: GAMLS #10407947 Report a problem
    5/29/2020Sold$131,300+5%$89/sqft
    Source: GAMLS #8775267 Report a problem
    4/28/2020Pending sale$125,000$85/sqft
    Source: Coldwell Banker Residential Br #8775267 Report a problem
    4/24/2020Listed for sale$125,000+52.4%$85/sqft
    Source: Coldwell Banker Residential Brokerage #6713978 Report a problem
    5/12/1998Sold$82,000$56/sqft
    Source: Public Record Report a problem

    Public tax history

    YearProperty taxesTax assessment
    2025$2,464 -1.1%$71,429
    2024$2,491 -0.8%$71,429 -0.6%
    2023$2,510 +17.3%$71,896 +18.5%
    2022$2,140 +22.1%$60,673 +21.3%
    2021$1,753 +105%$50,009 +36.7%
    2020$855 -1.9%$36,590
    2019$871 +18.2%$36,590 +8.4%
    2018$737 -3.4%$33,757 +0.6%
    2017$763 +2.9%$33,550
    2016$742 $33,550
    2015$742 -3.8%$33,550
    2014$771 $33,550
    2013-- --
    2012-- --
    2011-- --
    2010-- --
    2009-- --
    2008-- --
    2007-- --
    2006-- --
    2004-- --
    2003-- $34,920
    2002-- $34,920 +18.2%
    2001-- $29,540
    2000$786 $29,540
    Find assessor info on the county website

    Neighborhood: 30223

    Nearby schools

    GreatSchools rating
    Schools provided by the listing agent
    • Elementary: Cowan Road
    • Middle: Cowan Road
    • High: Griffin

    Source: FMLS GA. This data may not be complete. We recommend contacting the local school district to confirm school assignments for this home.

    Get a cash offer in 3 minutes
    Find out how much your home could sell for in as little as 3 minutes with a no-obligation cash offer.
    Estimated market value
    $220,200
    Get a cash offer in 3 minutes
    Find out how much your home could sell for in as little as 3 minutes with a no-obligation cash offer.
    Estimated market value
    $220,200