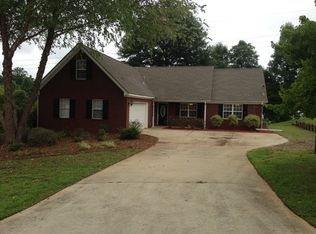
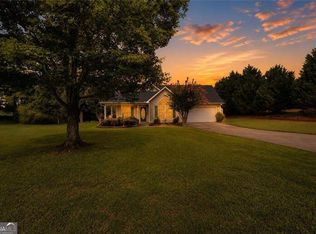
Welcome to 116 Dana Drive! Nestled on a quiet cul-de-sac in Hampton, this charming 3-bedroom, 2-bath home offers comfortable living in a peaceful neighborhood setting. The thoughtfully designed floor plan provides plenty of space for everyday living, entertaining, and relaxing. With three spacious bedrooms and two full bathrooms, this home offers the flexibility buyers are looking for. Enjoy the privacy and low-traffic setting of a cul-de-sac while still being conveniently located near local shopping, dining, schools, and major roadways. Whether you're a first-time buyer, or a growing household, this home is ready to welcome you. New AC unit, new carpet throughout, hot water heater, and leaving appliances! Don't miss the opportunity to make 116 Dana Drive your new home!
Active
$265,000
116 Dana Dr, Hampton, GA 30228
3beds
1,312sqft
Single Family Residence
Built in 1999
0.6 Acres Lot
$262,200 Zestimate®
$202/sqft
$-- HOA
What's special
New ac unitNew carpet throughoutQuiet cul-de-sacThoughtfully designed floor planThree spacious bedrooms
- 52 days
- 603
- 37
Likely to sell faster than
Zillow last checked:
Listing updated:
Listed by:
Phillip Seth Thompson 404-569-7193,
Benham Realty Group
Source: GAMLS,MLS#: 10822530
Facts & features
Interior
Bedrooms & bathrooms
- Bedrooms: 3
- Bathrooms: 2
- Full bathrooms: 2
- Main level bathrooms: 2
- Main level bedrooms: 3
Rooms
- Room types: Other
Heating
- Central
Cooling
- Ceiling Fan(s), Central Air
Appliances
- Included: Convection Oven, Dishwasher, Microwave
- Laundry: In Hall
Features
- Double Vanity, Master On Main Level, Separate Shower, Soaking Tub, Walk-In Closet(s)
- Flooring: Carpet, Laminate
- Basement: None
- Number of fireplaces: 1
Interior area
- Total structure area: 1,312
- Total interior livable area: 1,312 sqft
- Finished area above ground: 1,312
- Finished area below ground: 0
Video & virtual tour
Property
Parking
- Parking features: Attached
- Has attached garage: Yes
Features
- Levels: One
- Stories: 1
Lot
- Size: 0.6 Acres
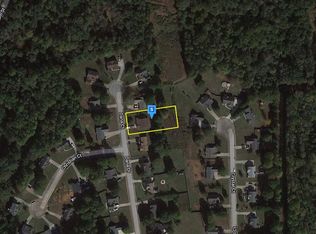
- Features: Cul-De-Sac
Details
- Parcel number: 021C01025000
Construction
Type & style
- Home type: SingleFamily
- Architectural style: Ranch
- Property subtype: Single Family Residence
Materials
- Brick, Vinyl Siding
- Roof: Composition
Condition
- Resale
- New construction: No
- Year built: 1999
Utilities & green energy
- Sewer: Public Sewer
- Water: Public
- Utilities for property: Electricity Available, High Speed Internet, Sewer Connected, Water Available
Community & HOA
Community
- Features: None
- Subdivision: FIELD STREET STATION
HOA
- Has HOA: No
- Services included: None
Location
- Region: Hampton
Financial & listing details
- Price per square foot: $202/sqft
- Tax assessed value: $254,300
- Annual tax amount: $4,021
- Date on market: 8/10/2026
- Cumulative days on market: 52 days
- Listing agreement: Exclusive Right To Sell
- Electric utility on property: Yes
Estimated market value
$262,200
$249,000 - $275,000
$1,753/mo
Price history
| Date | Event | Price |
|---|---|---|
| 8/10/2026 | Listed for sale | $265,000+194.8%$202/sqft |
Source:  GAMLS #10822530 Report a problem GAMLS #10822530 Report a problem | ||
| 4/19/1999 | Sold | $89,900$69/sqft |
Source: Public Record Report a problem | ||
Public tax history
| Year | Property taxes | Tax assessment |
|---|---|---|
| 2025 | $2,947 +0.6% | $101,720 +4.1% |
| 2024 | $2,929 +23.7% | $97,760 -0.5% |
| 2023 | $2,368 +5.6% | $98,280 +37.7% |
| 2022 | $2,242 +39.6% | $71,360 +23.1% |
| 2021 | $1,606 +1.4% | $57,960 +1.7% |
| 2020 | $1,584 +12.1% | $57,000 +15.9% |
| 2019 | $1,413 +1.8% | $49,200 +1.7% |
| 2018 | $1,388 +6.3% | $48,400 +10.9% |
| 2016 | $1,306 +2.5% | $43,640 +5.5% |
| 2015 | $1,274 +1.9% | $41,360 +33.4% |
| 2014 | $1,250 | $31,000 |
| 2013 | -- | -- |
| 2012 | -- | -- |
| 2011 | -- | -- |
| 2010 | -- | -- |
| 2009 | -- | -- |
| 2008 | $1,135 -2.9% | -- |
| 2007 | $1,169 +2% | $48,040 |
| 2005 | $1,147 | $48,040 |
| 2004 | $1,147 +15% | $48,040 +15.1% |
| 2003 | $997 +9.3% | $41,720 +4.3% |
| 2002 | $912 -5.6% | $40,000 |
| 2001 | $966 -19.8% | $40,000 +9.4% |
| 2000 | $1,205 | $36,560 |
Find assessor info on the county website
Monthly payment
Est. payment
Payment breakdown
Explore the cost of this home by adjusting the details. Changes won't be saved.Climate risks
Neighborhood: 30228
Nearby schools
Schools provided by the listing agent
- Middle: Hampton
- High: Hampton
Source: GAMLS. This data may not be complete. We recommend contacting the local school district to confirm school assignments for this home.
Similar homes
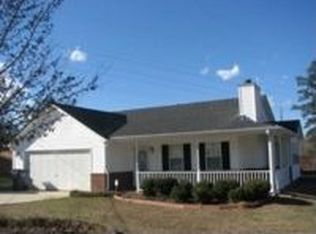
- $260,0003 bd2 ba1.3k sqft204 Crystal Ct, Hampton, GA 30228Active

 MLS ID #10794511, Priscilla Stephens, BHHS Georgia Properties. GAMLS
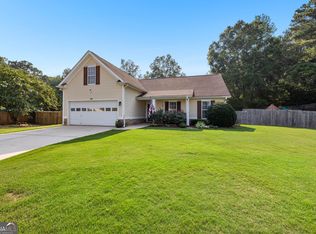
 - $279,9004 bd2 ba1.7k sqft1003 Marsh Ct, Hampton, GA 30228Active
 MLS ID #10817936, Sherri J Carter, BHHS Georgia Properties. GAMLS
 - $279,5003 bd2 ba1.4k sqft1130 Larkspur Dr, Locust Grove, GA 30248Active
 MLS ID #10856402, Megan S Cox, The Legacy Real Estate Group. GAMLS
 - $274,9003 bd2 ba1.5k sqft2735 Austin Ln, Jonesboro, GA 30236Active
 MLS ID #10853438, Terri Whitlock, Watkins Real Estate Associates. GAMLS
 - $249,9003 bd2 ba1.4k sqft10952 Morning Dove Dr, Hampton, GA 30228Active Under ContractMLS ID #10837302, Angel Turner, Watch Realty Co Gwinnett. GAMLS
- $324,5003 bd2 ba1.9k sqft112 Ashwood Trce, Hampton, GA 30228ActiveMLS ID #10826431, Marlene Henderson, Keller Williams Realty Atl. Partners. GAMLS
- $318,9003 bd2 ba1.9k sqft333 Cascade Ct, Hampton, GA 30228ActiveMLS ID #10801932, Peggy Jackson, eXp Realty. GAMLS
- $264,0003 bd3 ba1.6k sqft10933 Wheeler Trce, Hampton, GA 30228ActiveMLS ID #10761165, Willie Arnold, Norluxe Realty. GAMLS
- $280,0003 bd3 ba1.8k sqft1668 Bennett Dr, McDonough, GA 30253ActiveMLS ID #10848847, Tanya Pickens, Opendoor Brokerage. GAMLS
- $279,0003 bd2 ba1.2k sqft190 Smoak Field Rd, Griffin, GA 30223ActiveMLS ID #10825165, Austin Sexton, Southern Realty Group of GA, Inc.. GAMLS
- $264,9003 bd2 ba1.4k sqft1126 Strath Clyde Way, McDonough, GA 30253ActiveMLS ID #10852944, David Pope, SouthSide, REALTORS. GAMLS
- $315,0003 bd2 ba1.7k sqft1404 Beckett Dr, Hampton, GA 30228ActiveMLS ID #10843027, Naysha Clark, Century 21 Results. GAMLS
- $332,9003 bd2 ba1.8k sqft1002 Yorkshire Dr, Griffin, GA 30223ActiveMLS ID #10856175, Lori C Gray, Chapman Group Realty, Inc.. GAMLS
- $305,0003 bd2 ba1.3k sqft109 Summerfield Dr, McDonough, GA 30253ActiveMLS ID #10855535, Christy Barnard, Watkins Real Estate Associates. GAMLS
- $239,9003 bd2 ba1.3k sqft203 Plantation Trl, Griffin, GA 30223ActiveMLS ID #10733585, Jocelyn Palmer, eXp Realty. GAMLS
- $325,0003 bd2 ba1.7k sqft50 Ridge Point, Stockbridge, GA 30281ActiveMLS ID #10855530, Christy Barnard, Watkins Real Estate Associates. GAMLS
- $251,0003 bd2 ba1.3k sqft105 Nanci Ct, Stockbridge, GA 30281ActiveMLS ID #10848862, Tanya Pickens, Opendoor Brokerage. GAMLS
- $270,0002 bd2 ba1.4k sqft232 Clark Rd, Griffin, GA 30224ActiveMLS ID #10835833, Jenna Chastain, Benham Realty Group. GAMLS
- $279,9003 bd2 ba1.5k sqft121 Rosser Rd, McDonough, GA 30252ActiveMLS ID #10842149, Whittney R Self, Self Property Advisors. GAMLS
- $249,0003 bd2 ba1.6k sqft1589 Bonanza Church Rd, Jonesboro, GA 30238ActiveMLS ID #10805564, Rodrigo Ruiz-Tello, Maximum One Realtor Partners. GAMLS
