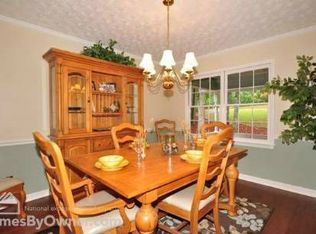
Welcome home to this beautifully maintained three-bedroom, two-bath ranch on a spacious 1.8 acre, private lot. Located on a quiet street, the home features a comfortable floor plan, generous bedrooms, a shaded backyard, and a charming back porch perfect for relaxing or entertaining. A detached storage shed provides added convenience, while the large yard offers plenty of space for gardening, play, or outdoor gatherings. Just minutes from McDonough's shopping, dining, and everyday amenities, this move-in-ready home also includes a one-year home warranty with an acceptable offer.
Active
$294,998
112 Bridget Dr, Hampton, GA 30228
3beds
1,716sqft
Single Family Residence
Built in 1986
1.8 Acres Lot
$292,800 Zestimate®
$172/sqft
$-- HOA
What's special
Shaded backyardComfortable floor planGenerous bedrooms
- 81 days
- 162
- 13
Zillow last checked:
Listing updated:
Listed by:
Carlos Brown 678-508-2758,
Maximum One Realtor Partners
Source: GAMLS,MLS#: 10802596
Facts & features
Interior
Bedrooms & bathrooms
- Bedrooms: 3
- Bathrooms: 2
- Full bathrooms: 2
- Main level bathrooms: 2
- Main level bedrooms: 3
Rooms
- Room types: Family Room
Dining room
- Features: Separate Room
Kitchen
- Features: Breakfast Area, Kitchen Island, Pantry, Solid Surface Counters
Heating
- Central, Electric
Cooling
- Ceiling Fan(s), Central Air
Appliances
- Included: Dishwasher, Oven/Range (Combo), Refrigerator, Stainless Steel Appliance(s)
- Laundry: Laundry Closet
Features
- Master On Main Level, Walk-In Closet(s)
- Flooring: Carpet, Hardwood, Tile
- Windows: Bay Window(s), Double Pane Windows, Window Treatments
- Basement: Crawl Space
- Number of fireplaces: 1
- Fireplace features: Family Room
Interior area
- Total structure area: 1,716
- Total interior livable area: 1,716 sqft
- Finished area above ground: 1,716
- Finished area below ground: 0
Video & virtual tour
Property
Parking
- Total spaces: 2
- Parking features: Attached, Garage, Garage Door Opener, Kitchen Level
- Has attached garage: Yes
Features
- Levels: One
- Stories: 1
- Patio & porch: Deck, Patio, Porch, Screened
- Exterior features: Other
- Has view: Yes
- View description: Seasonal View
Lot
- Size: 1.8 Acres
- Features: Level, Private
- Residential vegetation: Wooded
Details
- Additional structures: Shed(s)
- Parcel number: 057A01030000
Construction
Type & style
- Home type: SingleFamily
- Architectural style: Ranch
- Property subtype: Single Family Residence
Materials
- Wood Siding
- Foundation: Block
- Roof: Composition
Condition
- Resale
- New construction: No
- Year built: 1986
Details
- Warranty included: Yes
Utilities & green energy
- Electric: 220 Volts
- Sewer: Septic Tank
- Water: Public
- Utilities for property: Cable Available, Electricity Available, High Speed Internet, Underground Utilities, Water Available
Community & HOA
Community
- Features: None
- Security: Smoke Detector(s)
- Subdivision: Justin Estates
HOA
- Has HOA: No
- Services included: None
Location
- Region: Hampton
Financial & listing details
- Price per square foot: $172/sqft
- Tax assessed value: $296,970
- Annual tax amount: $4,932
- Date on market: 7/9/2026
- Cumulative days on market: 82 days
- Listing agreement: Exclusive Right To Sell
- Listing terms: Cash,Conventional,FHA,VA Loan
- Electric utility on property: Yes
Estimated market value
$292,800
$278,000 - $307,000
$1,848/mo
Price history
| Date | Event | Price |
|---|---|---|
| 8/5/2026 | Price change | $294,9980%$172/sqft |
Source:  GAMLS #10802596 Report a problem GAMLS #10802596 Report a problem | ||
| 7/9/2026 | Listed for sale | $294,999-1.7%$172/sqft |
Source: GAMLS #10802596 Report a problem | ||
| 7/1/2026 | Listing removed | $299,999$175/sqft |
Source: GAMLS #10722077 Report a problem | ||
| 6/22/2026 | Price change | $299,999-1%$175/sqft |
Source: GAMLS #10722077 Report a problem | ||
| 4/1/2026 | Listed for sale | $303,000$177/sqft |
Source: GAMLS #10722077 Report a problem | ||
| 4/1/2026 | Listing removed | $303,000$177/sqft |
Source: GAMLS #10657294 Report a problem | ||
| 12/12/2025 | Listed for sale | $303,000$177/sqft |
Source: GAMLS #10657294 Report a problem | ||
| 12/10/2025 | Listing removed | $303,000$177/sqft |
Source: GAMLS #10600632 Report a problem | ||
| 9/9/2025 | Listed for sale | $303,000+70.2%$177/sqft |
Source: GAMLS #10600632 Report a problem | ||
| 11/4/2019 | Sold | $178,000-3.8%$104/sqft |
Source:  GAMLS #8668733 Report a problem GAMLS #8668733 Report a problem | ||
| 10/2/2019 | Pending sale | $185,000$108/sqft |
Source: SouthSide, REALTORS #8668733 Report a problem | ||
| 10/1/2019 | Price change | $185,000-1.3%$108/sqft |
Source: SouthSide, REALTORS #8668733 Report a problem | ||
| 8/19/2019 | Listed for sale | $187,500+38.9%$109/sqft |
Source: SouthSide, REALTORS #8643755 Report a problem | ||
| 7/13/2017 | Sold | $135,000-3.5%$79/sqft |
Source: Public Record Report a problem | ||
| 6/16/2017 | Pending sale | $139,900$82/sqft |
Source: Coldwell Banker Bullard Realty #08129266 Report a problem | ||
| 5/11/2017 | Price change | $139,900-5.4%$82/sqft |
Source: Coldwell Banker Bullard Realty #08129266 Report a problem | ||
| 4/17/2017 | Price change | $147,900-1.3%$86/sqft |
Source: Coldwell Banker Bullard Realty #08129266 Report a problem | ||
| 2/3/2017 | Listed for sale | $149,900$87/sqft |
Source: COLDWELL BANKER BULLARD REALTY #8129266 Report a problem | ||
Public tax history
| Year | Property taxes | Tax assessment |
|---|---|---|
| 2025 | $842 -0.7% | $118,788 +0.5% |
| 2024 | $848 +49.8% | $118,200 +2.3% |
| 2023 | $566 -20.4% | $115,520 +14.1% |
| 2022 | $711 -11.2% | $101,280 +20.9% |
| 2021 | $801 +12.6% | $83,800 +25.8% |
| 2020 | $711 -65.3% | $66,600 +9.9% |
| 2019 | $2,048 -3% | $60,600 +12.2% |
| 2018 | $2,111 +268.7% | $54,000 +10.7% |
| 2016 | $573 +6.6% | $48,760 -2.4% |
| 2015 | $537 -9.7% | $49,960 +10.1% |
| 2014 | $595 | $45,360 |
| 2013 | -- | -- |
| 2012 | -- | -- |
| 2011 | -- | -- |
| 2010 | -- | -- |
| 2009 | -- | -- |
| 2008 | $450 +0.8% | -- |
| 2007 | $447 +6.8% | $54,720 |
| 2005 | $418 | $54,720 +4.2% |
| 2004 | $418 -57.8% | $52,520 +4% |
| 2003 | $991 +8.4% | $50,520 +3.5% |
| 2002 | $915 -30.3% | $48,800 |
| 2001 | $1,313 -7.9% | $48,800 +4.8% |
| 2000 | $1,425 | $46,560 |
Find assessor info on the county website
Monthly payment
Est. payment
Payment breakdown
Explore the cost of this home by adjusting the details. Changes won't be saved.Climate risks
Neighborhood: 30228
Nearby schools
Schools provided by the listing agent
- Elementary: Mount Carmel
- Middle: Hampton
- High: Hampton
Source: GAMLS. This data may not be complete. We recommend contacting the local school district to confirm school assignments for this home.
Similar homes
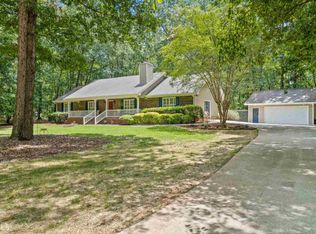
- $318,9003 bd2 ba1.9k sqft333 Cascade Ct, Hampton, GA 30228Active

 MLS ID #10801932, Peggy Jackson, eXp Realty. GAMLS
 - $260,0003 bd2 ba1.3k sqft204 Crystal Ct, Hampton, GA 30228Active
 MLS ID #10794511, Priscilla Stephens, BHHS Georgia Properties. GAMLS
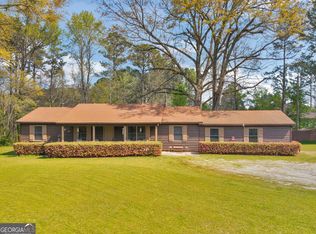
 - $279,0003 bd3 ba2k sqft2037 Hampton Locust Grove Rd, Locust Grove, GA 30248Active
 MLS ID #10837546, Christy Chandler, The Legacy Real Estate Group. GAMLS
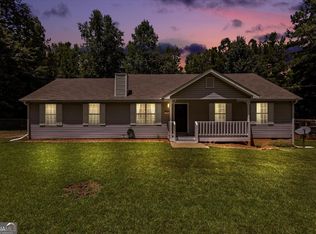
 - $279,0003 bd2 ba1.2k sqft190 Smoak Field Rd, Griffin, GA 30223Active
 MLS ID #10825165, Austin Sexton, Southern Realty Group of GA, Inc.. GAMLS
 - $420,0004 bd3 ba1.9k sqft119 Bridget Dr, Hampton, GA 30228ActiveMLS ID #10816278, Mark Spain, Mark Spain Real Estate. GAMLS
- $339,9003 bd2 ba1.8k sqft735 Chambers Rd, McDonough, GA 30253ActiveMLS ID #10832908, Esperanza Arteaga, Keller Williams Realty Atl. Partners. GAMLS
- $305,0003 bd2 ba1.3k sqft109 Summerfield Dr, McDonough, GA 30253ActiveMLS ID #10820242, Christy Barnard, Watkins Real Estate Associates. GAMLS
- $285,0004 bd2 ba2k sqft130 Ashley Oaks Dr, McDonough, GA 30253ActiveMLS ID #10845581, Michelle Humes, Michelle Humes Real Estate. GAMLS
- $295,0003 bd2 ba1.8k sqft365 Cook Dr, Ellenwood, GA 30294ActiveMLS ID #10837075, James Harton, Kolt Christopher Homes Inc.. GAMLS
- $247,0004 bd2 ba2k sqft11553 Matthews Trl, Hampton, GA 30228ActiveMLS ID #10806617, Janice Brown, JF Brown's Realty Group LLC. GAMLS
- $264,9003 bd2 ba1.4k sqft1126 Strath Clyde Way, McDonough, GA 30253ActiveMLS ID #10852944, David Pope, SouthSide, REALTORS. GAMLS
- $289,5003 bd2 ba1.4k sqft1130 Larkspur Dr, Locust Grove, GA 30248ActiveMLS ID #10836617, Megan S Cox, The Legacy Real Estate Group. GAMLS
- $294,0003 bd2 ba1.5k sqft130 Morningside Dr, Jackson, GA 30233ActiveMLS ID #10822337, Janet Cherney, Coldwell Banker Bullard Realty. GAMLS
- $300,0003 bd2 ba2.4k sqft2605 Rehoboth Rd, Griffin, GA 30224ActiveMLS ID #10802270, The Glennie Group Inc, Keller Williams Realty Atl. Partners. GAMLS
- $325,0003 bd2 ba1.7k sqft50 Ridge Point, Stockbridge, GA 30281ActiveMLS ID #10822547, Christy Barnard, Watkins Real Estate Associates. GAMLS
- $319,9003 bd2 ba1.3k sqft109 Pinedale Cir, Griffin, GA 30224ActiveMLS ID #10804604, Bryan K Davis, Better Homes & Gardens Legacy. GAMLS
- $315,0003 bd2 ba1.6k sqft136 Thicket Trl, McDonough, GA 30252ActiveMLS ID #10811643, Kathy A Blalock, Keller Williams Realty Atl. Partners. GAMLS
- $299,5003 bd3 ba2k sqft178 Grange Rd, Griffin, GA 30224ActiveMLS ID #10788308, Jason E Wojcik, Super Seller. GAMLS
- $324,9003 bd3 ba2.2k sqft309 Burke Cir, McDonough, GA 30253ActiveMLS ID #10841568, Wendy Morris, SouthSide, REALTORS. GAMLS
- $339,0003 bd3 ba1.9k sqft90 Dailey Walk, McDonough, GA 30253ActiveMLS ID #10801844, Shareen Hicks, BHGRE Metro Brokers. GAMLS
