Welcome in to this clean and move in ready ranch style home that has a spacious family room, providing plenty of room to relax and entertain. Enjoy outdoor living with a covered back patio overlooking the private, vinyl-fenced backyard. It's situated on a cul-de-sac lot, and is conveniently located near Ola-area schools. This is a wonderful opportunity for buyers looking for single-level living, outdoor space, and a peaceful neighborhood setting.
Active
$272,900
527 Judith Ct, McDonough, GA 30252
3beds
1,406sqft
Single Family Residence
Built in 2002
0.86 Acres Lot
$270,800 Zestimate®
$194/sqft
$-- HOA
What's special
Single-level livingPrivate vinyl-fenced backyardSpacious family roomCovered back patioOutdoor spaceCul-de-sac lot
- 16 days
- 839
- 126
Zillow last checked:
Listing updated:
Listed by:
Brian O'Neal 678-873-0606,
SouthSide, REALTORS
Source: GAMLS,MLS#: 10868749
Facts & features
Interior
Bedrooms & bathrooms
- Bedrooms: 3
- Bathrooms: 2
- Full bathrooms: 2
- Main level bathrooms: 2
- Main level bedrooms: 3
Rooms
- Room types: Family Room, Foyer, Laundry
Dining room
- Features: Seats 12+
Heating
- Other
Cooling
- Central Air
Appliances
- Included: Dishwasher, Refrigerator
- Laundry: Laundry Closet
Features
- Master On Main Level, Vaulted Ceiling(s), Walk-In Closet(s)
- Flooring: Carpet
- Basement: None
- Number of fireplaces: 1
- Fireplace features: Factory Built, Family Room
- Common walls with other units/homes: No Common Walls
Interior area
- Total structure area: 1,406
- Total interior livable area: 1,406 sqft
- Finished area above ground: 1,406
- Finished area below ground: 0
Property
Parking
- Total spaces: 2
- Parking features: Garage
- Has garage: Yes
Features
- Levels: One
- Stories: 1
- Exterior features: Other
- Fencing: Back Yard,Chain Link,Privacy
- Body of water: None
Lot
- Size: 0.86 Acres
- Features: Level
Details
- Parcel number: 168A01085000
Construction
Type & style
- Home type: SingleFamily
- Architectural style: Traditional
- Property subtype: Single Family Residence
Materials
- Vinyl Siding
- Foundation: Slab
- Roof: Composition
Condition
- Resale
- New construction: No
- Year built: 2002
Utilities & green energy
- Sewer: Septic Tank
- Water: Public
- Utilities for property: Electricity Available, Water Available
Community & HOA
Community
- Features: None
- Subdivision: WILLIAMS BLUFF
HOA
- Has HOA: No
- Services included: None
Location
- Region: Mcdonough
Financial & listing details
- Price per square foot: $194/sqft
- Tax assessed value: $260,700
- Annual tax amount: $4,122
- Date on market: 10/7/2026
- Cumulative days on market: 16 days
- Listing agreement: Exclusive Right To Sell
- Electric utility on property: Yes
Estimated market value
$270,800
$257,000 - $284,000
$1,971/mo
Price history
| Date | Event | Price |
|---|---|---|
| 10/7/2026 | Listed for sale | $272,900+116.8%$194/sqft |
Source:  FMLS GA #7850797 Report a problem FMLS GA #7850797 Report a problem | ||
| 10/1/2002 | Sold | $125,900$90/sqft |
Source: Public Record Report a problem | ||
Public tax history
| Year | Property taxes | Tax assessment |
|---|---|---|
| 2025 | $685 | $104,280 +1.2% |
| 2024 | $685 +56.2% | $103,080 -4.1% |
| 2023 | $439 -24.8% | $107,520 +31.7% |
| 2022 | $584 | $81,640 +17.8% |
| 2021 | $584 | $69,280 +10.4% |
| 2020 | $584 | $62,760 +5.9% |
| 2019 | $584 | $59,240 +14.5% |
| 2018 | -- | $51,720 +6.4% |
| 2016 | -- | $48,600 +5.9% |
| 2015 | $580 | $45,880 +3.9% |
| 2014 | -- | $44,160 |
| 2013 | -- | -- |
| 2012 | -- | -- |
| 2011 | -- | -- |
| 2010 | -- | -- |
| 2009 | -- | -- |
| 2008 | $453 -1.3% | -- |
| 2007 | $459 +6.9% | $50,760 |
| 2005 | $430 | $50,760 +3.9% |
| 2004 | $430 +6.6% | $48,840 +4.3% |
| 2003 | $403 +1.3% | $46,840 +359.2% |
| 2002 | $398 +6.8% | $10,200 +6.3% |
| 2001 | $372 | $9,600 |
Find assessor info on the county website
Monthly payment
Est. payment
Payment breakdown
Explore the cost of this home by adjusting the details. Changes won't be saved.Climate risks
Neighborhood: 30252
Nearby schools
Schools provided by the listing agent
- Elementary: New Hope
- Middle: Ola
- High: Ola
Source: GAMLS. This data may not be complete. We recommend contacting the local school district to confirm school assignments for this home.
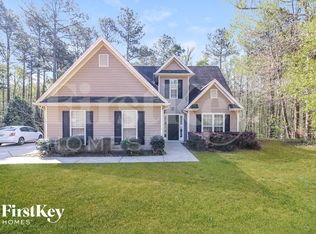

Similar homes
- $299,9003 bd2 ba1.3k sqft431 Turner Dr, McDonough, GA 30252Active
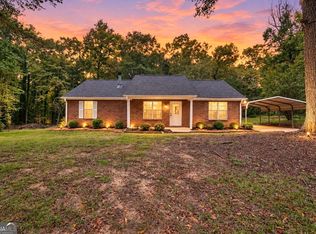
 MLS ID #10875235, Lori C Gray, Chapman Group Realty, Inc.. GAMLS
 - $285,0003 bd2 ba1.6k sqft230 Pine Tree Ln, McDonough, GA 30252Active
 MLS ID #10798941, Samantha Roach, SouthSide, REALTORS. GAMLS
 - $305,0003 bd2 ba1.5k sqft275 Pine Tree Ln, McDonough, GA 30252Active
 MLS ID #10792422, Samantha Roach, SouthSide, REALTORS. GAMLS
 - $340,0003 bd2 ba1.8k sqft1231 Snapping Shoals Rd, McDonough, GA 30252Active
 MLS ID #10856147, Amy Scott, The Legacy Real Estate Group. GAMLS
 - $285,0003 bd2 ba1.5k sqft130 Morningside Dr, Jackson, GA 30233ActiveMLS ID #10822337, Janet Cherney, Coldwell Banker Bullard Realty. GAMLS
- $249,9003 bd2 ba1.4k sqft5075 Towne Park Dr, McDonough, GA 30252Active Under ContractMLS ID #10836964, Kristin M Turner, Market South Properties Inc.. GAMLS
- $269,9003 bd2 ba1.4k sqft117 Kimbell Farm Dr, Locust Grove, GA 30248ActiveMLS ID #10855283, Mark Spain, Mark Spain Real Estate. GAMLS
- $257,0002 bd2 ba1.4k sqft705 City Park Dr, McDonough, GA 30252ActiveMLS ID #10866659, Brian Tatum, Market South Properties Inc.. GAMLS
- $279,5003 bd2 ba1.4k sqft1130 Larkspur Dr, Locust Grove, GA 30248ActiveMLS ID #10856402, Megan S Cox, The Legacy Real Estate Group. GAMLS
- $269,9003 bd2 ba1.5k sqft47 Robin Ct, Monticello, GA 31064ActiveMLS ID #10873839, Michael St. Bernard, The American Realty. GAMLS
- $255,0003 bd2 ba1.5k sqft290 Stony Brook Cir, Jackson, GA 30233ActiveMLS ID #10857324, Guadalupe Flores, HomeSmart. GAMLS
- $264,9003 bd2 ba1.4k sqft1126 Strath Clyde Way, McDonough, GA 30253ActiveMLS ID #10852944, David Pope, SouthSide Realty. GAMLS
- $300,0003 bd2 ba1.3k sqft170 Vintage Dr, Covington, GA 30014ActiveMLS ID #10874830, Leidi Ruiz, La Rosa Realty Georgia LLC. GAMLS
- $305,6003 bd2 ba1.7k sqft340 Freeman Dr, Covington, GA 30016ActiveMLS ID #10818044, Blake Keathley, EveryState. GAMLS
- $264,9003 bd2 ba1.4k sqft45 Boxwood Ct, McDonough, GA 30252ActiveMLS ID #10833473, Hannah A Crow, Sweet Realty. GAMLS
- $310,0003 bd2 ba1.7k sqft80 Berkshire Keep, Covington, GA 30016ActiveMLS ID #10854726, Kasey Prince, Keller Williams Realty Atl. Partners. GAMLS
- $297,0003 bd3 ba1.3k sqft362 Four Points Rd, Jackson, GA 30233ActiveMLS ID #10844747, Lorie Couch, The American Realty. GAMLS
- $299,9003 bd2 ba1.9k sqft440 Berkshire Dr, Covington, GA 30016ActiveMLS ID #10846642, Debra Stegall, Connect One Realty Group LLC. GAMLS
- $265,0003 bd2 ba1.5k sqft270 Belmont Trl, Covington, GA 30016Active Under ContractMLS ID #10818804, Garry Cotto, Best Life Realty. GAMLS
- $299,9004 bd2 ba1.8k sqft10 Pine Shadow Cir, Covington, GA 30016ActiveMLS ID #10770777, Linda Brennan, The American Realty. GAMLS
