Skip main navigation
Closed
  • $300,000

    526 Judith Ct, McDonough, GA 30252

    3beds
    1,765sqft
    Single Family Residence
    Built in 2001
    1.3 Acres Lot
    $318,100 Zestimate®
    $170/sqft
    $1,891 Estimated rent

    Home value

    $318,100

    $302,000 - $334,000

    $1,891/mo

    Zestimate® history
    Loading
    Loading...

    Owner options

    List your home for rent

    $1,891/mo

    Rent Zestimate®

    Find your next renter with Zillow Rental Manager. Plus, with online applications, you can quickly screen prospective tenants – for free.

    Learn more

    $1,891/mo

    Rent Zestimate®

    Refinance and save

    $1,873/mo

    Est. payment

    Refinancing to a lower rate could help reduce your monthly payments and save thousands over the life of the loan.

    See today's rates

    $1,873/mo

    Est. payment

    Explore your selling options

    Work with a Zillow partner agent

    Leverage their expertise and Zillow's premium Showcase listings to get your home seen by more buyers.

    Get started

    List with your own agent

    Get your home in front of millions of buyers by listing it on Zillow.

    Learn how to do it

    Sell it yourself

    Take full control of how buyers see your home on Zillow by listing For Sale by Owner (FSBO).

    List your home

    What's special

    Gas fireplaceUtility sinkHigh vaulted ceilingsLarge primary suiteTiled foyerOversized laundry roomLarge windows
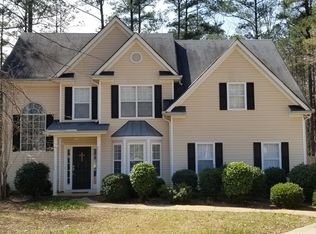
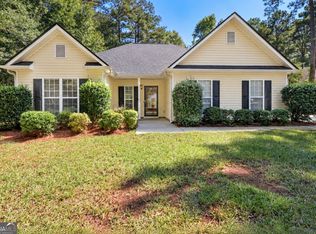
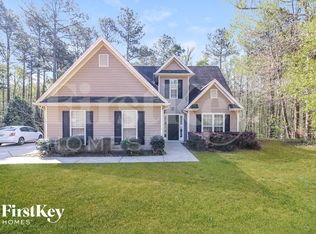
    Beautiful, maintained ranch home sitting on 1.3 wooded acres in established neighborhood located in the Ola school district! This 3 Bed/2 Bath home has the floorplan and features you want with NEW PAINT throughout! Enter the front door to the tiled foyer with coat closet. Formal dining room with large window and natural light located just off the spacious kitchen. In the kitchen you will find ample counterspace and storage, updated kitchen cabinet hardware, pantry, breakfast area and oversized laundry room with utility sink. Just beyond the breakfast area is the living room with high vaulted ceilings and gas fireplace. In the large primary suite you will enjoy high vaulted ceilings, large windows with natural light. Spacious primary bathroom with separate shower and soaking tub, as well as large walk-in closet with built-in closet organizers. Two additional bedrooms with built-in closet organizers and spacious secondary bathroom with linen closet provides plenty of space for all your needs. Attached 3 car garage is fully insulated with dedicated workshop space, prewired with 220-Volt, 50 AMP welding circuit, 110-volt, 20 AMP compressor circuit, 110-volt workbench top outlets and overhead workbench lighting. Enjoy the privacy of level backyard with wooden privacy fence, includes large floating deck and additional 35'x12' concrete pad. Schedule your showing today to see this gem in person!

    Zillow last checked:

    Listing updated:

    Listed by:

    Kayla B Chandler 678-787-4223,

    Southern Flair Realty, Inc.

    Bought with:

    , 314974

    Century 21 Results

    Source: GAMLS,MLS#: 10231574MLS Logo

    Facts & features

    Interior

    Bedrooms & bathrooms
    • Bedrooms: 3
    • Bathrooms: 2
    • Full bathrooms: 2
    • Main level bathrooms: 2
    • Main level bedrooms: 3
    Rooms
    • Room types: Family Room, Laundry
    Dining room
    • Features: Dining Rm/Living Rm Combo
    Kitchen
    • Features: Breakfast Area, Pantry
    Heating
    • Central, Natural Gas
    Cooling
    • Central Air
    Appliances
    • Included: Dishwasher, Dryer, Gas Water Heater, Microwave, Oven/Range (Combo), Refrigerator, Washer
    • Laundry: Other
    Features
    • Double Vanity, Master On Main Level, Separate Shower, Soaking Tub, Vaulted Ceiling(s), Walk-In Closet(s)
    • Flooring: Carpet, Laminate, Tile
    • Basement: None
    • Attic: Pull Down Stairs
    • Number of fireplaces: 1
    • Fireplace features: Gas Log
    • Common walls with other units/homes: No Common Walls
    Interior area
    • Total structure area: 1,765
    • Total interior livable area: 1,765 sqft
    • Finished area above ground: 1,765
    • Finished area below ground: 0

    Property

    Parking
    • Parking features: Attached, Garage, Garage Door Opener, Kitchen Level, Parking Pad, RV/Boat Parking, Side/Rear Entrance
    • Has attached garage: Yes
    • Has uncovered spaces: Yes
    Features
    • Levels: One
    • Stories: 1
    • Patio & porch: Deck
    • Fencing: Chain Link,Privacy,Wood
    Lot
    • Size: 1.3 Acres
    • Features: Cul-De-Sac, Level, Private
    Details
    • Parcel number: 168A01090000
    • Special conditions: Estate Owned

    Construction

    Type & style
    • Home type: SingleFamily
    • Architectural style: Ranch
    • Property subtype: Single Family Residence
    Materials
    • Vinyl Siding
    • Foundation: Slab
    • Roof: Composition
    Condition
    • Resale
    • New construction: No
    • Year built: 2001

    Utilities & green energy

    • Sewer: Septic Tank
    • Water: Public
    • Utilities for property: Cable Available, Electricity Available, High Speed Internet, Natural Gas Available, Phone Available, Underground Utilities, Water Available

    Community & HOA

    Community
    • Features: None
    • Subdivision: Williams Bluff
    HOA
    • Has HOA: No
    • Services included: None
    Location
    • Region: Mcdonough

    Financial & listing details

    • Price per square foot: $170/sqft
    • Tax assessed value: $318,300
    • Annual tax amount: $3,498
    • Date on market: 12/7/2023
    • Cumulative days on market: 4 days
    • Listing agreement: Exclusive Right To Sell
    • Listing terms: Cash,Conventional,FHA,USDA Loan,VA Loan
    • Electric utility on property: Yes

    Price history

    DateEventPrice
    1/18/2024Sold$300,000+1.7%$170/sqft
    Source: GAMLS #10231574 Report a problem
    12/12/2023Pending sale$294,900$167/sqft
    Source: GAMLS #10231574 Report a problem
    12/7/2023Listed for sale$294,900+90.4%$167/sqft
    Source: GAMLS #10231574 Report a problem
    1/17/2003Sold$154,900+6.9%$88/sqft
    Source: Public Record Report a problem
    12/17/2001Sold$144,900$82/sqft
    Source: Public Record Report a problem

    Public tax history

    YearProperty taxesTax assessment
    2025$5,119 +464.1%$127,320 +8%
    2024$907 +56.5%$117,920 +0.5%
    2023$580 -20%$117,360 +28.7%
    2022$725 0%$91,200 +15.2%
    2021$725 $79,160 +9.8%
    2020$725 $72,120 +6.9%
    2019$725 +0%$67,480 +13.9%
    2018$725 $59,240 +1.9%
    2016$725 +0.5%$58,160 +5.6%
    2015$721 0%$55,080 +2.6%
    2014$721 $53,680
    2013-- --
    2012-- --
    2011-- --
    2010-- --
    2009-- --
    2008$587 -1.4%--
    2007$595 -54.4%$60,320
    2005$1,306 $60,320 +3.3%
    2004$1,306 -18.8%$58,400 +3.5%
    2003$1,608 +8.6%$56,400 +4.4%
    2002$1,480 +297.4%$54,000 +462.5%
    2001$372 $9,600
    Find assessor info on the county website

    Neighborhood: 30252

    Nearby schools

    GreatSchools rating
    Schools provided by the listing agent
    • Elementary: New Hope
    • Middle: Ola
    • High: Ola

    Source: GAMLS. This data may not be complete. We recommend contacting the local school district to confirm school assignments for this home.

    Get a cash offer in 3 minutes
    Find out how much your home could sell for in as little as 3 minutes with a no-obligation cash offer.
    Estimated market value
    $318,100
    Get a cash offer in 3 minutes
    Find out how much your home could sell for in as little as 3 minutes with a no-obligation cash offer.
    Estimated market value
    $318,100