Back on Market at zero fault to seller!!! Do not miss out this one!!! Absolutely stunning ranch home nestled in a quiet, well-maintained neighborhood! This beautifully cared-for home has been meticulously maintained by the seller and offers numerous updates throughout. Enjoy a fully renovated kitchen and primary bathroom, both completed within the last few years. Spend your evenings relaxing on the huge covered screened porch or grilling on the newly added deck extension, completed this year. Additional upgrades include new flooring throughout, a LeafFilter gutter protection system with a lifetime warranty, custom cabinets and shelving in garage and a new garage door opener with keypad, septic system recently serviced and given the all clear!! This home is truly move-in ready-schedule your showing today!
Active
Price cut: $12.9K (9/9)
$307,000
230 Pine Tree Ln, McDonough, GA 30252
3beds
1,622sqft
Single Family Residence
Built in 1990
0.75 Acres Lot
$305,700 Zestimate®
$189/sqft
$-- HOA
What's special
Fully renovated kitchenHuge covered screened porchNewly added deck extensionNew flooring throughout
- 98 days
- 512
- 46
Zillow last checked:
Listing updated:
Listed by:
Samantha Roach 770-761-3863,
SouthSide, REALTORS
Source: GAMLS,MLS#: 10798941
Facts & features
Interior
Bedrooms & bathrooms
- Bedrooms: 3
- Bathrooms: 2
- Full bathrooms: 2
- Main level bathrooms: 2
- Main level bedrooms: 3
Rooms
- Room types: Family Room, Laundry, Sun Room
Heating
- Central
Cooling
- Central Air
Appliances
- Included: Oven/Range (Combo), Refrigerator
- Laundry: Mud Room
Features
- Double Vanity, High Ceilings, Master On Main Level, Vaulted Ceiling(s), Walk-In Closet(s)
- Flooring: Carpet, Hardwood
- Basement: None
- Number of fireplaces: 1
Interior area
- Total structure area: 1,622
- Total interior livable area: 1,622 sqft
- Finished area above ground: 1,622
- Finished area below ground: 0
Video & virtual tour
Property
Parking
- Parking features: Garage
- Has garage: Yes
Features
- Levels: One
- Stories: 1
Lot
- Size: 0.75 Acres
- Features: Level
Details
- Parcel number: 156A01023000
Construction
Type & style
- Home type: SingleFamily
- Architectural style: Ranch
- Property subtype: Single Family Residence
Materials
- Wood Siding
- Roof: Composition
Condition
- Resale
- New construction: No
- Year built: 1990
Utilities & green energy
- Sewer: Septic Tank
- Water: Public
- Utilities for property: Underground Utilities
Community & HOA
Community
- Features: Street Lights
- Subdivision: Pine Tree Plantation
HOA
- Has HOA: No
- Services included: None
Location
- Region: Mcdonough
Financial & listing details
- Price per square foot: $189/sqft
- Tax assessed value: $283,800
- Annual tax amount: $4,487
- Date on market: 7/3/2026
- Cumulative days on market: 82 days
- Listing agreement: Exclusive Right To Sell
- Listing terms: Cash,Conventional,FHA,USDA Loan,VA Loan
Estimated market value
$305,700
$290,000 - $321,000
$1,961/mo
Price history
| Date | Event | Price |
|---|---|---|
| 9/9/2026 | Price change | $307,000-4%$189/sqft |
Source:  GAMLS #10798941 Report a problem GAMLS #10798941 Report a problem | ||
| 8/31/2026 | Pending sale | $319,900$197/sqft |
Source: GAMLS #10798941 Report a problem | ||
| 8/3/2026 | Price change | $319,900-4.5%$197/sqft |
Source: GAMLS #10798941 Report a problem | ||
| 7/4/2026 | Listed for sale | $335,000+264.1%$207/sqft |
Source: GAMLS #10798941 Report a problem | ||
| 5/12/1994 | Sold | $92,000$57/sqft |
Source: Public Record Report a problem | ||
Public tax history
| Year | Property taxes | Tax assessment |
|---|---|---|
| 2025 | $727 | $113,520 +6.3% |
| 2024 | $727 +54% | $106,840 +4.3% |
| 2023 | $472 -23.5% | $102,440 +29.4% |
| 2022 | $617 | $79,160 +13.1% |
| 2021 | $617 | $70,000 +10.3% |
| 2020 | $617 0% | $63,480 +0.3% |
| 2019 | $617 +0% | $63,320 +14.3% |
| 2018 | $617 0% | $55,400 +10.1% |
| 2016 | $617 +3.4% | $50,320 +5.1% |
| 2015 | $597 -0.3% | $47,880 +2.7% |
| 2014 | $599 | $46,600 |
| 2013 | -- | -- |
| 2012 | -- | -- |
| 2011 | -- | -- |
| 2010 | -- | -- |
| 2009 | -- | -- |
| 2008 | $1,591 -2.2% | -- |
| 2007 | $1,627 +14.3% | $57,720 |
| 2005 | $1,423 | $57,720 +11.7% |
| 2004 | $1,423 -0.4% | $51,680 |
| 2003 | $1,429 +19.5% | $51,680 +12.1% |
| 2002 | $1,196 +2.7% | $46,120 +5.8% |
| 2001 | $1,164 -9.4% | $43,600 +4.8% |
| 2000 | $1,285 | $41,600 |
Find assessor info on the county website
Monthly payment
Est. payment
Payment breakdown
Explore the cost of this home by adjusting the details. Changes won't be saved.Climate risks
Neighborhood: 30252
Nearby schools
Schools provided by the listing agent
- Elementary: New Hope
- Middle: Ola
- High: Ola
Source: GAMLS. This data may not be complete. We recommend contacting the local school district to confirm school assignments for this home.

Similar homes
- $305,0003 bd2 ba1.5k sqft275 Pine Tree Ln, McDonough, GA 30252Active

 MLS ID #10792422, Samantha Roach, SouthSide, REALTORS. GAMLS
 - $279,9003 bd2 ba1.5k sqft121 Rosser Rd, McDonough, GA 30252Active
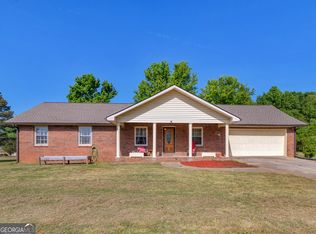 MLS ID #10842149, Whittney R Self, Self Property Advisors. GAMLS
 - $340,0003 bd2 ba1.8k sqft1231 Snapping Shoals Rd, McDonough, GA 30252Active
 MLS ID #10856147, Amy Scott, The Legacy Real Estate Group. GAMLS
 - $230,0003 bd2 ba1.9k sqft270 Wellington Dr, McDonough, GA 30252Active
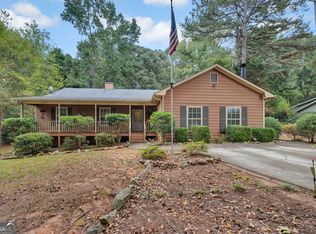 MLS ID #10866977, The Vining Team, Keller Williams Lake Oconee. GAMLS
 - $312,9973 bd2 ba1.6k sqft136 Thicket Trl, McDonough, GA 30252ActiveMLS ID #10811643, Kathy A Blalock, Keller Williams Realty Atl. Partners. GAMLS
- $354,5003 bd3 ba2.4k sqft105 Overlook Dr, McDonough, GA 30252ActiveMLS ID #10850362, Kyle Elston, The Legacy Real Estate Group. GAMLS
- $319,9003 bd2 ba1.6k sqft515 Creek View Pl, McDonough, GA 30252ActiveMLS ID #10817428, Adam Vadala, The Legacy Real Estate Group. GAMLS
- $329,9003 bd4 ba2k sqft432 Kimberly Ct, McDonough, GA 30252ActiveMLS ID #10785330, Julie Wynn, Southern Classic Realtors. GAMLS
- $305,0003 bd2 ba1.3k sqft109 Summerfield Dr, McDonough, GA 30253ActiveMLS ID #10855535, Christy Barnard, Watkins Real Estate Associates. GAMLS
- $249,9003 bd2 ba1.4k sqft5075 Towne Park Dr, McDonough, GA 30252Active Under ContractMLS ID #10836964, Kristin M Turner, Market South Properties Inc.. GAMLS
- $260,0002 bd2 ba1.4k sqft705 City Park Dr, McDonough, GA 30252ActiveMLS ID #10866659, Brian Tatum, Market South Properties Inc.. GAMLS
- $285,0004 bd2 ba2k sqft130 Ashley Oaks Dr, McDonough, GA 30253ActiveMLS ID #10845581, Michelle Humes, Michelle Humes Real Estate. GAMLS
- $310,0003 bd2 ba1.7k sqft80 Berkshire Keep, Covington, GA 30016ActiveMLS ID #10854726, Kasey Prince, Keller Williams Realty Atl. Partners. GAMLS
- $339,9003 bd2 ba1.8k sqft735 Chambers Rd, McDonough, GA 30253ActiveMLS ID #10832908, Esperanza Arteaga, Keller Williams Realty Atl. Partners. GAMLS
- $294,0003 bd2 ba1.5k sqft130 Morningside Dr, Jackson, GA 30233ActiveMLS ID #10822337, Janet Cherney, Coldwell Banker Bullard Realty. GAMLS
- $335,0003 bd2 ba1.7k sqft430 Oakpark Ter, McDonough, GA 30253ActiveMLS ID #10846821, Tammy Orr, Tara Properties, Inc.. GAMLS
- $315,0003 bd2 ba1.7k sqft215 Clearview Cir, McDonough, GA 30253ActiveMLS ID #10848447, Kelli Burns, Keller Williams Realty Atl. Partners. GAMLS
- $302,6983 bd2 ba1.8k sqft167 Woodlands Dr, Jackson, GA 30233ActiveMLS ID #10869255, Ashlee Aukerman, The Legacy Real Estate Group. GAMLS
- $240,0003 bd2 ba1.2k sqft35 Pleasant Valley Rd, McDonough, GA 30253ActiveMLS ID #10869135, David D Wilkes, Keller Williams Realty Atl. Partners. GAMLS
- $306,0003 bd3 ba2.2k sqft1756 Colonial South Dr SW, Conyers, GA 30094ActiveMLS ID #10850768, David Haymore, The American Realty. GAMLS
