Welcome home to this beautiful ranch nestled on a spacious corner lot of nearly three-quarters of an acre, offering the perfect blend of comfort, style, and outdoor living. Featuring 3 bedrooms and 2 bathrooms, this inviting home is designed for both everyday living and entertaining. The well-appointed kitchen showcases granite countertops, complemented by granite vanities. Natural light pours into the bright sunroom/screened porch, creating the perfect space to enjoy your morning coffee, unwind with a good book, or simply take in views of the backyard. Step outside to your own private oasis featuring an in-ground pool, an expansive fenced backyard, and plenty of room for children, pets, gardening, or outdoor gatherings. Large storage building and shed provide ample space for lawn equipment, recreational gear, and seasonal storage. With its generous lot and exceptional outdoor amenities, this home offers the ideal combination of privacy, functionality, and relaxation. Conveniently located while still providing plenty of room to spread out, this is a rare opportunity to enjoy ranch-style living with everything you need to make lasting memories.
Active
$305,000
109 Summerfield Dr, McDonough, GA 30253
3beds
1,351sqft
Single Family Residence
Built in 1986
0.7 Acres Lot
$299,600 Zestimate®
$226/sqft
$-- HOA
What's special
Expansive fenced backyardViews of the backyardWell-appointed kitchenGranite countertopsGranite vanities
- 27 days
- 364
- 18
Zillow last checked:
Listing updated:
Listed by:
Christy Barnard 678-346-6979,
Watkins Real Estate Associates,
Kimberly M Vining 404-803-4120,
Watkins Real Estate Associates
Source: GAMLS,MLS#: 10820242
Facts & features
Interior
Bedrooms & bathrooms
- Bedrooms: 3
- Bathrooms: 2
- Full bathrooms: 2
- Main level bathrooms: 2
- Main level bedrooms: 3
Rooms
- Room types: Sun Room
Kitchen
- Features: Breakfast Area, Solid Surface Counters
Heating
- Central, Forced Air, Natural Gas
Cooling
- Attic Fan, Ceiling Fan(s), Central Air
Appliances
- Included: Dishwasher, Microwave, Oven/Range (Combo), Refrigerator
- Laundry: Common Area
Features
- Master On Main Level, Other
- Flooring: Carpet, Laminate, Vinyl
- Basement: None
- Attic: Pull Down Stairs
- Number of fireplaces: 1
- Fireplace features: Factory Built, Living Room
- Common walls with other units/homes: No Common Walls
Interior area
- Total structure area: 1,351
- Total interior livable area: 1,351 sqft
- Finished area above ground: 1,351
- Finished area below ground: 0
Video & virtual tour
Property
Parking
- Total spaces: 2
- Parking features: Attached, Garage, Garage Door Opener, Kitchen Level, Side/Rear Entrance
- Has attached garage: Yes
Features
- Levels: One
- Stories: 1
- Patio & porch: Porch, Screened
- Exterior features: Other
- Has private pool: Yes
- Pool features: In Ground
- Fencing: Back Yard,Fenced,Privacy,Wood
- Has view: Yes
- View description: Seasonal View
Lot
- Size: 0.7 Acres
- Features: Corner Lot, Level
- Residential vegetation: Grassed
Details
- Additional structures: Gazebo, Outbuilding, Shed(s)
- Parcel number: 072A01070000
Construction
Type & style
- Home type: SingleFamily
- Architectural style: Ranch
- Property subtype: Single Family Residence
Materials
- Vinyl Siding
- Foundation: Slab
- Roof: Composition
Condition
- Resale
- New construction: No
- Year built: 1986
Utilities & green energy
- Sewer: Public Sewer
- Water: Public
- Utilities for property: Cable Available, Electricity Available, Natural Gas Available, Phone Available, Water Available
Community & HOA
Community
- Features: None
- Subdivision: Summerfield
HOA
- Has HOA: No
- Services included: None
Location
- Region: Mcdonough
Financial & listing details
- Price per square foot: $226/sqft
- Tax assessed value: $272,600
- Annual tax amount: $4,310
- Date on market: 8/13/2026
- Cumulative days on market: 27 days
- Listing agreement: Exclusive Right To Sell
- Listing terms: Cash,Conventional,FHA,VA Loan
- Electric utility on property: Yes
Estimated market value
$299,600
$285,000 - $315,000
$1,905/mo
Price history
| Date | Event | Price |
|---|---|---|
| 8/13/2026 | Listed for sale | $305,000+11.9%$226/sqft |
Source:  GAMLS #10820242 Report a problem GAMLS #10820242 Report a problem | ||
| 9/6/2024 | Sold | $272,500-2.7%$202/sqft |
Source: GAMLS #10348868 Report a problem | ||
| 8/21/2024 | Contingent | $280,000$207/sqft |
Source: GAMLS #10348868 Report a problem | ||
| 7/31/2024 | Listed for sale | $280,000$207/sqft |
Source:  FMLS GA #7428887 Report a problem FMLS GA #7428887 Report a problem | ||
Public tax history
| Year | Property taxes | Tax assessment |
|---|---|---|
| 2025 | $536 -7.9% | $109,040 +14% |
| 2024 | $582 +67.6% | $95,680 -2% |
| 2023 | $347 -29.7% | $97,600 +16.7% |
| 2022 | $494 -0.5% | $83,640 +30.3% |
| 2021 | $497 -0.4% | $64,200 +15.5% |
| 2020 | $498 -0.4% | $55,600 +16% |
| 2019 | $500 -0.6% | $47,920 +2.1% |
| 2018 | $503 +20.6% | $46,920 +23.7% |
| 2016 | $417 +10.5% | $37,920 +22% |
| 2015 | $378 +27.9% | $31,080 +15.8% |
| 2014 | $295 | $26,840 |
| 2013 | -- | -- |
| 2012 | -- | -- |
| 2011 | -- | -- |
| 2010 | -- | -- |
| 2009 | -- | -- |
| 2008 | $452 -3.2% | -- |
| 2007 | $467 -63.9% | $54,760 +2.6% |
| 2005 | $1,294 | $53,360 +7.5% |
| 2004 | $1,294 +16.5% | $49,640 +13.2% |
| 2003 | $1,111 +18% | $43,840 +10.2% |
| 2002 | $941 -3.2% | $39,800 +2.1% |
| 2001 | $972 -5.2% | $39,000 +11.3% |
| 2000 | $1,025 | $35,040 |
Find assessor info on the county website
Monthly payment
Est. payment
Payment breakdown
Explore the cost of this home by adjusting the details. Changes won't be saved.Climate risks
Neighborhood: 30253
Nearby schools
Schools provided by the listing agent
- Elementary: Flippen
- Middle: Eagles Landing
- High: Eagles Landing
Source: GAMLS. This data may not be complete. We recommend contacting the local school district to confirm school assignments for this home.
Similar homes
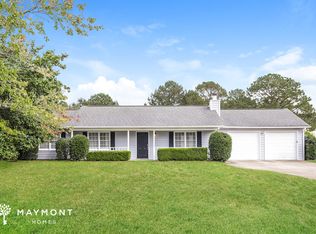
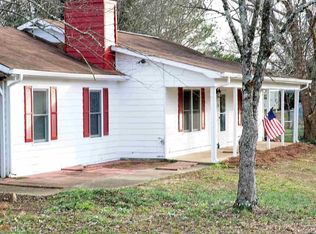
- $275,0003 bd2 ba1.7k sqft218 River Trace Ct, McDonough, GA 30253Active

 MLS ID #10823869, Alexis Longmire, Market South Properties Inc.. GAMLS
 - $274,9003 bd2 ba1.4k sqft1126 Strath Clyde Way, McDonough, GA 30253Active
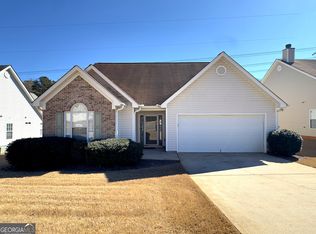 MLS ID #10841288, Brande L Smith, Market South Properties Inc.. GAMLS
 - $339,0003 bd3 ba1.9k sqft90 Dailey Walk, McDonough, GA 30253Active
 MLS ID #10801844, Shareen Hicks, BHGRE Metro Brokers. GAMLS
 - $339,9003 bd2 ba1.8k sqft735 Chambers Rd, McDonough, GA 30253Active
 MLS ID #10832908, Esperanza Arteaga, Keller Williams Realty Atl. Partners. GAMLS
 - $279,9003 bd2 ba1.5k sqft121 Rosser Rd, McDonough, GA 30252ActiveMLS ID #10842149, Whittney R Self, Self Property Advisors. GAMLS
- $305,0003 bd2 ba1.5k sqft820 Clifton Rdg, McDonough, GA 30253ActiveMLS ID #10827151, Joseph Watkins, Keller Williams Atlanta Classic. GAMLS
- $267,0003 bd3 ba1.7k sqft131 Jennifer Ln, McDonough, GA 30253ActiveMLS ID #10783288, Rhonda Fields, Casey Group Real Estate, LLC. GAMLS
- $334,9002 bd2 ba1.5k sqft331 Campground Rd, McDonough, GA 30253ActiveMLS ID #10803833, Nick P Craig, SouthSide, REALTORS. GAMLS
- $315,0003 bd2 ba1.6k sqft136 Thicket Trl, McDonough, GA 30252ActiveMLS ID #10811643, Kathy A Blalock, Keller Williams Realty Atl. Partners. GAMLS
- $269,9003 bd2 ba1.1k sqft41 Giles Dr, McDonough, GA 30252ActiveMLS ID #10841199, Robert Negrin, Century 21 Results. GAMLS
- $324,9003 bd2 ba1.6k sqft515 Creek View Pl, McDonough, GA 30252ActiveMLS ID #10817428, Adam Vadala, The Legacy Real Estate Group. GAMLS
- $325,0003 bd2 ba1.7k sqft50 Ridge Point, Stockbridge, GA 30281ActiveMLS ID #10822547, Christy Barnard, Watkins Real Estate Associates. GAMLS
- $299,0004 bd2 ba1.8k sqft172 Crown Forest Dr, McDonough, GA 30252ActiveMLS ID #10821744, Mark Spain, Mark Spain Real Estate. GAMLS
- $294,9983 bd2 ba1.7k sqft112 Bridget Dr, Hampton, GA 30228ActiveMLS ID #10802596, Carlos Brown, Maximum One Realtor Partners. GAMLS
- $280,0003 bd2 ba1.9k sqft140 Hickory Dr, Stockbridge, GA 30281ActiveMLS ID #10832965, Julie Wynn, Southern Classic Realtors. GAMLS
- $324,0003 bd2 ba1.4k sqft275 Pine Tree Ln, McDonough, GA 30252ActiveMLS ID #10792422, Samantha Roach, SouthSide, REALTORS. GAMLS
- $299,0003 bd2 ba1.5k sqft2735 Austin Ln, Jonesboro, GA 30236ActiveMLS ID #10715843, Lacie Jones, Self Property Advisors. GAMLS
- $309,9003 bd2 ba1.7k sqft133 Meridian Dr, Stockbridge, GA 30281ActiveMLS ID #10827098, Mary Ann Wells, Benham Realty Group. GAMLS
- $269,0003 bd2 ba1.6k sqft133 Belair Trl, Stockbridge, GA 30281ActiveMLS ID #10832312, Christy Chandler, The Legacy Real Estate Group. GAMLS
