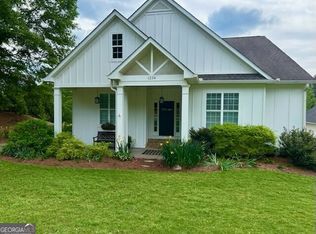
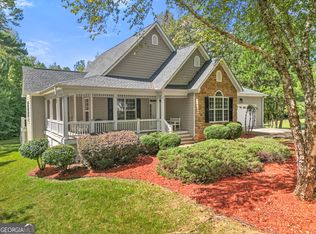
Welcome to The Dairy - Griffin's only gated subdivision. A charming rocking-chair front porch welcomes you into a bright foyer that opens to a large family room with gas fireplace and elegant columns. A separate dining room offers flexibility as a formal dining space, office, or den. The updated white eat-in kitchen shines with quartz countertops, refreshed cabinets, a new sink, new air-fryer range, and a full suite of stainless-steel appliances (including the refrigerator). The oversized primary bedroom is conveniently located on the main floor and includes a completely updated bath with a new walk-in tiled shower, quartz countertops, dual vanities, and a large walk-in closet. A half bath and a practical laundry/mudroom complete the main level. Upstairs you'll find two additional bedrooms, two updated bathrooms, and an oversized bonus room that easily serves as a theater, media space, or fourth bedroom with closet. Abundant storage is available in the walk-in attic. Recent updates include: * New interior and exterior paint * New LVP flooring throughout the main level * New tile shower, quartz counters, sinks, and light fixtures * New range and fully updated finishes The home is bright and airy with abundant natural light. An oversized two-car garage provides convenient parking and storage. Outside, a pavilion creates the perfect setting for outdoor grilling and entertaining, while the large, tree-lined backyard backs up to a walking track. Community highlights * Gated neighborhood of well-kept homes and condos * Golf-cart friendly * Annual HOA dues of $1200 * Convenient to shopping, a highly regarded school district, and close proximity to the hospital. Roof is approximately 8 years old. Nothing left to do but move in and enjoy this wonderful private community.
Active
Price cut: $5.1K (10/5)
$389,900
1232 Buttermilk Ln, Griffin, GA 30224
4beds
2,779sqft
Single Family Residence
Built in 2005
0.3 Acres Lot
$386,200 Zestimate®
$140/sqft
$-- HOA
What's special
Rocking-chair front porchUpdated white eat-in kitchenElegant columnsRefreshed cabinetsLarge walk-in closetQuartz countertopsDual vanities
- 30 days
- 318
- 19
Zillow last checked:
Listing updated:
Listed by:
Kathy Slade 770-468-1157,
Murray Company, Realtors
Source: GAMLS,MLS#: 10847441
Facts & features
Interior
Bedrooms & bathrooms
- Bedrooms: 4
- Bathrooms: 4
- Full bathrooms: 3
- 1/2 bathrooms: 1
- Main level bathrooms: 1
- Main level bedrooms: 1
Rooms
- Room types: Bonus Room, Family Room, Laundry
Heating
- Central, Natural Gas
Cooling
- Ceiling Fan(s), Central Air, Electric
Appliances
- Included: Cooktop, Dishwasher, Electric Water Heater, Microwave, Oven/Range (Combo), Refrigerator, Stainless Steel Appliance(s)
- Laundry: In Hall, Mud Room
Features
- Double Vanity, High Ceilings, Master On Main Level, Separate Shower, Split Bedroom Plan, Tile Bath, Tray Ceiling(s), Walk-In Closet(s)
- Flooring: Hardwood, Laminate, Tile
- Basement: None
- Number of fireplaces: 1
Interior area
- Total structure area: 2,779
- Total interior livable area: 2,779 sqft
- Finished area above ground: 2,779
- Finished area below ground: 0
Property
Parking
- Parking features: Garage, Kitchen Level, Side/Rear Entrance
- Has garage: Yes
Features
- Levels: Two
- Stories: 2
Lot
- Size: 0.3 Acres
- Features: Level
Details
- Parcel number: 040 02028
Construction
Type & style
- Home type: SingleFamily
- Architectural style: Traditional
- Property subtype: Single Family Residence
Materials
- Concrete
- Roof: Composition
Condition
- Resale
- New construction: No
- Year built: 2005
Utilities & green energy
- Sewer: Public Sewer
- Water: Public
- Utilities for property: Cable Available, Electricity Available, High Speed Internet, Natural Gas Available, Sewer Connected, Underground Utilities, Water Available
Community & HOA
Community
- Features: None
- Subdivision: The Dairy
HOA
- Has HOA: No
- Services included: None
Location
- Region: Griffin
Financial & listing details
- Price per square foot: $140/sqft
- Tax assessed value: $358,119
- Annual tax amount: $5,469
- Date on market: 9/16/2026
- Cumulative days on market: 30 days
- Listing agreement: Exclusive Right To Sell
- Electric utility on property: Yes
Estimated market value
$386,200
$367,000 - $406,000
$2,651/mo
Price history
| Date | Event | Price |
|---|---|---|
| 10/5/2026 | Price change | $389,900-1.3%$140/sqft |
Source:  GAMLS #10847441 Report a problem GAMLS #10847441 Report a problem | ||
| 9/16/2026 | Listed for sale | $395,000-1.2%$142/sqft |
Source: GAMLS #10847441 Report a problem | ||
| 5/14/2026 | Listing removed | $399,900$144/sqft |
Source: GAMLS #10639113 Report a problem | ||
| 4/20/2026 | Price change | $399,900-5.9%$144/sqft |
Source: GAMLS #10639113 Report a problem | ||
| 3/3/2026 | Price change | $425,000-3.4%$153/sqft |
Source: GAMLS #10639113 Report a problem | ||
| 2/27/2026 | Price change | $439,900-2.2%$158/sqft |
Source: GAMLS #10639113 Report a problem | ||
| 2/10/2026 | Price change | $450,000-5.3%$162/sqft |
Source: GAMLS #10639113 Report a problem | ||
| 1/16/2026 | Price change | $475,000-5%$171/sqft |
Source: GAMLS #10639113 Report a problem | ||
| 11/6/2025 | Listed for sale | $499,900-8.9%$180/sqft |
Source: GAMLS #10639113 Report a problem | ||
| 10/20/2025 | Listing removed | $549,000$198/sqft |
Source: GAMLS #10581985 Report a problem | ||
| 8/11/2025 | Listed for sale | $549,000+68.9%$198/sqft |
Source: GAMLS #10581985 Report a problem | ||
| 5/16/2024 | Sold | $325,000$117/sqft |
Source: GAMLS #10260714 Report a problem | ||
| 4/19/2024 | Pending sale | $325,000$117/sqft |
Source: GAMLS #10260714 Report a problem | ||
| 3/1/2024 | Listed for sale | $325,000+62.6%$117/sqft |
Source: GAMLS #10260714 Report a problem | ||
| 8/18/2017 | Sold | $199,900$72/sqft |
Source: Public Record Report a problem | ||
| 8/8/2017 | Pending sale | $199,900$72/sqft |
Source: BHHS Georgia Properties-Fayetteville #8206201 Report a problem | ||
| 7/30/2017 | Price change | $199,900-4.4%$72/sqft |
Source: BHHS Georgia Properties-Fayetteville #8206201 Report a problem | ||
| 7/11/2017 | Price change | $209,000+5%$75/sqft |
Source: BHHS Georgia Properties-Fayetteville #8206201 Report a problem | ||
| 6/13/2017 | Listed for sale | $199,000+44.2%$72/sqft |
Source: BHHS Georgia Properties #8206201 Report a problem | ||
| 3/16/2012 | Sold | $138,000-4.8%$50/sqft |
Source: Public Record Report a problem | ||
| 12/31/2011 | Price change | $144,900-6.5%$52/sqft |
Source: Rasmus Real Estate Group #4308178 Report a problem | ||
| 12/10/2011 | Price change | $154,900-7.2%$56/sqft |
Source: RE/MAX Results #3114162 Report a problem | ||
| 10/5/2011 | Price change | $166,900-4.6%$60/sqft |
Source: RE/MAX Results #3114162 Report a problem | ||
| 8/24/2011 | Listed for sale | $174,900-22.2%$63/sqft |
Source: foreclosure.com Report a problem | ||
| 10/9/2009 | Listing removed | $224,900$81/sqft |
Source: RE/MAX Southern #02675934 Report a problem | ||
| 8/5/2009 | Price change | $224,900-2.2%$81/sqft |
Source: RE/MAX Southern #02675934 Report a problem | ||
| 7/4/2009 | Listed for sale | $230,000+20.4%$83/sqft |
Source: RE/MAX Southern #02675934 Report a problem | ||
| 10/31/2005 | Sold | $191,000$69/sqft |
Source: Public Record Report a problem | ||
Public tax history
| Year | Property taxes | Tax assessment |
|---|---|---|
| 2025 | $5,885 +7.6% | $143,248 |
| 2024 | $5,470 +7.1% | $143,248 +8.2% |
| 2023 | $5,109 +13.4% | $132,403 +17.5% |
| 2022 | $4,503 +21.8% | $112,685 +21.8% |
| 2021 | $3,697 -0.9% | $92,507 +0.9% |
| 2020 | $3,732 -3.7% | $91,702 |
| 2019 | $3,873 +17.2% | $91,702 +8.6% |
| 2018 | $3,305 -2.1% | $84,441 |
| 2017 | $3,378 -4.8% | $84,441 |
| 2016 | $3,547 | $84,441 +3.5% |
| 2015 | $3,547 +1.9% | $81,552 |
| 2014 | $3,482 | $81,552 |
| 2013 | -- | -- |
| 2012 | -- | -- |
| 2011 | -- | -- |
| 2010 | -- | -- |
| 2009 | -- | -- |
| 2008 | -- | -- |
| 2007 | -- | -- |
| 2006 | -- | -- |
| 2004 | -- | -- |
| 2003 | -- | $18,400 |
| 2002 | -- | $18,400 +2.2% |
| 2001 | -- | $18,000 |
Find assessor info on the county website
Monthly payment
Est. payment
Payment breakdown
Explore the cost of this home by adjusting the details. Changes won't be saved.Climate risks
Neighborhood: 30224
Nearby schools
Schools provided by the listing agent
- Elementary: Crescent Road
- Middle: Rehoboth Road
- High: Spalding
Source: GAMLS. This data may not be complete. We recommend contacting the local school district to confirm school assignments for this home.
Similar homes
- $409,0005 bd3 ba3k sqft2018 Emily Jane Dr, Griffin, GA 30224Active

 MLS ID #10853092, Deanna Crawford, RE/MAX SOUTHERN. GAMLS
 - $345,0004 bd3 ba1.8k sqft1463 Gloria St, Griffin, GA 30224Active
 MLS ID #10870280, Krystal East, The Legacy Real Estate Group. GAMLS
 - $395,0003 bd3 ba1.9k sqft1725 Wesminster Dr, Griffin, GA 30223Active
 MLS ID #10836389, Shaun Benton, Keller Williams Realty Atl. Partners. GAMLS
 - $315,0003 bd3 ba2.9k sqft306 Park Chase Ct, Griffin, GA 30224Active
 MLS ID #10808715, Mark Spain, Mark Spain Real Estate. GAMLS
 - $324,9005 bd2 ba1.6k sqft693 Patton Rd, Griffin, GA 30224ActiveMLS ID #10841172, Kyle Elston, The Legacy Real Estate Group. GAMLS
- $389,9005 bd3 ba2.7k sqft207 Dixon Cir, Williamson, GA 30292ActiveMLS ID #10831174, Mary Ann Wells, Benham Realty Group. GAMLS
- $420,0003 bd3 ba2.6k sqft214 Cheshire Dr, Griffin, GA 30223ActiveMLS ID #10765387, Kecia L Llorens, Keller Williams Realty Atl. Partners. GAMLS
- $399,9003 bd2 ba2.1k sqft421 Beacon Ct, Griffin, GA 30223ActiveMLS ID #10832807, Tyler Pardee, Atlantic Real Estate Brokers. GAMLS
- $419,9004 bd4 ba2.6k sqft108 Caraway Rd, Locust Grove, GA 30248ActiveMLS ID #10871107, Kathy Lane, Century 21 Integra. GAMLS
- $375,0004 bd4 ba2.5k sqft90 Overlook Trl, Hampton, GA 30228ActiveMLS ID #10772325, Cheryl Lowe, About You Realty, Inc.. GAMLS
- $269,9005 bd3 ba1.7k sqft1626 Pinebrook Dr, Griffin, GA 30224ActiveMLS ID #10822602, Kristen Askew, HR Heritage Realty, Inc.. GAMLS
- $389,0004 bd3 ba3k sqft207 Arthur Dr, McDonough, GA 30252ActiveMLS ID #10856605, Aleaha Whitus, Chapman Group Realty, Inc.. GAMLS
- $519,9003 bd3 ba2.1k sqft300 Cook Rd, Griffin, GA 30224ActiveMLS ID #10832642, Staci Donaldson, HR Heritage Realty, Inc.. GAMLS
- $259,9004 bd3 ba2k sqft102 Ruby Way, Griffin, GA 30224ActiveMLS ID #10765693, Shontay Rose, Trelora Realty, Inc.. GAMLS
- $390,0004 bd4 ba2.9k sqft316 Tussahaw Trl, Locust Grove, GA 30248Active Under ContractMLS ID #10817231, David Pope, SouthSide, REALTORS. GAMLS
- $439,9003 bd3 ba2.3k sqft100 Crape Myrtle Dr, Griffin, GA 30223ActiveMLS ID #10823429, Susan Bradford, Tara Properties, Inc.. GAMLS
- $399,9005 bd3 ba2.5k sqft8045 Coleson Xing, Locust Grove, GA 30248ActiveMLS ID #10846394, Casey Fifer, Southern Classic Realtors. GAMLS
- $399,6002 bd2 ba2.2k sqft540 Inkberry Dr, Griffin, GA 30223ActiveMLS ID #10794359, Paula Caruthers, BHHS Georgia Properties. GAMLS
- $449,9004 bd4 ba2.7k sqft59 Huntington Way, Williamson, GA 30292ActiveMLS ID #10820145, Sarah McKee, Watkins Real Estate Associates. GAMLS
- $349,9004 bd3 ba2.5k sqft1040 Buckhorn Bnd, Locust Grove, GA 30248ActiveMLS ID #10808976, Andre Weeks, Virtual Properties Realty.com. GAMLS
