We interrupt your Zillow scrolling... Think Griffin is sleepy? This Craftsman just woke the neighborhood up. This 3-bedroom, 2.5-bath beauty is serving front porch goals with a covered porch and swing that's practically made for coffee, sweet tea, and neighborhood waves. Step inside to 9-foot ceilings, hardwood floors, natural light pouring in, and a cozy fireplace that anchors the family room. The separate dining room shows off its bay window and elegant wainscoting, while the kitchen steals the spotlight with stainless steel appliances and a ceramic tile backsplash that beautifully accents the countertops, flowing into the breakfast room, mudroom, and laundry area. The main-level Primary Suite is the retreat you've been waiting for with dual vanities, a soaking tub, ceramic tile shower, and an oversized walk-in closet. Upstairs, you'll find two spacious bedrooms connected by a Jack-and-Jill bathroom, plus a bonus room perfect for movie nights, a home office, or your next hobby. Out back, the deck is ready for grilling, relaxing, or entertaining, and the neighborhood offers a community lake, playground, sidewalks, and street lights for an easy, active lifestyle. Don't wait for the "SOLD" sign to tell you this was the one. Schedule your showing before someone else makes their move.
Active
Price cut: $10K (8/21)
$325,000
306 Park Chase Ct, Griffin, GA 30224
3beds
2,990sqft
Single Family Residence
Built in 2003
0.83 Acres Lot
$323,400 Zestimate®
$109/sqft
$21/mo HOA
What's special
Cozy fireplaceMain-level primary suiteHardwood floorsNatural light pouring inSeparate dining roomBreakfast roomOversized walk-in closet
- 52 days
- 474
- 25
Zillow last checked:
Listing updated:
Listed by:
Mark Spain 770-886-9000,
Mark Spain Real Estate,
MaShay Curtis 678-754-9668,
Mark Spain Real Estate
Source: GAMLS,MLS#: 10808715
Facts & features
Interior
Bedrooms & bathrooms
- Bedrooms: 3
- Bathrooms: 3
- Full bathrooms: 2
- 1/2 bathrooms: 1
- Main level bathrooms: 1
- Main level bedrooms: 1
Rooms
- Room types: Bonus Room, Laundry
Kitchen
- Features: Breakfast Room, Country Kitchen, Pantry, Solid Surface Counters
Heating
- Central, Forced Air, Hot Water
Cooling
- Ceiling Fan(s), Central Air
Appliances
- Included: Dishwasher, Dryer, Microwave, Refrigerator, Washer
- Laundry: Mud Room
Features
- Double Vanity, High Ceilings, Master On Main Level, Split Bedroom Plan, Walk-In Closet(s)
- Flooring: Carpet, Hardwood
- Windows: Bay Window(s), Double Pane Windows, Window Treatments
- Basement: None
- Number of fireplaces: 1
- Fireplace features: Factory Built, Family Room
- Common walls with other units/homes: No Common Walls
Interior area
- Total structure area: 2,990
- Total interior livable area: 2,990 sqft
- Finished area above ground: 2,990
- Finished area below ground: 0
Property
Parking
- Total spaces: 2
- Parking features: Attached, Garage, Kitchen Level, Side/Rear Entrance
- Has attached garage: Yes
Features
- Levels: Two
- Stories: 2
- Patio & porch: Deck
- Fencing: Back Yard,Fenced,Wood
- Waterfront features: No Dock Or Boathouse
- Body of water: None
Lot
- Size: 0.83 Acres
- Features: Level, Private, Sloped
- Residential vegetation: Wooded
Details
- Parcel number: 234 07068
- Special conditions: Investor Owned
Construction
Type & style
- Home type: SingleFamily
- Architectural style: Craftsman,Traditional
- Property subtype: Single Family Residence
Materials
- Vinyl Siding
- Foundation: Slab
- Roof: Composition
Condition
- Resale
- New construction: No
- Year built: 2003
Utilities & green energy
- Sewer: Public Sewer
- Water: Public
- Utilities for property: Cable Available, Electricity Available, High Speed Internet, Phone Available, Sewer Available, Water Available
Community & HOA
Community
- Features: Lake, Park, Playground, Sidewalks, Street Lights, Walk To Schools, Near Shopping
- Security: Carbon Monoxide Detector(s), Smoke Detector(s)
- Subdivision: Park Place Ph2
HOA
- Has HOA: Yes
- Services included: Maintenance Grounds, Reserve Fund
- HOA fee: $250 annually
Location
- Region: Griffin
Financial & listing details
- Price per square foot: $109/sqft
- Tax assessed value: $329,792
- Annual tax amount: $4,723
- Date on market: 7/19/2026
- Cumulative days on market: 52 days
- Listing agreement: Exclusive Right To Sell
- Listing terms: Cash,Conventional,USDA Loan,VA Loan
- Electric utility on property: Yes
Estimated market value
$323,400
$307,000 - $340,000
$2,589/mo
Price history
| Date | Event | Price |
|---|---|---|
| 8/21/2026 | Price change | $325,000-3%$109/sqft |
Source:  GAMLS #10808715 Report a problem GAMLS #10808715 Report a problem | ||
| 7/31/2026 | Price change | $335,000-2.9%$112/sqft |
Source: GAMLS #10808715 Report a problem | ||
| 7/19/2026 | Listed for sale | $345,000$115/sqft |
Source: GAMLS #10808715 Report a problem | ||
| 7/1/2026 | Sold | $345,000+6.2%$115/sqft |
Source: Public Record Report a problem | ||
| 9/29/2022 | Sold | $324,900$109/sqft |
Source: Public Record Report a problem | ||
| 8/24/2022 | Pending sale | $324,900$109/sqft |
Source: GAMLS #20066839 Report a problem | ||
| 8/20/2022 | Listed for sale | $324,900+27.4%$109/sqft |
Source: GAMLS #20066839 Report a problem | ||
| 1/11/2022 | Sold | $255,000$85/sqft |
Source: Public Record Report a problem | ||
| 11/23/2020 | Sold | $255,000-3.7%$85/sqft |
Source:  GAMLS #8884031 Report a problem GAMLS #8884031 Report a problem | ||
| 11/13/2020 | Pending sale | $264,900$89/sqft |
Source: Keller Williams Rlty Atl. Part #8884031 Report a problem | ||
| 11/4/2020 | Price change | $264,900-1.9%$89/sqft |
Source: Keller Williams Rlty Atl. Part #8884031 Report a problem | ||
| 6/3/2020 | Listed for sale | $269,900$90/sqft |
Source: Berkshire Hathaway HomeServices Georgia Properties - Peachtree City #8668962 Report a problem | ||
| 5/27/2020 | Pending sale | $269,900$90/sqft |
Source: Berkshire Hathaway HomeServices Georgia Properties - Peachtree City #8668962 Report a problem | ||
| 2/10/2020 | Price change | $269,900-1.9%$90/sqft |
Source: Berkshire Hathaway HomeServices Georgia Properties - Peachtree City #8668962 Report a problem | ||
| 10/1/2019 | Listed for sale | $275,000+57.2%$92/sqft |
Source: Berkshire Hathaway HomeServices Georgia Properties #8668962 Report a problem | ||
| 3/7/2017 | Listing removed | $1,475 |
Source: BHHS GEORGIA PROPERTIES #8139711 Report a problem | ||
| 2/23/2017 | Listed for rent | $1,475 |
Source: BHHS GEORGIA PROPERTIES #8139711 Report a problem | ||
| 12/21/2004 | Sold | $174,900$58/sqft |
Source: Public Record Report a problem | ||
Public tax history
| Year | Property taxes | Tax assessment |
|---|---|---|
| 2025 | $4,667 -1.1% | $131,917 |
| 2024 | $4,719 -0.1% | $131,917 |
| 2023 | $4,724 +16% | $131,917 +17.8% |
| 2022 | $4,071 +18.4% | $111,965 +18.4% |
| 2021 | $3,440 +9% | $94,591 +11.6% |
| 2020 | $3,156 +24.8% | $84,776 +28.1% |
| 2019 | $2,528 +11% | $66,154 +7.9% |
| 2018 | $2,278 -5% | $61,286 |
| 2017 | $2,398 +7.9% | $61,286 +7.1% |
| 2016 | $2,222 | $57,246 +18.4% |
| 2015 | $2,222 +14.5% | $48,356 |
| 2014 | $1,940 | $48,356 |
| 2013 | -- | -- |
| 2012 | -- | -- |
| 2011 | -- | -- |
| 2010 | -- | -- |
| 2009 | -- | -- |
| 2008 | -- | -- |
| 2007 | -- | -- |
| 2006 | -- | -- |
| 2004 | -- | -- |
Find assessor info on the county website
Monthly payment
Est. payment
Payment breakdown
Explore the cost of this home by adjusting the details. Changes won't be saved.Climate risks
Neighborhood: 30224
Nearby schools
Schools provided by the listing agent
- Middle: Carver Road
- High: Griffin
Source: GAMLS. This data may not be complete. We recommend contacting the local school district to confirm school assignments for this home.
Similar homes
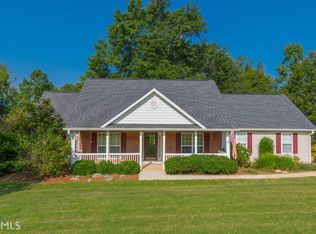
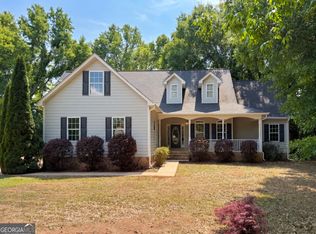
- $300,0003 bd2 ba2.1k sqft141 Lake Chase Dr S, Griffin, GA 30224Active
 MLS ID #10756950, Mark Spain, Mark Spain Real Estate. GAMLS
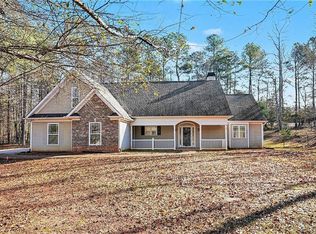
 - $400,0004 bd2 ba2.7k sqft43 Wellington Dr, Griffin, GA 30224Active
 MLS ID #10840190, Mark Spain, Mark Spain Real Estate. GAMLS
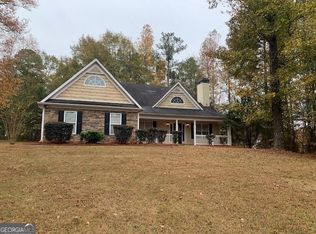
 - $300,0003 bd2 ba2.4k sqft2605 Rehoboth Rd, Griffin, GA 30224Active
 MLS ID #10802270, The Glennie Group Inc, Keller Williams Realty Atl. Partners. GAMLS
 - $315,0003 bd2 ba1.8k sqft102 Independent Ct, Griffin, GA 30224Active
 MLS ID #10824098, Eric R Baham, BuyBox Realty. GAMLS
 - $269,9004 bd3 ba2k sqft102 Ruby Way, Griffin, GA 30224ActiveMLS ID #10765693, Shontay Rose, Trelora Realty, Inc.. GAMLS
- $349,1004 bd4 ba2.7k sqft1019 E College St, Griffin, GA 30224ActiveMLS ID #10812011, Mark Spain, Mark Spain Real Estate. GAMLS
- $379,9005 bd3 ba3.5k sqft1327 Lakeshore Dr, Griffin, GA 30224ActiveMLS ID #10822393, Kaci Lyn Lee, The Legacy Real Estate Group. GAMLS
- $290,0004 bd3 ba1.5k sqft1911 Barnesville Rd, Griffin, GA 30224ActiveMLS ID #10832934, Casey Fifer, Southern Classic Realtors. GAMLS
- $395,0003 bd3 ba1.9k sqft1725 Wesminster Dr, Griffin, GA 30223ActiveMLS ID #10836389, Shaun Benton, Keller Williams Realty Atl. Partners. GAMLS
- $365,0004 bd3 ba2.5k sqft103 Coldwater Ln, Griffin, GA 30223ActiveMLS ID #10835797, Hillary Taylor, Pinnacle Realtors. GAMLS
- $269,9994 bd3 ba2.1k sqft1422 Zebulon Rd, Griffin, GA 30224ActiveMLS ID #10810416, Mark Spain, Mark Spain Real Estate. GAMLS
- $385,0003 bd2 ba1.9k sqft918 S McDonough Rd, Griffin, GA 30224ActiveMLS ID #10811645, Deanna Crawford, RE/MAX SOUTHERN. GAMLS
- $324,5003 bd2 ba1.9k sqft112 Ashwood Trce, Hampton, GA 30228ActiveMLS ID #10826431, Marlene Henderson, Keller Williams Realty Atl. Partners. GAMLS
- $314,9004 bd2 ba1.9k sqft250 Dillion Dr, Hampton, GA 30228ActiveMLS ID #10831323, Nichole Peterman, Keller Williams Realty Atl. Partners. GAMLS
- $325,0003 bd2 ba2k sqft200 Chatfield Way, Locust Grove, GA 30248ActiveMLS ID #10837029, Ashley Scharlow, SouthSide, REALTORS. GAMLS
- $380,0004 bd3 ba3.3k sqft2006 Tallwood Pl, Griffin, GA 30223ActiveMLS ID #10787810, JohnPaul Phillips, Keller Williams Realty Atl. Partners. GAMLS
- $219,0003 bd2 ba1.8k sqft114 Bobolink Dr, Griffin, GA 30224ActiveMLS ID #10817969, Judith A Reid, Coldwell Banker Bullard Realty. GAMLS
- $340,0004 bd3 ba2.9k sqft12911 Wyatt Cir, Hampton, GA 30228ActiveMLS ID #10834893, Mark Spain, Mark Spain Real Estate. GAMLS
- $412,3004 bd3 ba2.8k sqft140 King Richard Dr, Griffin, GA 30223ActiveMLS ID #10818967, Arthur Chung, EveryState. GAMLS
- $339,0004 bd3 ba2.3k sqft110 Turner Creek Dr, Hampton, GA 30228ActiveMLS ID #10794651, Amy Folsom, BHHS Georgia Properties. GAMLS
