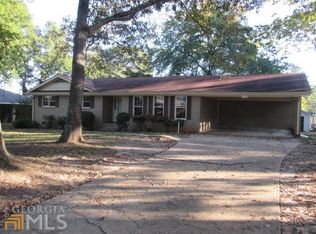
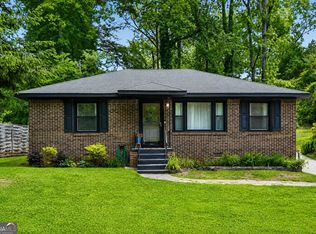
Welcome to Griffin's Southside! This four sided brick ranch has many desirable features! The home features 3 bedrooms, 2 full baths, eat in kitchen, family room with fireplace and gas logs, a living room and dining room combination and a spacious sun room on the back of the home. The sunroom could easily serve as another bedroom or office. The back yard is completely fenced with a gate on both sides of the yard. There is a storage building in the back yard for your outside tools and equipment. The carport also has a room for storage. The cook top and oven, dishwasher, refrigerator, washer, dryer and small chest freezer convey with the sale. Come fly your flag in the front yard on the flag pole near the entrance of the home. Make your appointment today!
Active
Price cut: $6K (8/31)
$219,000
114 Bobolink Dr, Griffin, GA 30224
3beds
1,844sqft
Single Family Residence
Built in 1971
0.33 Acres Lot
$215,900 Zestimate®
$119/sqft
$-- HOA
What's special
Four sided brick ranchEat in kitchen
- 37 days
- 752
- 38
Likely to sell faster than
Zillow last checked:
Listing updated:
Listed by:
Judith A Reid 770-584-5197,
Coldwell Banker Bullard Realty
Source: GAMLS,MLS#: 10817969
Facts & features
Interior
Bedrooms & bathrooms
- Bedrooms: 3
- Bathrooms: 2
- Full bathrooms: 2
- Main level bathrooms: 2
- Main level bedrooms: 3
Rooms
- Room types: Den, Laundry
Dining room
- Features: Dining Rm/Living Rm Combo
Heating
- Central, Natural Gas
Cooling
- Ceiling Fan(s), Central Air, Window Unit(s)
Appliances
- Included: Dishwasher, Dryer, Gas Water Heater
- Laundry: In Kitchen
Features
- Master On Main Level
- Flooring: Carpet, Vinyl
- Windows: Window Treatments
- Basement: Crawl Space
- Number of fireplaces: 1
- Fireplace features: Gas Log
- Common walls with other units/homes: No Common Walls
Interior area
- Total structure area: 1,844
- Total interior livable area: 1,844 sqft
- Finished area above ground: 1,844
- Finished area below ground: 0
Property
Parking
- Total spaces: 2
- Parking features: Attached, Carport
- Has carport: Yes
Features
- Levels: One
- Stories: 1
- Patio & porch: Porch
- Fencing: Back Yard,Chain Link
- Has view: Yes
- View description: City
Lot
- Size: 0.33 Acres
- Features: City Lot, Level
- Residential vegetation: Grassed
Details
- Additional structures: Outbuilding
- Parcel number: 232A02008
- Special conditions: As Is
Construction
Type & style
- Home type: SingleFamily
- Architectural style: Brick 4 Side,Ranch
- Property subtype: Single Family Residence
Materials
- Brick
- Foundation: Block
- Roof: Composition
Condition
- Fixer
- New construction: No
- Year built: 1971
Utilities & green energy
- Sewer: Septic Tank
- Water: Public
- Utilities for property: Cable Available, Electricity Available, Natural Gas Available, Phone Available
Community & HOA
Community
- Features: None
- Subdivision: Pleasant Hill
HOA
- Has HOA: No
- Services included: None
Location
- Region: Griffin
Financial & listing details
- Price per square foot: $119/sqft
- Tax assessed value: $156,914
- Annual tax amount: $2,220
- Date on market: 8/3/2026
- Cumulative days on market: 37 days
- Listing agreement: Exclusive Right To Sell
- Listing terms: Cash,Conventional,FHA
- Electric utility on property: Yes
Estimated market value
$215,900
$205,000 - $227,000
$1,824/mo
Price history
| Date | Event | Price |
|---|---|---|
| 8/31/2026 | Price change | $219,000-2.7%$119/sqft |
Source:  GAMLS #10817969 Report a problem GAMLS #10817969 Report a problem | ||
| 8/3/2026 | Listed for sale | $225,000+83.7%$122/sqft |
Source: GAMLS #10817969 Report a problem | ||
| 2/1/2006 | Sold | $122,500$66/sqft |
Source: Public Record Report a problem | ||
Public tax history
| Year | Property taxes | Tax assessment |
|---|---|---|
| 2025 | $1,154 -0.2% | $62,766 |
| 2024 | $1,156 +7.4% | $62,766 +7.4% |
| 2023 | $1,076 +4% | $58,466 +6.3% |
| 2022 | $1,035 +22.9% | $54,990 +21.8% |
| 2021 | $842 +10.6% | $45,148 +13% |
| 2020 | $761 -0.9% | $39,969 |
| 2019 | $768 +13.1% | $39,969 +7.8% |
| 2018 | $679 -4.3% | $37,085 +0.2% |
| 2017 | $710 +2.3% | $36,999 -0.5% |
| 2016 | $694 | $37,199 |
| 2015 | $694 -4.4% | $37,199 |
| 2014 | $725 | $37,199 |
| 2013 | -- | -- |
| 2012 | -- | -- |
| 2011 | -- | -- |
| 2010 | -- | -- |
| 2009 | -- | -- |
| 2008 | -- | -- |
| 2007 | -- | -- |
| 2006 | -- | -- |
| 2004 | -- | -- |
| 2003 | -- | $41,960 |
| 2002 | -- | $41,960 +17.6% |
| 2001 | -- | $35,670 |
| 2000 | $986 | $35,670 |
Find assessor info on the county website
Monthly payment
Est. payment
Payment breakdown
Explore the cost of this home by adjusting the details. Changes won't be saved.Climate risks
Neighborhood: 30224
Nearby schools
Schools provided by the listing agent
- Elementary: Crescent Road
- Middle: Rehoboth Road
- High: Spalding
Source: GAMLS. This data may not be complete. We recommend contacting the local school district to confirm school assignments for this home.
Similar homes
- $--3 bd2 ba1.3k sqft1338 Oakdale Dr, Griffin, GA 30224Auction
 Auction.com 2
 - $220,9904 bd2 ba1.9k sqft1210 Everee Inn Rd, Griffin, GA 30224Active
 MLS ID #10791701, Victoria Monk, Dwelli. GAMLS
 - $269,9994 bd3 ba2.1k sqft1422 Zebulon Rd, Griffin, GA 30224Active
 MLS ID #10810416, Mark Spain, Mark Spain Real Estate. GAMLS
 - $250,0003 bd2 ba1.4k sqft751 Springer Dr, Griffin, GA 30224Active
 MLS ID #10802828, Deanna Harrell, Dwelli. GAMLS
 - $229,0003 bd1 ba984 sqft2261 Rehoboth Church Rd, Griffin, GA 30224ActiveMLS ID #10819604, Mark Spain, Mark Spain Real Estate. GAMLS
- $280,0002 bd2 ba1.4k sqft232 Clark Rd, Griffin, GA 30224ActiveMLS ID #10835833, Jenna Chastain, Benham Realty Group. GAMLS
- $258,0005 bd3 ba2.6k sqft746 McLaurin St, Griffin, GA 30224ActiveMLS ID #10821968, Georgia Perimeter Homes, Keller Williams Realty Atl. Partners. GAMLS
- $269,9005 bd3 ba1.7k sqft1626 Pinebrook Dr, Griffin, GA 30224ActiveMLS ID #10822602, Kristen Askew, HR Heritage Realty, Inc.. GAMLS
- $299,5003 bd3 ba2k sqft178 Grange Rd, Griffin, GA 30224ActiveMLS ID #10788308, Jason E Wojcik, Super Seller. GAMLS
- $285,0004 bd2 ba1.8k sqft121 Chariot Dr, Griffin, GA 30224ActiveMLS ID #10819637, Martha T. Andrews, BHHS Georgia Properties. GAMLS
- $199,9003 bd2 ba1.2k sqft1732 E Mercer Dr, Griffin, GA 30223ActiveMLS ID #10793968, Anderson Real Estate Group, Keller Williams Realty Atl. Partners. GAMLS
- $269,9004 bd3 ba2k sqft102 Ruby Way, Griffin, GA 30224ActiveMLS ID #10765693, Shontay Rose, Trelora Realty, Inc.. GAMLS
- $299,9003 bd2 ba1.4k sqft1887 Green Valley Rd, Griffin, GA 30224ActiveMLS ID #10791953, Valerie English, GALISTED2SOLD. GAMLS
- $245,0003 bd2 ba1.2k sqft1635 Vineyard Rd, Griffin, GA 30223ActiveMLS ID #10836310, Rita Sisco, NextHome MainStreet. GAMLS
- $300,0003 bd2 ba2.4k sqft2605 Rehoboth Rd, Griffin, GA 30224ActiveMLS ID #10802270, The Glennie Group Inc, Keller Williams Realty Atl. Partners. GAMLS
- $188,0004 bd2 ba1.3k sqft1324 Spellman Ave, Griffin, GA 30223ActiveMLS ID #10779043, Erin O'Hara, Foundation Partners Realty LLC. GAMLS
- $245,0003 bd2 ba1.3k sqft203 Plantation Trl, Griffin, GA 30223ActiveMLS ID #10733585, Jocelyn Palmer, eXp Realty. GAMLS
- $290,0004 bd3 ba1.5k sqft1911 Barnesville Rd, Griffin, GA 30224ActiveMLS ID #10832934, Casey Fifer, Southern Classic Realtors. GAMLS
- $319,9003 bd2 ba1.3k sqft109 Pinedale Cir, Griffin, GA 30224ActiveMLS ID #10804604, Bryan K Davis, Better Homes & Gardens Legacy. GAMLS
- $219,5003 bd2 ba1k sqft1209 N Hampton Dr, Hampton, GA 30228ActiveMLS ID #10793308, Kerri Worden, Real Broker, LLC. GAMLS
