Welcome home to this charming 3-bedroom, 1.5-bath brick ranch filled with natural light, personality, and inviting spaces throughout! Cheerful pops of color add character, while the comfortable layout makes everyday living feel easy. The kitchen features a cozy breakfast area, counter seating, and a perfectly placed window above the sink overlooking the backyard. Just beyond, the living spaces offer plenty of room to relax, gather, and entertain. Step outside and enjoy a spacious back patio and deck, ideal for morning coffee, weekend grilling, or winding down at the end of the day. The fenced backyard offers room for pets, play, gardening, and outdoor fun. With its classic brick exterior, bright and welcoming interior, and plenty of space to enjoy both inside and out, this home is ready for its next chapter. Come see what makes it so special!
Active
Price cut: $15K (8/21)
$199,900
1732 E Mercer Dr, Griffin, GA 30223
3beds
1,264sqft
Single Family Residence
Built in 1964
0.31 Acres Lot
$198,000 Zestimate®
$158/sqft
$-- HOA
What's special
Filled with natural lightBright and welcoming interiorCheerful pops of colorClassic brick exteriorComfortable layoutCounter seatingInviting spaces throughout
- 74 days
- 591
- 40
Zillow last checked:
Listing updated:
Listed by:
Anderson Real Estate Group 678-552-9025,
Keller Williams Realty Atl. Partners,
Kimberly Zitting 770-354-9513,
Keller Williams Realty Atl. Partners
Source: GAMLS,MLS#: 10793968
Facts & features
Interior
Bedrooms & bathrooms
- Bedrooms: 3
- Bathrooms: 2
- Full bathrooms: 1
- 1/2 bathrooms: 1
- Main level bathrooms: 1
- Main level bedrooms: 3
Rooms
- Room types: Other
Kitchen
- Features: Breakfast Area, Breakfast Bar
Heating
- Central
Cooling
- Central Air
Appliances
- Included: Dishwasher, Microwave, Oven
- Laundry: Laundry Closet
Features
- Master On Main Level
- Flooring: Carpet, Laminate
- Basement: None
- Has fireplace: No
Interior area
- Total structure area: 1,264
- Total interior livable area: 1,264 sqft
- Finished area above ground: 1,264
- Finished area below ground: 0
Property
Parking
- Parking features: Parking Pad
- Has uncovered spaces: Yes
Features
- Levels: One
- Stories: 1
- Patio & porch: Deck, Patio
- Fencing: Back Yard,Fenced
Lot
- Size: 0.31 Acres
- Features: Level
Details
- Parcel number: 069 02005
Construction
Type & style
- Home type: SingleFamily
- Architectural style: Brick 4 Side,Ranch
- Property subtype: Single Family Residence
Materials
- Brick, Stone
- Roof: Composition
Condition
- Resale
- New construction: No
- Year built: 1964
Utilities & green energy
- Sewer: Public Sewer
- Water: Public
- Utilities for property: High Speed Internet
Community & HOA
Community
- Features: None
- Subdivision: Highland Heights
HOA
- Has HOA: No
- Services included: None
Location
- Region: Griffin
Financial & listing details
- Price per square foot: $158/sqft
- Tax assessed value: $140,259
- Annual tax amount: $2,095
- Date on market: 6/26/2026
- Cumulative days on market: 74 days
- Listing agreement: Exclusive Right To Sell
- Listing terms: Cash,Conventional
Estimated market value
$198,000
$188,000 - $208,000
$1,534/mo
Price history
| Date | Event | Price |
|---|---|---|
| 8/21/2026 | Price change | $199,900-7%$158/sqft |
Source:  GAMLS #10793968 Report a problem GAMLS #10793968 Report a problem | ||
| 7/20/2026 | Price change | $214,900-4.4%$170/sqft |
Source: GAMLS #10793968 Report a problem | ||
| 6/26/2026 | Listed for sale | $224,900+14.5%$178/sqft |
Source: GAMLS #10793968 Report a problem | ||
| 6/29/2022 | Sold | $196,500+5.1%$155/sqft |
Source: Public Record Report a problem | ||
| 6/16/2022 | Pending sale | $187,000$148/sqft |
Source: GAMLS #20048874 Report a problem | ||
| 6/11/2022 | Listed for sale | $187,000$148/sqft |
Source: GAMLS #20048874 Report a problem | ||
Public tax history
| Year | Property taxes | Tax assessment |
|---|---|---|
| 2025 | $2,305 +7.6% | $56,104 |
| 2024 | $2,142 +77.6% | $56,104 +79.4% |
| 2023 | $1,207 +161.4% | $31,270 +11.5% |
| 2022 | $462 +11.2% | $28,050 +7.7% |
| 2021 | $415 -1.5% | $26,050 |
| 2020 | $422 -2.8% | $26,050 |
| 2019 | $434 +16.3% | $26,050 +8% |
| 2018 | $373 -3.6% | $24,110 +3.2% |
| 2017 | $387 +7.5% | $23,366 |
| 2016 | $360 | $23,366 |
| 2015 | $360 -1.9% | $23,366 |
| 2014 | $367 | $23,366 |
| 2013 | -- | -- |
| 2012 | -- | -- |
| 2011 | -- | -- |
| 2010 | -- | -- |
| 2009 | -- | -- |
| 2008 | -- | -- |
| 2007 | -- | -- |
| 2006 | -- | -- |
| 2004 | -- | -- |
| 2003 | -- | $25,620 |
| 2002 | -- | $25,620 +18.3% |
| 2001 | -- | $21,650 |
| 2000 | $667 | $21,650 |
Find assessor info on the county website
Monthly payment
Est. payment
Payment breakdown
Explore the cost of this home by adjusting the details. Changes won't be saved.Climate risks
Neighborhood: 30223
Nearby schools
Schools provided by the listing agent
- Elementary: Orrs
- Middle: Carver Road
- High: Griffin
Source: GAMLS. This data may not be complete. We recommend contacting the local school district to confirm school assignments for this home.
Similar homes
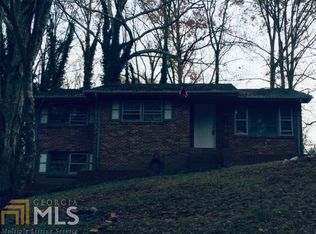
- $--3 bd2 ba1.3k sqft1338 Oakdale Dr, Griffin, GA 30224Auction
 Auction.com 2

 - $165,0003 bd2 ba1.2k sqft1716 Hallmark Dr, Griffin, GA 30223Active Under Contract

 MLS ID #10820946, Sabriya Scott, Scott Realty Professionals LLC. GAMLS
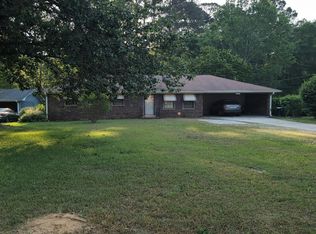
 - $188,0004 bd2 ba1.3k sqft1324 Spellman Ave, Griffin, GA 30223Active
 MLS ID #10779043, Erin O'Hara, Foundation Partners Realty LLC. GAMLS
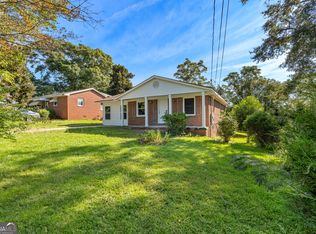
 - $245,0003 bd2 ba1.2k sqft1635 Vineyard Rd, Griffin, GA 30223Active
 MLS ID #10836310, Rita Sisco, NextHome MainStreet. GAMLS
 - $245,0003 bd2 ba1.3k sqft203 Plantation Trl, Griffin, GA 30223ActiveMLS ID #10733585, Jocelyn Palmer, eXp Realty. GAMLS
- $219,0003 bd2 ba1.8k sqft114 Bobolink Dr, Griffin, GA 30224ActiveMLS ID #10817969, Judith A Reid, Coldwell Banker Bullard Realty. GAMLS
- $170,0002 bd1 ba1.3k sqft2987 Teamon Rd, Griffin, GA 30223ActiveMLS ID #10756475, Shaun Benton, Keller Williams Realty Atl. Partners. GAMLS
- $159,9002 bd1 ba784 sqft629 N McDonough Rd, Griffin, GA 30223ActiveMLS ID #10789167, Tommy Allen Jr., Jason Mitchell Real Estate Georgia. GAMLS
- $250,0003 bd2 ba1.4k sqft751 Springer Dr, Griffin, GA 30224ActiveMLS ID #10802828, Deanna Harrell, Dwelli. GAMLS
- $289,0003 bd2 ba1.2k sqft190 Smoak Field Rd, Griffin, GA 30223ActiveMLS ID #10825165, Austin Sexton, Southern Realty Group of GA, Inc.. GAMLS
- $219,5003 bd2 ba1k sqft1209 N Hampton Dr, Hampton, GA 30228ActiveMLS ID #10793308, Kerri Worden, Real Broker, LLC. GAMLS
- $239,9004 bd3 ba1.5k sqft2490 Jackson Rd, Griffin, GA 30223ActiveMLS ID #10820036, Kyle Elston, The Legacy Real Estate Group. GAMLS
- $279,9003 bd1 ba1.3k sqft4074 Newnan Rd, Griffin, GA 30223ActiveMLS ID #10818817, Tommy Allen Jr., Jason Mitchell Real Estate Georgia. GAMLS
- $135,0003 bd1 ba871 sqft309 Cherokee Cir, Griffin, GA 30224ActiveMLS ID #10827845, Mark Spain, Mark Spain Real Estate. GAMLS
- $269,9005 bd3 ba1.7k sqft1626 Pinebrook Dr, Griffin, GA 30224ActiveMLS ID #10822602, Kristen Askew, HR Heritage Realty, Inc.. GAMLS
- $199,9993 bd2 ba1.2k sqft8845 Ashwood Dr, Riverdale, GA 30274ActiveMLS ID #10789832, Adriana Vergara, HomeSmart. GAMLS
- $280,0002 bd2 ba1.4k sqft232 Clark Rd, Griffin, GA 30224ActiveMLS ID #10835833, Jenna Chastain, Benham Realty Group. GAMLS
- $199,9952 bd1 ba1k sqft24 Shady Ln, Jackson, GA 30233ActiveMLS ID #10833847, Timothy Nunz, SouthSide, REALTORS. GAMLS
- $285,0004 bd2 ba1.8k sqft121 Chariot Dr, Griffin, GA 30224ActiveMLS ID #10819637, Martha T. Andrews, BHHS Georgia Properties. GAMLS
