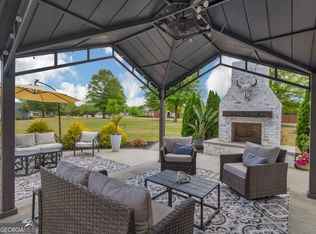
Welcome home to this all brick beauty, meticulously maintained and cared for by the original owners in one of Griffin's most sought-after neighborhoods! Featuring an impressive foyer entrance, real hardwood flooring, a formal dining room for entertaining friends and family is located in front of the home off the foyer, and on other side of the foyer is a private home office, a family room with a fireplace, floor to ceiling windows, and custom built-ins is the perfect gathering space to relax fireside during the cooler seasons. The primary bedroom with private ensuite is on one side of the home, while two secondary bedrooms with a conveniently appointed hall bath are on the other, with brand new LVP flooring. The kitchen is located in the center of the home, has a light-filled breakfast area overlooking the backyard, a new refrigerator, wall oven, separate cooktop, solid surface countertops and a breakfast bar, there is a guest half bath, the laundry room has storage cabinets and a wash sink, an upper-level flex room with new carpet is perfect for creating a media room, play room, art/crafts area, second home office or 4th bedroom! The exterior boasts mature landscaping, a welcoming front portico, a side-entry garage, a separate 12x14 brick storage building with power, interior and exterior lighting in place, double doors and a single back door is perfect for a workshop, storing lawn equipment or just easy accessible extra storage, if you love your plants and gardening, there is a greenhouse waiting for you, just off the kitchen and family room area is a covered back porch that leads to an open outdoor patio for your outdoor entertaining and grilling! The home has been freshly painted inside and out, including the garage floor! The roof is 4 years new, and new gutters installed. This beautiful one level home is move in ready!
Active
$475,000
214 Cheshire Dr, Griffin, GA 30223
3beds
2,634sqft
:
Get pre-qualified$3,230/mo
Single Family Residence
Built in 2002
0.77 Acres Lot
$462,300 Zestimate®
$180/sqft
$-- HOA
What's special
Guest half bathPrivate home officeAll brick beautySide-entry garageCustom built-insFloor to ceiling windowsNew gutters installed
- 82 days |
- 130 |
- 6 |
Zillow last checked:
Listing updated:
Listed by:
Kecia L Llorens 770-289-0779,
Keller Williams Realty Atl. Partners
Source: GAMLS,MLS#: 10765387
Facts & features
Interior
Bedrooms & bathrooms
- Bedrooms: 3
- Bathrooms: 3
- Full bathrooms: 2
- 1/2 bathrooms: 1
- Main level bathrooms: 2
- Main level bedrooms: 3
Rooms
- Room types: Bonus Room, Family Room, Foyer, Laundry, Office
Dining room
- Features: Separate Room
Kitchen
- Features: Breakfast Area, Breakfast Bar, Pantry, Solid Surface Counters
Heating
- Central
Cooling
- Central Air
Appliances
- Included: Cooktop, Dishwasher, Disposal, Oven, Refrigerator
- Laundry: Mud Room
Features
- Bookcases, High Ceilings, Master On Main Level, Separate Shower, Soaking Tub, Split Bedroom Plan, Tray Ceiling(s), Walk-In Closet(s)
- Flooring: Carpet, Hardwood, Sustainable, Tile
- Basement: Crawl Space
- Number of fireplaces: 1
- Fireplace features: Gas Log
Interior area
- Total structure area: 2,634
- Total interior livable area: 2,634 sqft
- Finished area above ground: 2,634
- Finished area below ground: 0
Property
Parking
- Parking features: Attached, Garage, Garage Door Opener, Side/Rear Entrance
- Has attached garage: Yes
Features
- Levels: One and One Half
- Stories: 1
- Patio & porch: Patio, Porch
- Exterior features: Garden
Lot
- Size: 0.77 Acres
- Features: Level
Details
- Additional structures: Greenhouse, Outbuilding
- Parcel number: 080 05008
Construction
Type & style
- Home type: SingleFamily
- Architectural style: Brick 4 Side
- Property subtype: Single Family Residence
Materials
- Brick
- Roof: Composition
Condition
- Resale
- New construction: No
- Year built: 2002
Utilities & green energy
- Sewer: Public Sewer
- Water: Public
- Utilities for property: Cable Available, Electricity Available, Sewer Connected, Underground Utilities, Water Available
Community & HOA
Community
- Features: Street Lights
- Subdivision: Club Estates
HOA
- Has HOA: Yes
- Services included: Other
Location
- Region: Griffin
Financial & listing details
- Price per square foot: $180/sqft
- Tax assessed value: $323,733
- Annual tax amount: $4,836
- Date on market: 5/15/2026
- Cumulative days on market: 82 days
- Listing agreement: Exclusive Right To Sell
- Listing terms: Cash,Conventional,FHA,VA Loan
- Electric utility on property: Yes
Estimated market value
$462,300
$439,000 - $485,000
$2,470/mo
Price history
| Date | Event | Price |
|---|---|---|
| 5/15/2026 | Listed for sale | $475,000+69.9%$180/sqft |
Source:  GAMLS #10765387 Report a problem GAMLS #10765387 Report a problem | ||
| 8/19/2002 | Sold | $279,500$106/sqft |
Source: Public Record Report a problem | ||
Public tax history
| Year | Property taxes | Tax assessment |
|---|---|---|
| 2025 | $4,159 +10.6% | $129,493 |
| 2024 | $3,759 -1.3% | $129,493 |
| 2023 | $3,810 +6.9% | $129,493 +16.3% |
| 2022 | $3,563 +17.6% | $111,364 +26% |
| 2021 | $3,029 -1.8% | $88,379 |
| 2020 | $3,084 -3.4% | $88,379 |
| 2019 | $3,192 +7.8% | $88,379 +7.8% |
| 2018 | $2,962 -18.3% | $81,959 |
| 2017 | $3,626 +13.5% | $81,959 |
| 2016 | $3,194 | $81,959 |
| 2015 | $3,194 -1.5% | $81,959 |
| 2014 | $3,244 | $81,959 |
| 2013 | -- | -- |
| 2012 | -- | -- |
| 2011 | -- | -- |
| 2010 | -- | -- |
| 2009 | -- | -- |
| 2008 | -- | -- |
| 2007 | -- | -- |
| 2006 | -- | -- |
| 2004 | -- | -- |
| 2003 | -- | $95,140 +525.9% |
| 2002 | -- | $15,200 |
| 2001 | -- | $15,200 |
Find assessor info on the county website
Monthly payment
Est. payment
Payment breakdown
Explore the cost of this home by adjusting the details. Changes won't be saved.Climate risks
Neighborhood: 30223
Nearby schools
GreatSchools rating
- 6/10Orrs Elementary SchoolGrades: PK-5Distance: 2 mi
- 5/10Carver Road Middle SchoolGrades: 6-8Distance: 5.1 mi
- 3/10Griffin High SchoolGrades: 9-12Distance: 2 mi
Schools provided by the listing agent
- Elementary: Orrs
- Middle: Carver Road
- High: Griffin
Source: GAMLS. This data may not be complete. We recommend contacting the local school district to confirm school assignments for this home.
- $389,0005 bd3 ba3.1k sqft212 Cheshire Dr, Griffin, GA 30223Off Market
- $323,3004 bd3 ba2.3k sqft218 Cheshire Dr, Griffin, GA 30223Off Market
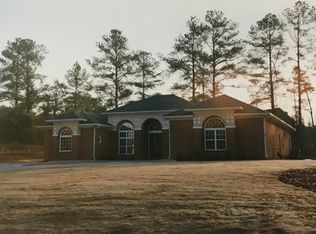
- $375,0003 bd2 ba2.2k sqft259 Westchester Dr, Griffin, GA 30223Sold
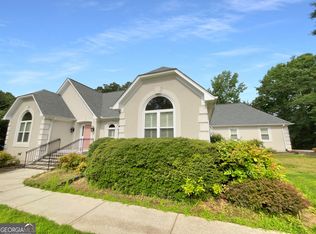
- $467,7004 bd3 ba3.4k sqft210 Cheshire Dr, Griffin, GA 30223Off Market
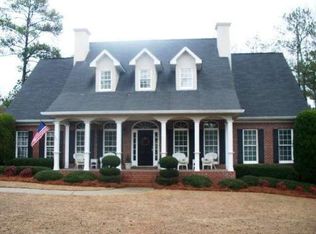
- $314,500-- bd2 ba2.5k sqft257 Westchester Dr, Griffin, GA 30223Off Market
- $416,200-- bd3 ba3.7k sqft255 Westchester Dr, Griffin, GA 30223Off Market
- $453,9004 bd4 ba2.8k sqft219 Cheshire Dr, Griffin, GA 30223Off Market
- $388,0004 bd2 ba2.4k sqft217 Cheshire Dr, Griffin, GA 30223Off Market
A local agent can set up tours, give advice and negotiate with sellers.
Similar homes
- $559,9006 bd4 ba3.4k sqft245 Westchester Dr, Griffin, GA 30223Active

 MLS ID #10817193, Kim Diamond, Joe Stockdale Real Estate. GAMLS
 - $445,0004 bd3 ba2.3k sqft1304 Buttermilk Ln, Griffin, GA 30224Active
 MLS ID #10812792, Linda Hilley, RE/MAX SOUTHERN. GAMLS
 - $425,0004 bd3 ba2.3k sqft1563 Cabin Creek Trl, Griffin, GA 30223Active
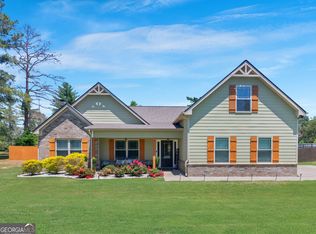 MLS ID #10765375, Kathy Slade, Murray Company, Realtors. GAMLS
 - $450,0004 bd3 ba3k sqft1105 Birchwood Dr, Griffin, GA 30224Active Under Contract
 MLS ID #10754678, Georgia Perimeter Homes, Keller Williams Realty Atl. Partners. GAMLS
 - $499,9004 bd3 ba3.5k sqft285 Hillview Rd, Hampton, GA 30228ActiveMLS ID #10813657, Amy Mick, Southern Classic Realtors. GAMLS
- $489,9004 bd4 ba2.8k sqft1838 Highway 362 W, Williamson, GA 30292ActiveMLS ID #10768799, Tommy Allen Jr., Jason Mitchell Real Estate Georgia. GAMLS
- $459,9004 bd3 ba2.5k sqft1037 Ashley Glen Dr, Williamson, GA 30292ActiveMLS ID #10675143, Donna C Wood, BHHS Georgia Properties. GAMLS
- $389,9004 bd3 ba2.4k sqft701 Ward Rd, Williamson, GA 30292ActiveMLS ID #10818897, Kacie L Edwards, Prosperity Real Estate Group. GAMLS
- $424,9004 bd4 ba3.6k sqft502 N Rover Rd, Williamson, GA 30292ActiveMLS ID #10742286, Fernando Bartolomei, Vestlet Property Management. GAMLS
- $485,0003 bd3 ba2.3k sqft305 Surrey Park Dr, Fayetteville, GA 30215ActiveMLS ID #10806419, Marlene Henderson, Keller Williams Realty Atl. Partners. GAMLS
- $467,0004 bd3 ba2.5k sqft120 Pye Lake Dr, Fayetteville, GA 30214ActiveMLS ID #10816768, Becky Crawford, BHHS Georgia Properties. GAMLS
- $485,0003 bd2 ba2k sqft892 Brooks Woolsey Rd, Brooks, GA 30205ActiveMLS ID #10802506, JohnPaul Phillips, Keller Williams Realty Atl. Partners. GAMLS
- $335,0003 bd3 ba2.9k sqft306 Park Chase Ct, Griffin, GA 30224ActiveMLS ID #10808715, Mark Spain, Mark Spain Real Estate. GAMLS
- $399,9003 bd3 ba2.8k sqft130 Quail Hollow Rd, Griffin, GA 30224ActiveMLS ID #10798248, Jennifer L Pitts, Georgia Real Estate Team. GAMLS
- $385,0003 bd2 ba1.9k sqft918 S McDonough Rd, Griffin, GA 30224ActiveMLS ID #10811645, Deanna Crawford, RE/MAX SOUTHERN. GAMLS
- $359,9004 bd4 ba2.7k sqft1019 E College St, Griffin, GA 30224ActiveMLS ID #10812011, Mark Spain, Mark Spain Real Estate. GAMLS
- $510,0004 bd3 ba2.6k sqft180 Canal Pl, Fayetteville, GA 30215ActiveMLS ID #10795045, Becky Crawford, BHHS Georgia Properties. GAMLS
- $497,0003 bd2 ba2k sqft155 Noble Forest Dr, Fayetteville, GA 30215ActiveMLS ID #10790360, George Davis, eXp Realty. GAMLS
- $324,9004 bd2 ba1.6k sqft1204 Hembree Way, Griffin, GA 30223ActiveMLS ID #10813379, Priscilla Stephens, BHHS Georgia Properties. GAMLS
- $460,0004 bd3 ba3.2k sqft130 Sam Solomon Rd, Locust Grove, GA 30248ActiveMLS ID #10730056, Amanda Storer, Dwelli. GAMLS
