Now REDUCED by $25,000!.... THIS IS YOUR CHANCE!!! Truly Exceptional QUALITY and Everything you could want! ASSUMABLE 3.625% Interest Rate Loan! Situated on One Full Acre.. Over 3,000 square feet of living space... and an INCREDIBLE DREAM Patio with Outdoor Fireplace... This Home has it ALL, and is a PARADISE completed for you! WELCOME HOME to 1105 BIRCHWOOD DRIVE in the Amazing Crestwick Community! FOUR Bedrooms and Two and a Half bathrooms, Harwood Floors throughout the main level, Tile bathrooms, Vaulted ceilings, an ABSOLUTELY GORGEOUS and EXPANSIVE concrete rear patio area with SECOND FIREPLACE, TWO Sectional-Sized Lounging areas (One covered and one open), and a separate area for all of your Grilling/ Cookout Dreams!!! THIS Home was built for ENTERTAINING! TWO interior dining areas easily seating 12+ inside ALONE! Gorgeous oversized kitchen with Granite Countertops, Stainless Steel Appliances, COPPER sink, and and TWO kitchen Pantry spaces! Formal office with double doors just off the entrance that could easily be your Second Livingroom, Den, Game Room, Library, or 5th BEDROOM! AND a SECOND OFFICE in the Detached building with A/C, heat, and water that could also be your She Shed/ Man Cave/ Workshop/ or Converted into a Guesthouse! 220v exterior outlet for your EV charging, Camper or Equipment! Building includes SECOND Garage/ Storage room with ramp for tools/ lawn equipment/ Zero turn, etc, and the back side includes a large Lean-to for additional covered storage space! The Master Suite is Extravagant at 18' x 18' with Tray Ceilings. The Large Master Bath Features DUAL Vanities separated by a Very Large, Deep, JETTED soaking Tub, a Beautifully Tiled Shower with Rainfall showerhead, and a Large Walk-in Closet with customized Organizing system! Even a Whole house Central vacuum system for easy cleaning, and the Main Garage Features Customized Floor tiles rated for up to 12,000lbs. So whether you are storing your Classic Car.. or setting up your DREAM Home GYM.. this home has it ALL! This incredible community features Street Lights, Sidewalks for exercise, a Club House for Celebrations, a Beautiful Playground for the children, and a GORGEOUS Resort-style Pool! Easy commute to 19/41 as well as I-75. Comfort, Convenience, and Lifestyle. Come Home.... RELAX.... and ENJOY! Welcome Home to 1105 BIRCHWOOD DRIVE!
Active under contract
Price cut: $24.9K (6/12)
$450,000
1105 Birchwood Dr, Griffin, GA 30224
4beds
3,004sqft
:
Get pre-qualified$3,124/mo
Single Family Residence
Built in 2006
1.02 Acres Lot
$445,600 Zestimate®
$150/sqft
$63/mo HOA
What's special
Stainless steel appliancesTwo kitchen pantry spacesCopper sink
- 98 days |
- 607 |
- 30 |
Zillow last checked:
Listing updated:
Listed by:
Georgia Perimeter Homes 770-314-1285,
Keller Williams Realty Atl. Partners
Source: GAMLS,MLS#: 10754678
Facts & features
Interior
Bedrooms & bathrooms
- Bedrooms: 4
- Bathrooms: 3
- Full bathrooms: 2
- 1/2 bathrooms: 1
- Main level bedrooms: 1
Rooms
- Room types: Den, Exercise Room, Family Room, Foyer, Game Room, Great Room, Laundry, Library, Office
Dining room
- Features: Dining Rm/Living Rm Combo, Seats 12+, Separate Room
Kitchen
- Features: Breakfast Area, Breakfast Bar, Country Kitchen, Pantry, Solid Surface Counters
Heating
- Central, Electric
Cooling
- Ceiling Fan(s), Central Air, Electric
Appliances
- Included: Convection Oven, Dishwasher, Electric Water Heater, Microwave, Oven/Range (Combo), Refrigerator, Stainless Steel Appliance(s)
- Laundry: Other, Upper Level
Features
- Central Vacuum, Double Vanity, High Ceilings, In-Law Floorplan, Roommate Plan, Separate Shower, Soaking Tub, Tile Bath, Vaulted Ceiling(s), Walk-In Closet(s)
- Flooring: Carpet, Hardwood, Tile
- Windows: Bay Window(s), Double Pane Windows
- Basement: None
- Number of fireplaces: 2
- Fireplace features: Family Room, Gas Starter, Living Room, Masonry, Outside
- Common walls with other units/homes: No Common Walls
Interior area
- Total structure area: 3,004
- Total interior livable area: 3,004 sqft
- Finished area above ground: 3,004
- Finished area below ground: 0
Property
Parking
- Total spaces: 6
- Parking features: Attached, Garage, Side/Rear Entrance
- Has attached garage: Yes
Features
- Levels: Two
- Stories: 2
- Patio & porch: Patio
- Exterior features: Garden, Other
- Has spa: Yes
- Spa features: Bath
- Has view: Yes
- View description: Seasonal View
Lot
- Size: 1.02 Acres
- Features: Corner Lot, Level
- Residential vegetation: Cleared, Grassed
Details
- Additional structures: Garage(s), Guest House, Outbuilding, Pool House, Second Garage, Shed(s), Workshop
- Parcel number: 231 02042
- Other equipment: Satellite Dish
Construction
Type & style
- Home type: SingleFamily
- Architectural style: Brick Front,Traditional
- Property subtype: Single Family Residence
Materials
- Brick, Concrete
- Foundation: Slab
- Roof: Composition
Condition
- Resale
- New construction: No
- Year built: 2006
Details
- Warranty included: Yes
Utilities & green energy
- Electric: 220 Volts
- Sewer: Septic Tank
- Water: Public
- Utilities for property: Electricity Available, High Speed Internet, Propane, Water Available
Community & HOA
Community
- Features: Clubhouse, Playground, Pool, Sidewalks, Street Lights
- Security: Security System, Smoke Detector(s)
- Subdivision: Crestwick
HOA
- Has HOA: Yes
- Services included: Facilities Fee, Maintenance Structure, Maintenance Grounds, Management Fee, Swimming
- HOA fee: $750 annually
Location
- Region: Griffin
Financial & listing details
- Price per square foot: $150/sqft
- Tax assessed value: $387,543
- Annual tax amount: $5,545
- Date on market: 4/30/2026
- Cumulative days on market: 98 days
- Listing agreement: Exclusive Right To Sell
- Listing terms: 1031 Exchange,Assumable,Cash,Conventional,FHA,VA Loan
- Electric utility on property: Yes
Estimated market value
$445,600
$423,000 - $468,000
$2,792/mo
Price history
| Date | Event | Price |
|---|---|---|
| 6/12/2026 | Price change | $450,000-5.2%$150/sqft |
Source:  GAMLS #10754678 Report a problem GAMLS #10754678 Report a problem | ||
| 6/2/2026 | Price change | $474,9000%$158/sqft |
Source: GAMLS #10754678 Report a problem | ||
| 5/15/2026 | Price change | $475,000-4%$158/sqft |
Source: GAMLS #10754678 Report a problem | ||
| 5/1/2026 | Listed for sale | $495,000+113.4%$165/sqft |
Source: GAMLS #10754678 Report a problem | ||
| 10/22/2019 | Sold | $232,000-3.3%$77/sqft |
Source:  GAMLS #8616666 Report a problem GAMLS #8616666 Report a problem | ||
| 9/9/2019 | Pending sale | $239,900$80/sqft |
Source: Southern Realty Group #8616666 Report a problem | ||
| 8/13/2019 | Price change | $239,900-4%$80/sqft |
Source: Southern Realty Group #8616666 Report a problem | ||
| 7/5/2019 | Price change | $249,900-4.9%$83/sqft |
Source: Southern Realty Group #8616666 Report a problem | ||
| 6/17/2019 | Listed for sale | $262,900+5.2%$88/sqft |
Source: Owner Report a problem | ||
| 5/16/2019 | Listing removed | $250,000$83/sqft |
Source: HR Heritage Realty, Inc. #8553480 Report a problem | ||
| 4/27/2019 | Price change | $250,000-3.8%$83/sqft |
Source: HR Heritage Realty, Inc. #8553480 Report a problem | ||
| 4/12/2019 | Price change | $259,900-2.3%$87/sqft |
Source: HR Heritage Realty, Inc. #8553480 Report a problem | ||
| 3/30/2019 | Listed for sale | $265,900+71.5%$89/sqft |
Source: HR Heritage Realty, Inc. #8553480 Report a problem | ||
| 5/6/2013 | Sold | $155,000-6.1%$52/sqft |
Source: Public Record Report a problem | ||
| 2/22/2013 | Listed for sale | $165,000-33.4%$55/sqft |
Source: Tambur LLLP d/b/a/ Re/Max Southern #07055528 Report a problem | ||
| 1/11/2013 | Sold | $247,732+12.2%$82/sqft |
Source: Public Record Report a problem | ||
| 7/17/2008 | Sold | $220,700-10.3%$73/sqft |
Source: Public Record Report a problem | ||
| 1/2/2007 | Sold | $246,000+413.6%$82/sqft |
Source: Public Record Report a problem | ||
| 7/24/2006 | Sold | $47,900$16/sqft |
Source: Public Record Report a problem | ||
Public tax history
| Year | Property taxes | Tax assessment |
|---|---|---|
| 2025 | $5,421 -1.1% | $155,017 |
| 2024 | $5,481 -0.1% | $155,017 |
| 2023 | $5,487 +18% | $155,017 +19.6% |
| 2022 | $4,648 +25.6% | $129,637 +25.1% |
| 2021 | $3,701 +9.3% | $103,600 -1.6% |
| 2020 | $3,387 +5.4% | $105,263 +22.5% |
| 2019 | $3,215 +11.6% | $85,938 +8.4% |
| 2018 | $2,879 -5.4% | $79,262 |
| 2017 | $3,045 +1% | $79,262 |
| 2016 | $3,017 | $79,262 |
| 2015 | $3,017 -2.9% | $79,262 |
| 2014 | $3,105 | $79,262 |
| 2013 | -- | -- |
| 2012 | -- | -- |
| 2011 | -- | -- |
| 2010 | -- | -- |
| 2009 | -- | -- |
| 2008 | -- | -- |
| 2007 | -- | -- |
| 2006 | -- | -- |
Find assessor info on the county website
Monthly payment
Est. payment
Payment breakdown
Explore the cost of this home by adjusting the details. Changes won't be saved.Climate risks
Neighborhood: 30224
Nearby schools
GreatSchools rating
- 8/10Crescent Road Elementary SchoolGrades: PK-5Distance: 3 mi
- 7/10Rehoboth Road Middle SchoolGrades: 6-8Distance: 4.9 mi
- 3/10Spalding High SchoolGrades: 9-12Distance: 3.5 mi
Schools provided by the listing agent
- Elementary: Crescent Road
- Middle: Rehoboth Road
- High: Spalding
Source: GAMLS. This data may not be complete. We recommend contacting the local school district to confirm school assignments for this home.
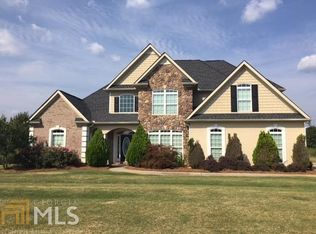
- $418,0005 bd4 ba2.8k sqft1107 Birchwood Dr, Griffin, GA 30224Off Market
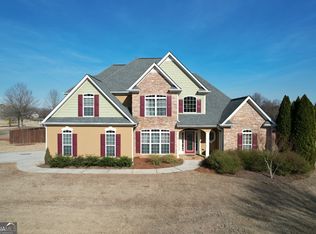
- $450,0005 bd4 ba2.8k sqft1200 White Oak Way, Griffin, GA 30224For Sale
- $380,7004 bd3 ba2k sqft1109 Birchwood Dr, Griffin, GA 30224Off Market

- $399,1004 bd3 ba2.3k sqft1104 Birchwood Dr, Griffin, GA 30224Off Market
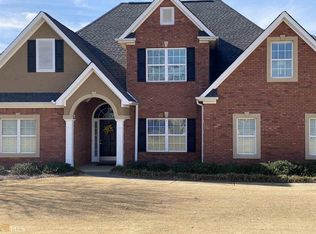
- $386,9004 bd3 ba2.1k sqft1203 White Oak Way, Griffin, GA 30224Sold
- $415,8004 bd3 ba3k sqft1102 Birchwood Dr, Griffin, GA 30224Off Market
- $375,6004 bd3 ba2.6k sqft1106 Birchwood Dr, Griffin, GA 30224Off Market
- $416,4004 bd4 ba2.6k sqft1300 Broadleaf Way, Griffin, GA 30224Off Market
A local agent can set up tours, give advice and negotiate with sellers.
Similar homes
- $445,0004 bd3 ba2.3k sqft1304 Buttermilk Ln, Griffin, GA 30224Active

 MLS ID #10812792, Linda Hilley, RE/MAX SOUTHERN. GAMLS
 - $439,9005 bd3 ba4.4k sqft541 Pineridge Rd, Griffin, GA 30224Active
 MLS ID #10816342, Christy Barnard, Watkins Real Estate Associates. GAMLS
 - $344,9004 bd3 ba2.7k sqft1202 Coldwater Ct, Griffin, GA 30224Active
 MLS ID #10819339, Ivette R Tillman, Keller Williams Realty Atl. Partners. GAMLS
 - $409,0005 bd3 ba3k sqft2018 Emily Jane Dr, Griffin, GA 30224Active
 MLS ID #10778024, Deanna Crawford, RE/MAX SOUTHERN. GAMLS
 - $587,9004 bd4 ba3.2k sqft676 Lake Park North Dr, Griffin, GA 30224ActiveMLS ID #10737118, Emily Gober, Fickling & Company Inc.. GAMLS
- $459,9004 bd3 ba2.5k sqft1037 Ashley Glen Dr, Williamson, GA 30292ActiveMLS ID #10675143, Donna C Wood, BHHS Georgia Properties. GAMLS
- $469,9004 bd4 ba2.7k sqft59 Huntington Way, Williamson, GA 30292ActiveMLS ID #10790332, Sarah McKee, Watkins Real Estate Associates. GAMLS
- $389,9004 bd3 ba2.4k sqft701 Ward Rd, Williamson, GA 30292ActiveMLS ID #10818897, Kacie L Edwards, Prosperity Real Estate Group. GAMLS
- $425,0004 bd3 ba2.3k sqft1563 Cabin Creek Trl, Griffin, GA 30223ActiveMLS ID #10765375, Kathy Slade, Murray Company, Realtors. GAMLS
- $434,9004 bd3 ba2.9k sqft1833 Abbey Rd, Griffin, GA 30223ActiveMLS ID #10770599, Pazi D, Chapman Hall Realtors. GAMLS
- $399,9005 bd3 ba2.7k sqft207 Dixon Cir, Williamson, GA 30292ActiveMLS ID #10786886, Mary Ann Wells, Benham Realty Group. GAMLS
- $449,9002 bd3 ba1.8k sqft137 Weavers Lake Front Rd #D, Jackson, GA 30233ActiveMLS ID #10820061, Ashleigh Brookes Ralston, The Legacy Real Estate Group. GAMLS
- $559,9006 bd4 ba3.4k sqft245 Westchester Dr, Griffin, GA 30223ActiveMLS ID #10817193, Kim Diamond, Joe Stockdale Real Estate. GAMLS
- $449,9003 bd3 ba1.8k sqft42 Bill Estes Rd, Senoia, GA 30276ActiveMLS ID #10817325, Brittany Westfall, Dwelli. GAMLS
- $440,0004 bd2 ba2.7k sqft128 Andrea Ln, McDonough, GA 30253ActiveMLS ID #10794922, Rhonda Ross, RE/MAX SOUTHERN. GAMLS
- $406,9994 bd2 ba2.4k sqft117 White Oak Ct, Jackson, GA 30233ActiveMLS ID #10803735, Jackie Scott, Drake Realty, Inc.. GAMLS
- $668,5005 bd4 ba4.5k sqft301 Hutchinson Farms Rd, Griffin, GA 30224ActiveMLS ID #10736321, Robin Hearn, Murray Company, Realtors. GAMLS
- $399,9004 bd3 ba2.1k sqft225 Cole Forest Blvd, Barnesville, GA 30204ActiveMLS ID #10814556, Jessica P Kurtz, Georgia Real Estate Team. GAMLS
- $484,9004 bd3 ba2.5k sqft1355 Rose Hill Rd, Meansville, GA 30256ActiveMLS ID #10816872, Amy Mick, Southern Classic Realtors. GAMLS
- $440,0003 bd2 ba2.5k sqft203 Camelia Ct, Griffin, GA 30223ActiveMLS ID #10775659, Kecia L Llorens, Keller Williams Realty Atl. Partners. GAMLS
