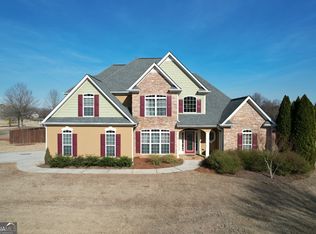
Enjoy peaceful lakefront living in Lake Park Commons! This spacious 4-bedroom, 3.5-bath home offers over 3,200 square feet filled with natural light and beautiful water views from multiple rooms. The open floor plan is perfect for everyday living and entertaining, while the sunroom overlooking the lake provides the ideal spot for morning coffee or relaxing at the end of the day. A large bonus room offers endless possibilities for a home office, media room, playroom, or guest space. The private primary suite, generous storage, and 2.5-car garage add to the home's functionality. Located in the desirable Lake Park Commons community, residents enjoy private lake access, walking trails, and 32 acres of green space-all just minutes from shopping, dining, and convenient access to I-75.
Active
Price cut: $8.4K (8/10)
$579,500
676 Lake Park North Dr, Griffin, GA 30224
4beds
3,217sqft
Single Family Residence
Built in 2006
1.01 Acres Lot
$567,700 Zestimate®
$180/sqft
$42/mo HOA
What's special
Private lake accessSunroom overlooking the lakeWalking trailsLarge bonus roomPrivate primary suiteGenerous storage
- 124 days |
- 268 |
- 28 |
Zillow last checked:
Listing updated:
Listed by:
Emily Gober 478-733-0969,
Fickling & Company Inc.
Source: GAMLS,MLS#: 10737118
Facts & features
Interior
Bedrooms & bathrooms
- Bedrooms: 4
- Bathrooms: 4
- Full bathrooms: 3
- 1/2 bathrooms: 1
- Main level bathrooms: 2
- Main level bedrooms: 3
Rooms
- Room types: Bonus Room, Laundry, Sun Room
Dining room
- Features: Separate Room
Kitchen
- Features: Breakfast Area, Breakfast Bar, Pantry, Solid Surface Counters, Walk-in Pantry
Heating
- Central
Cooling
- Central Air
Appliances
- Included: Cooktop, Dishwasher, Oven
- Laundry: In Hall
Features
- Double Vanity, High Ceilings, Master On Main Level, Other, Split Bedroom Plan, Walk-In Closet(s)
- Flooring: Carpet, Hardwood, Tile
- Windows: Window Treatments
- Basement: None
- Attic: Expandable
- Number of fireplaces: 1
- Fireplace features: Living Room
Interior area
- Total structure area: 3,217
- Total interior livable area: 3,217 sqft
- Finished area above ground: 3,217
- Finished area below ground: 0
Property
Parking
- Total spaces: 2
- Parking features: Attached, Garage, Garage Door Opener
- Has attached garage: Yes
Features
- Levels: One and One Half
- Stories: 1
- Patio & porch: Deck, Patio
- Exterior features: Water Feature
- Has view: Yes
- View description: Lake
- Has water view: Yes
- Water view: Lake
- Waterfront features: Lake, Lake Privileges
- Frontage type: Lakefront
Lot
- Size: 1.01 Acres
- Features: Level
- Residential vegetation: Grassed
Details
- Parcel number: 227A02025
- Special conditions: Agent/Seller Relationship
Construction
Type & style
- Home type: SingleFamily
- Architectural style: Traditional
- Property subtype: Single Family Residence
Materials
- Brick, Wood Siding
- Roof: Composition
Condition
- Resale
- New construction: No
- Year built: 2006
Utilities & green energy
- Sewer: Septic Tank
- Water: Public
- Utilities for property: Cable Available, Electricity Available, Other, Sewer Available, Water Available
Community & HOA
Community
- Features: Lake
- Subdivision: Lake Park Commons
HOA
- Has HOA: Yes
- Services included: Maintenance Grounds
- HOA fee: $500 annually
Location
- Region: Griffin
Financial & listing details
- Price per square foot: $180/sqft
- Annual tax amount: $5,736
- Date on market: 4/20/2026
- Cumulative days on market: 124 days
- Listing agreement: Exclusive Right To Sell
- Listing terms: Cash,Conventional,FHA,VA Loan
- Electric utility on property: Yes
Estimated market value
$567,700
$539,000 - $596,000
$3,494/mo
Price history
| Date | Event | Price |
|---|---|---|
| 8/10/2026 | Price change | $579,500-1.4%$180/sqft |
Source:  GAMLS #10737118 Report a problem GAMLS #10737118 Report a problem | ||
| 4/20/2026 | Listed for sale | $587,900-1.8%$183/sqft |
Source: GAMLS #10737118 Report a problem | ||
| 3/20/2026 | Listing removed | $598,575$186/sqft |
Source: CGMLS #256621 Report a problem | ||
| 10/14/2025 | Listed for sale | $598,575$186/sqft |
Source:  MGMLS #181765 Report a problem MGMLS #181765 Report a problem | ||
Public tax history
Tax history is unavailable.
Monthly payment
Est. payment
Payment breakdown
Explore the cost of this home by adjusting the details. Changes won't be saved.Climate risks
Neighborhood: 30224
Nearby schools
GreatSchools rating
- 6/10Futral Road Elementary SchoolGrades: PK-5Distance: 3.5 mi
- 7/10Rehoboth Road Middle SchoolGrades: 6-8Distance: 1.9 mi
- 3/10Spalding High SchoolGrades: 9-12Distance: 3.5 mi
Schools provided by the listing agent
- Elementary: Futral Road
- Middle: Rehoboth Road
- High: Spalding
Source: GAMLS. This data may not be complete. We recommend contacting the local school district to confirm school assignments for this home.
- $369,2003 bd2 ba2k sqft672 Lake Park Way, Griffin, GA 30224Off Market
- $428,6003 bd2 ba2.8k sqft680 Lake Park Way, Griffin, GA 30224Off Market

- $347,8003 bd3 ba2.1k sqft668 Lake Park North Dr, Griffin, GA 30224Off Market
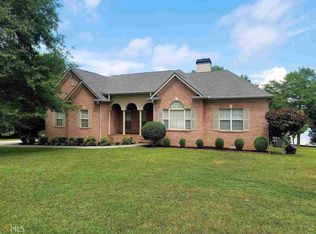
- $100-- bd-- ba-- sqft710 Swint Rd, Griffin, GA 30224Off Market
- $409,3004 bd3 ba2.5k sqft720 Lake Park Way, Griffin, GA 30224Off Market
- $240,0003 bd2 ba1.2k sqft576 Swint Rd, Griffin, GA 30224Sold
- $178,100-- bd1 ba1.1k sqft719 Swint Rd, Griffin, GA 30224Off Market
- $449,2003 bd2 ba1.4k sqft614 Swint Rd, Griffin, GA 30224Off Market
A local agent can set up tours, give advice and negotiate with sellers.
Similar homes
- $544,9004 bd3 ba2.8k sqft210 Hidden Falls Walk, Griffin, GA 30224Active

 MLS ID #10823231, Lora W Ballard, Murray Company, Realtors. GAMLS
 - $524,9005 bd3 ba4.2k sqft70 Quail Hollow Rd, Griffin, GA 30224Active
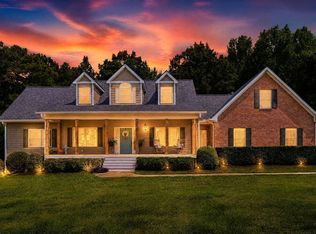 MLS ID #10815089, Melissa Stephens, BHGRE Metro Brokers. GAMLS
 - $450,0004 bd3 ba3k sqft1105 Birchwood Dr, Griffin, GA 30224Active Under Contract
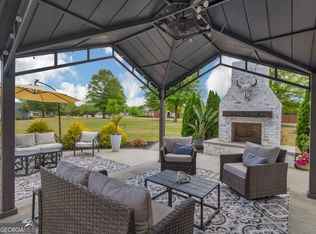 MLS ID #10754678, Georgia Perimeter Homes, Keller Williams Realty Atl. Partners. GAMLS
 - $450,0005 bd4 ba2.8k sqft1200 White Oak Way, Griffin, GA 30224Active
 MLS ID #10700989, Angi M Pilkenton, McLeRoy Realty. GAMLS
 - $649,5005 bd4 ba4.5k sqft301 Hutchinson Farms Rd, Griffin, GA 30224ActiveMLS ID #10736321, Robin Hearn, Murray Company, Realtors. GAMLS
- $559,9006 bd4 ba3.4k sqft245 Westchester Dr, Griffin, GA 30223ActiveMLS ID #10817193, Kim Diamond, Joe Stockdale Real Estate. GAMLS
- $539,0005 bd4 ba3.8k sqft297 Huntington Way, Williamson, GA 30292ActiveMLS ID #10829037, Tara C Tatum, Georgia Real Estate Team. GAMLS
- $439,9005 bd3 ba4.4k sqft541 Pineridge Rd, Griffin, GA 30224ActiveMLS ID #10816342, Christy Barnard, Watkins Real Estate Associates. GAMLS
- $539,0004 bd4 ba3.7k sqft236 Westchester Dr, Griffin, GA 30223ActiveMLS ID #10769035, Tony Akl, Southern Realty Group of GA, Inc.. GAMLS
- $344,9004 bd3 ba2.7k sqft1202 Coldwater Ct, Griffin, GA 30224ActiveMLS ID #10819339, Ivette R Tillman, Keller Williams Realty Atl. Partners. GAMLS
- $549,9005 bd4 ba3.2k sqft61 Triple Crown Way, Forsyth, GA 31029ActiveMLS ID #10787315, Parker Moore, Rivoli Realty. GAMLS
- $549,9004 bd3 ba2.8k sqft172 Sam Solomon Rd, Locust Grove, GA 30248ActiveMLS ID #10724815, Melissa Stephens, BHGRE Metro Brokers. GAMLS
- $559,9005 bd4 ba3.3k sqft1214 McAllistar Dr, Locust Grove, GA 30248ActiveMLS ID #10816029, Dana English, Keller Williams Realty Atl. Partners. GAMLS
- $579,9004 bd3 ba3.8k sqft9046 Dawes Xing, McDonough, GA 30252ActiveMLS ID #10801755, Scott Davidson, Keller Williams Realty Atl. Partners. GAMLS
- $539,0005 bd6 ba4.6k sqft256 Westchester Dr, Griffin, GA 30223ActiveMLS ID #10783745, Joseph F Chapman, Chapman Group Realty, Inc.. GAMLS
- $629,9005 bd4 ba3.5k sqft561 Harbour Shores Dr, Jackson, GA 30233ActiveMLS ID #10808726, Summer Mills, Keller Williams Realty Atl. Partners. GAMLS
- $620,0004 bd4 ba3.5k sqft32 River Rapids Dr, Forsyth, GA 31029ActiveMLS ID #10811114, Lori Jarrett, NorthGroup Real Estate Inc. GAMLS
- $499,5004 bd3 ba2.9k sqft130 Maple Ln, Williamson, GA 30292ActiveMLS ID #10824060, Philip Corley, Keller Williams Realty Atl. Partners. GAMLS
- $425,0004 bd3 ba2.3k sqft1563 Cabin Creek Trl, Griffin, GA 30223ActiveMLS ID #10765375, Kathy Slade, Murray Company, Realtors. GAMLS
- $575,0005 bd3 ba4.3k sqft915 Rocky Creek Rd, Hampton, GA 30228ActiveMLS ID #10678174, Staci Donaldson, HR Heritage Realty, Inc.. GAMLS
