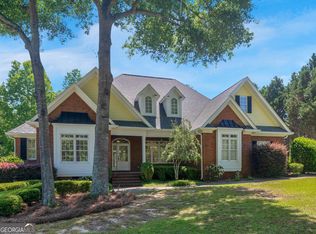
This beautiful 2 story brick ranch home located in the desireable Country Club Estates. That offers ameminites of Golf Course, Tennis and Swimming. This home offers carpet in the upstairs bedrooms, tile in all bathrooms, and tile and hardwood in the main living area. This home consist of 4 bedrooms, 3.5 baths, with a spacious kitchen with granite countertops and oak wood cabinets. The house boasts an open floor plan of the kitchen, breakfast area and sunroom. With a central vaccum system throughout the home. The backyard comes with your own pivate swimming pool, spa, waterfall, irrigation system, and outdoor lighting. You need to see this home to appreciate it.
Active
$539,000
236 Westchester Dr, Griffin, GA 30223
4beds
3,798sqft
:
Get pre-qualified$3,706/mo
Single Family Residence
Built in 1989
0.81 Acres Lot
$520,600 Zestimate®
$142/sqft
$-- HOA
What's special
Irrigation systemOutdoor lightingTile in all bathrooms
- 82 days |
- 477 |
- 24 |
Zillow last checked:
Listing updated:
Listed by:
Tony Akl 770-845-7362,
Southern Realty Group of GA, Inc.
Source: GAMLS,MLS#: 10769035
Facts & features
Interior
Bedrooms & bathrooms
- Bedrooms: 4
- Bathrooms: 4
- Full bathrooms: 3
- 1/2 bathrooms: 1
Rooms
- Room types: Bonus Room, Family Room, Laundry, Library, Office, Sun Room
Dining room
- Features: Separate Room
Kitchen
- Features: Breakfast Area, Kitchen Island, Pantry, Solid Surface Counters
Heating
- Natural Gas
Cooling
- Central Air, Electric
Appliances
- Included: Cooktop, Dishwasher, Dryer, Gas Water Heater, Ice Maker, Microwave, Oven, Refrigerator, Stainless Steel Appliance(s), Trash Compactor
- Laundry: Common Area, In Kitchen
Features
- Bookcases, Central Vacuum, Double Vanity, High Ceilings, Soaking Tub, Tile Bath, Tray Ceiling(s), Entrance Foyer, Walk-In Closet(s), Wet Bar
- Flooring: Carpet, Hardwood, Tile
- Windows: Double Pane Windows
- Basement: Crawl Space
- Attic: Pull Down Stairs
- Number of fireplaces: 1
- Fireplace features: Gas Log, Gas Starter, Living Room
Interior area
- Total structure area: 3,798
- Total interior livable area: 3,798 sqft
- Finished area above ground: 3,798
- Finished area below ground: 0
Property
Parking
- Parking features: Garage
- Has garage: Yes
Features
- Levels: Two
- Stories: 2
- Has spa: Yes
- Spa features: Bath
Lot
- Size: 0.81 Acres
- Features: City Lot
Details
- Parcel number: 080 04052
Construction
Type & style
- Home type: SingleFamily
- Architectural style: Brick 4 Side
- Property subtype: Single Family Residence
Materials
- Brick
- Roof: Composition
Condition
- Resale
- New construction: No
- Year built: 1989
Utilities & green energy
- Sewer: Public Sewer
- Water: Public
- Utilities for property: Cable Available, Electricity Available, High Speed Internet, Natural Gas Available, Sewer Connected, Water Available
Community & HOA
Community
- Features: None
- Subdivision: Country Club Estate
HOA
- Has HOA: No
- Services included: None
Location
- Region: Griffin
Financial & listing details
- Price per square foot: $142/sqft
- Tax assessed value: $491,333
- Annual tax amount: $7,340
- Date on market: 5/21/2026
- Cumulative days on market: 82 days
- Listing agreement: Exclusive Right To Sell
- Electric utility on property: Yes
Estimated market value
$520,600
$495,000 - $547,000
$4,416/mo
Price history
| Date | Event | Price |
|---|---|---|
| 5/21/2026 | Listed for sale | $539,000+1934%$142/sqft |
Source:  GAMLS #10769035 Report a problem GAMLS #10769035 Report a problem | ||
| 4/13/1988 | Sold | $26,500$7/sqft |
Source: Agent Provided Report a problem | ||
Public tax history
| Year | Property taxes | Tax assessment |
|---|---|---|
| 2025 | $6,456 +10.3% | $196,533 |
| 2024 | $5,853 -4% | $196,533 |
| 2023 | $6,097 +7% | $196,533 +17% |
| 2022 | $5,700 +18.1% | $167,968 +28.9% |
| 2021 | $4,825 -1.8% | $130,268 |
| 2020 | $4,913 -3.5% | $130,268 |
| 2019 | $5,093 +6.9% | $130,268 +7.6% |
| 2018 | $4,763 -2.2% | $121,123 |
| 2017 | $4,872 -2.3% | $121,123 |
| 2016 | $4,988 | $121,123 |
| 2015 | $4,988 -1.6% | $121,123 |
| 2014 | $5,070 | $121,123 |
| 2013 | -- | -- |
| 2012 | -- | -- |
| 2011 | -- | -- |
| 2010 | -- | -- |
| 2009 | -- | -- |
| 2008 | -- | -- |
| 2007 | -- | -- |
| 2006 | -- | -- |
| 2004 | -- | -- |
| 2003 | -- | $116,180 |
| 2002 | -- | $116,180 +13.2% |
| 2001 | -- | $102,630 |
| 2000 | $3,823 | $102,630 |
Find assessor info on the county website
Monthly payment
Est. payment
Payment breakdown
Explore the cost of this home by adjusting the details. Changes won't be saved.Climate risks
Neighborhood: 30223
Nearby schools
GreatSchools rating
- 6/10Orrs Elementary SchoolGrades: PK-5Distance: 1.8 mi
- 5/10Carver Road Middle SchoolGrades: 6-8Distance: 4.8 mi
- 3/10Griffin High SchoolGrades: 9-12Distance: 1.7 mi
Schools provided by the listing agent
- Elementary: Orrs
- Middle: Carver Road
- High: Griffin
Source: GAMLS. This data may not be complete. We recommend contacting the local school district to confirm school assignments for this home.
- $425,8004 bd4 ba3.6k sqft240 Westchester Dr, Griffin, GA 30223Off Market
- $374,8004 bd3 ba2.5k sqft232 Westchester Dr, Griffin, GA 30223Off Market
- $483,200-- bd3 ba2.7k sqft228 Westchester Dr, Griffin, GA 30223Off Market
- $551,1004 bd4 ba4.4k sqft248 Westchester Dr, Griffin, GA 30223Off Market

- $452,6004 bd3 ba4k sqft218 Westchester Dr, Griffin, GA 30223Off Market
- $491,0004 bd5 ba3.6k sqft220 Westchester Dr, Griffin, GA 30223Off Market
- $690,0004 bd4 ba5.7k sqft237 Westchester Dr, Griffin, GA 30223Sold
- $570,0005 bd5 ba4.7k sqft233 Westchester Dr, Griffin, GA 30223Sold
A local agent can set up tours, give advice and negotiate with sellers.
Similar homes
- $559,9006 bd4 ba3.4k sqft245 Westchester Dr, Griffin, GA 30223Active

 MLS ID #10817193, Kim Diamond, Joe Stockdale Real Estate. GAMLS
 - $539,0005 bd6 ba4.6k sqft256 Westchester Dr, Griffin, GA 30223Active
 MLS ID #10783745, Joseph F Chapman, Chapman Group Realty, Inc.. GAMLS
 - $475,0003 bd3 ba2.6k sqft214 Cheshire Dr, Griffin, GA 30223Active
 MLS ID #10765387, Kecia L Llorens, Keller Williams Realty Atl. Partners. GAMLS
 - $499,9004 bd3 ba3.5k sqft285 Hillview Rd, Hampton, GA 30228Active
 MLS ID #10813657, Amy Mick, Southern Classic Realtors. GAMLS
 - $579,5004 bd4 ba3.2k sqft676 Lake Park North Dr, Griffin, GA 30224ActiveMLS ID #10737118, Emily Gober, Fickling & Company Inc.. GAMLS
- $424,9004 bd4 ba3.6k sqft502 N Rover Rd, Williamson, GA 30292ActiveMLS ID #10742286, Fernando Bartolomei, Vestlet Property Management. GAMLS
- $550,0004 bd4 ba4k sqft115 Majesty Ln, Fayetteville, GA 30215ActiveMLS ID #10780063, Steve Freeman The Homesource Group, Real Broker, LLC. GAMLS
- $525,0005 bd4 ba3.6k sqft12216 Edgewater Dr, Hampton, GA 30228ActiveMLS ID #10795195, Sheila Carpenter, Favored Realty Partners. GAMLS
- $649,5005 bd4 ba4.5k sqft301 Hutchinson Farms Rd, Griffin, GA 30224ActiveMLS ID #10736321, Robin Hearn, Murray Company, Realtors. GAMLS
- $525,0004 bd3 ba2.4k sqft405 Ridgemont Dr, Fayetteville, GA 30215ActiveMLS ID #10765625, Kathy Bobbs, Virtual Properties Realty.com. GAMLS
- $539,0004 bd3 ba2.9k sqft2246 Concord Rd, Concord, GA 30206ActiveMLS ID #10753833, Debbie Burge, Georgia Real Estate Team. GAMLS
- $450,0005 bd4 ba2.8k sqft1200 White Oak Way, Griffin, GA 30224ActiveMLS ID #10700989, Angi M Pilkenton, McLeRoy Realty. GAMLS
- $489,9004 bd3 ba2.7k sqft618 Deer Run, Williamson, GA 30292ActiveMLS ID #10803701, Austin Sexton, Southern Realty Group of GA, Inc.. GAMLS
- $585,0004 bd4 ba4k sqft1132 Venetian Ln, Hampton, GA 30228ActiveMLS ID #10811960, Ann Sims, Watkins Real Estate Associates. GAMLS
- $525,0004 bd4 ba3k sqft5 Renwick Dr, Senoia, GA 30276ActiveMLS ID #10809449, Laurie Glavosek, Keller Williams Realty Atl. Partners. GAMLS
- $559,9005 bd4 ba3.3k sqft1214 McAllistar Dr, Locust Grove, GA 30248ActiveMLS ID #10816029, Dana English, Keller Williams Realty Atl. Partners. GAMLS
- $549,9004 bd3 ba2.8k sqft172 Sam Solomon Rd, Locust Grove, GA 30248ActiveMLS ID #10724815, Melissa Stephens, BHGRE Metro Brokers. GAMLS
- $550,0003 bd3 ba3.1k sqft100 Moonview Pl, Fayetteville, GA 30215ActiveMLS ID #10795048, Tonya Jones Group, BHHS Georgia Properties. GAMLS
- $510,0004 bd3 ba2.6k sqft180 Canal Pl, Fayetteville, GA 30215ActiveMLS ID #10795045, Becky Crawford, BHHS Georgia Properties. GAMLS
- $565,0005 bd5 ba4.8k sqft12426 Edgewater Dr, Hampton, GA 30228ActiveMLS ID #10821710, Nagaraj Donti, Keller Williams Community Partners. GAMLS
