PRICED BELOW APPRAISED VALUE! The two-story foyer immediately announces the custom character of this home. Rich hardwood floors in the foyer set the tone for the main level. A dramatic double staircase rises to the second floor. Thoughtful archway details frame the first level. Vaulted and tray ceilings are found throughout the home. The wide second-floor hallway, finished in plush Berber carpet, overlooks the soaring two-story gathering room below. Floor-to-ceiling windows in the gathering room flood the space with natural light and frame the beautifully landscaped backyard like a painting. The living room is its own retreat. Berber carpet, a wood-burning fireplace, and a custom bay window create a warm, light-filled space with gorgeous views of the grounds. Hardwood floors continue through the dining room, where a custom tray ceiling adds a refined, elevated touch to every meal. The open kitchen was designed for real life, featuring stainless steel appliances, solid-surface countertops, a large island, and a built-in desk, all set on durable vinyl flooring designed for high-traffic areas. The gathering room flows directly off the kitchen, its hardwood floors, second wood-burning fireplace, and soaring windows making it the true heart of this home. The primary suite is a genuine retreat, featuring a vaulted ceiling, a spa-inspired bath with a walk-in shower, and a garden tub built for unwinding. All bedrooms are finished in comfortable Berber carpet. A first-floor bedroom works perfectly as a private office or guest suite. The bathrooms and laundry room feature easy-care vinyl flooring. The laundry room also includes a built-in laundry chute connecting to the primary suite and laundry tub, a custom, practical detail that makes everyday life easier. Off the kitchen and gathering room, the seller partially finished an enclosed porch that is ready for the next owner to complete and personalize. The unfinished full basement offers ground-level exterior access, a massive open footprint (1,844 sf), and a full bathroom ready for finishing touches. Off the garage sits an unfinished third car bay with real potential as a future auxiliary unit, in-law suite, or studio. The garage has been upgraded with an insulated door and a modern side-mount door opener system that provides greater overhead clearance. Additional features include a dual HVAC system for year-round comfort, a remotely controlled irrigation system, a one-year-old architectural composition shingled roof, and lots of fruit trees & bushes throughout the property (Persimmon, Pear, Peach, Apple, Banana, Blueberry). The community features a swimming pool and tennis courts, so there is always something to enjoy right outside your door.
Active
Price cut: $25.1K (9/22)
$499,900
12216 Edgewater Dr, Hampton, GA 30228
5beds
3,633sqft
Single Family Residence
Built in 2004
1.27 Acres Lot
$-- Zestimate®
$138/sqft
$39/mo HOA
What's special
Wood-burning fireplaceSecond wood-burning fireplaceBeautifully landscaped backyardLarge islandDramatic double staircaseCustom characterStainless steel appliances
- 89 days
- 301
- 28
Likely to sell faster than
Zillow last checked:
Listing updated:
Listed by:
Sheila Carpenter 678-506-1194,
Favored Realty Partners,
William Carpenter IV 216-254-6790,
Favored Realty Partners
Source: GAMLS,MLS#: 10795195
Facts & features
Interior
Bedrooms & bathrooms
- Bedrooms: 5
- Bathrooms: 4
- Full bathrooms: 4
- Main level bathrooms: 1
- Main level bedrooms: 1
Rooms
- Room types: Family Room, Foyer, Laundry, Loft, Other
Dining room
- Features: Separate Room
Kitchen
- Features: Kitchen Island, Pantry, Solid Surface Counters
Heating
- Central
Cooling
- Ceiling Fan(s), Central Air
Appliances
- Included: Cooktop, Dishwasher, Microwave, Oven, Refrigerator, Stainless Steel Appliance(s)
- Laundry: Other
Features
- Double Vanity, High Ceilings, Separate Shower, Soaking Tub, Tray Ceiling(s), Entrance Foyer, Walk-In Closet(s)
- Flooring: Carpet, Hardwood, Tile, Vinyl
- Windows: Bay Window(s), Double Pane Windows, Window Treatments
- Basement: Bath/Stubbed,Daylight,Exterior Entry,Full,Interior Entry,Unfinished
- Attic: Expandable,Pull Down Stairs
- Number of fireplaces: 2
- Fireplace features: Family Room, Living Room
Interior area
- Total structure area: 3,633
- Total interior livable area: 3,633 sqft
- Finished area above ground: 3,633
- Finished area below ground: 0
Property
Parking
- Total spaces: 2
- Parking features: Attached, Garage, Garage Door Opener, Kitchen Level, Side/Rear Entrance
- Has attached garage: Yes
Features
- Levels: Three Or More
- Stories: 3
- Patio & porch: Patio, Porch
- On waterfront: Yes
- Waterfront features: Lake Privileges
Lot
- Size: 1.27 Acres
- Features: Other
- Residential vegetation: Partially Wooded
Details
- Parcel number: 05079D C003
Construction
Type & style
- Home type: SingleFamily
- Architectural style: Brick 4 Side,Traditional
- Property subtype: Single Family Residence
Materials
- Brick
- Roof: Composition
Condition
- Resale
- New construction: No
- Year built: 2004
Utilities & green energy
- Sewer: Septic Tank
- Water: Public
- Utilities for property: Other
Community & HOA
Community
- Features: Pool, Tennis Court(s)
- Subdivision: Waterpointe
HOA
- Has HOA: Yes
- Services included: Insurance, Maintenance Grounds, Swimming, Tennis
- HOA fee: $470 annually
Location
- Region: Hampton
Financial & listing details
- Price per square foot: $138/sqft
- Tax assessed value: $484,200
- Annual tax amount: $7,417
- Date on market: 7/3/2026
- Cumulative days on market: 89 days
- Listing agreement: Exclusive Right To Sell
- Listing terms: Cash,Conventional,FHA,VA Loan
Estimated market value
Not available
Estimated sales range
Not available
$2,900/mo
Price history
| Date | Event | Price |
|---|---|---|
| 9/22/2026 | Price change | $499,900-4.8%$138/sqft |
Source:  GAMLS #10795195 Report a problem GAMLS #10795195 Report a problem | ||
| 7/14/2026 | Price change | $525,000-4.5%$145/sqft |
Source: GAMLS #10795195 Report a problem | ||
| 7/1/2026 | Listed for sale | $549,900-8.3%$151/sqft |
Source: GAMLS #10795195 Report a problem | ||
| 3/10/2026 | Listing removed | $600,000$165/sqft |
Source: GAMLS #10607235 Report a problem | ||
| 9/19/2025 | Listed for sale | $600,000+81.8%$165/sqft |
Source: GAMLS #10607235 Report a problem | ||
| 7/16/2003 | Sold | $330,000+725%$91/sqft |
Source: Public Record Report a problem | ||
| 6/1/1995 | Sold | $40,000$11/sqft |
Source: Public Record Report a problem | ||
Public tax history
| Year | Property taxes | Tax assessment |
|---|---|---|
| 2025 | $7,085 -1.2% | $193,680 +0.6% |
| 2024 | $7,174 +12.6% | $192,600 -5.2% |
| 2023 | $6,373 +9.4% | $203,120 +29.3% |
| 2022 | $5,824 +10.3% | $157,120 +10.3% |
| 2021 | $5,281 -1.9% | $142,440 -0.6% |
| 2020 | $5,383 +4% | $143,345 -57.9% |
| 2019 | $5,175 +11.3% | $340,603 +176.2% |
| 2018 | $4,650 +11.1% | $123,316 +10.4% |
| 2017 | $4,187 +11.9% | $111,658 +10.9% |
| 2016 | $3,740 | $100,682 |
| 2015 | $3,740 +21% | -- |
| 2014 | $3,091 +1.5% | $86,000 |
| 2013 | $3,045 -17% | -- |
| 2012 | $3,670 -30.3% | -- |
| 2011 | $5,266 +13.2% | -- |
| 2010 | $4,651 -0.3% | -- |
| 2009 | $4,665 +14.9% | -- |
| 2008 | $4,059 +7.8% | -- |
| 2007 | $3,764 -1.3% | -- |
| 2006 | $3,813 +7.2% | -- |
| 2005 | $3,556 +457.9% | -- |
| 2003 | $637 +5.6% | -- |
| 2002 | $604 +5.9% | -- |
| 2001 | $570 | -- |
Find assessor info on the county website
Monthly payment
Est. payment
Payment breakdown
Explore the cost of this home by adjusting the details. Changes won't be saved.Climate risks
Neighborhood: 30228
Nearby schools
Schools provided by the listing agent
- Elementary: Rivers Edge
- Middle: Eddie White
- High: Lovejoy
Source: GAMLS. This data may not be complete. We recommend contacting the local school district to confirm school assignments for this home.
Similar homes
- $499,0005 bd3 ba4.3k sqft130 Wild Azalea Trl, Hampton, GA 30228Active
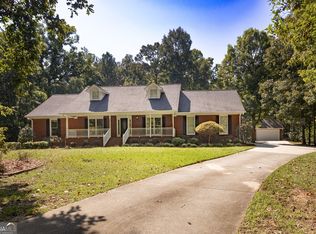
 MLS ID #10815538, Cas L Tuck, BHHS Georgia Properties. GAMLS
 - $541,0005 bd5 ba4.8k sqft12426 Edgewater Dr, Hampton, GA 30228Active
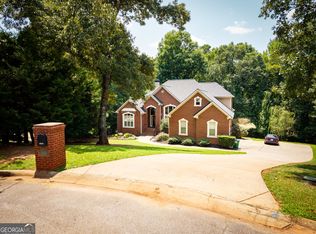 MLS ID #10821710, Nagaraj Donti, Keller Williams Community Partners. GAMLS
 - $550,0005 bd4 ba3.7k sqft4200 Donington Way, Hampton, GA 30228Active
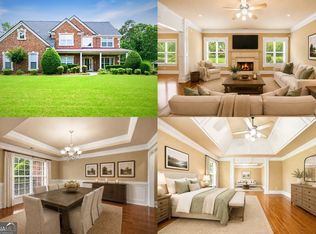 MLS ID #10787517, Linde Bors, Keller Williams Realty First Atlanta. GAMLS
 - $449,0004 bd3 ba3.4k sqft335 Winding Stream Trl, Hampton, GA 30228Active
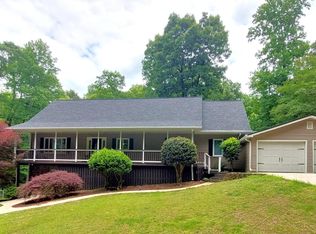 MLS ID #10764246, Steven T Koleno, Beycome Brokerage Realty LLC. GAMLS
 - $585,0004 bd4 ba4k sqft1132 Venetian Ln, Hampton, GA 30228ActiveMLS ID #10811960, Ann Sims, Watkins Real Estate Associates. GAMLS
- $399,0005 bd3 ba2.9k sqft109 Carolinas Way, Fayetteville, GA 30215ActiveMLS ID #10853817, Zack Williams, Compass. GAMLS
- $499,0004 bd4 ba3.2k sqft3194 Liverpool St, Jonesboro, GA 30236ActiveMLS ID #10841685, Jessica Lieu, Brick and Bloom Property Management. GAMLS
- $495,0005 bd4 ba4.3k sqft205 White Rd, Fayetteville, GA 30214ActiveMLS ID #10823755, Jacob Brewer, Keller Williams Realty Atl. Partners. GAMLS
- $367,9004 bd3 ba2.4k sqft136 Championship Ct, Fayetteville, GA 30215ActiveMLS ID #10851740, Matthew Dalke, Keller Williams Realty Atl. Partners. GAMLS
- $525,0003 bd4 ba3.6k sqft1800 W Ellis Rd, Griffin, GA 30223ActiveMLS ID #10845306, Julie Fennell, Georgia Real Estate Team. GAMLS
- $419,9004 bd3 ba2.7k sqft140 Autumn Moon Trl, Fayetteville, GA 30215ActiveMLS ID #10759616, Joshua Casey, Southern Real Estate Properties. GAMLS
- $290,0004 bd2 ba1.9k sqft1041 Olive Dr, Hampton, GA 30228ActiveMLS ID #10851829, Brenda Conley, Keller Williams Realty Atl. Partners. GAMLS
- $519,9004 bd3 ba2.9k sqft300 Weeping Willow Way, Tyrone, GA 30290ActiveMLS ID #10842216, Mark Darby, Darby Real Estate. GAMLS
- $549,0005 bd4 ba3.6k sqft205 Vandalay Way, Locust Grove, GA 30248ActiveMLS ID #10832764, Michael Head, SouthSide, REALTORS. GAMLS
- $474,9004 bd4 ba4.2k sqft216 Rustico Ct, McDonough, GA 30253ActiveMLS ID #10796579, Kori Shrader Owens, Coldwell Banker Bullard Realty. GAMLS
- $499,0004 bd4 ba3.7k sqft6520 Riada Ct, McDonough, GA 30253ActiveMLS ID #10684608, Amy M Jackson Climie, Virtual Properties Realty.com. GAMLS
- $572,9006 bd4 ba3.7k sqft240 Glade Knoll Trl, Fayetteville, GA 30215ActiveMLS ID #10844061, Stephen P Walker, BHHS Georgia Properties. GAMLS
- $599,0006 bd4 ba3.4k sqft155 Chantilly Ln, Fayetteville, GA 30215ActiveMLS ID #10819663, Alexendria McCullough, Indigo Road Realty Georgia. GAMLS
- $399,0003 bd3 ba2.2k sqft100 Laketrail Dr, Griffin, GA 30223ActiveMLS ID #10845384, Ashley Judy, Keller Williams Southern Premier RE. GAMLS
- $549,9005 bd4 ba5.1k sqft42 Meadows Ln, Senoia, GA 30276ActiveMLS ID #10845791, Machelle Payton, Virtual Properties Realty.com. GAMLS
