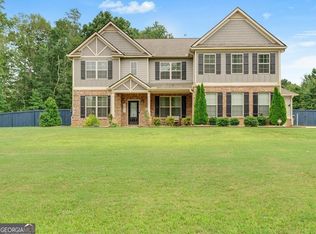
Located in Luella Grove, 205 Vandalay Way offers the space that can be hard to find-5 bedrooms, 3.5 baths, more than 3,600 square feet, and approximately one acre. Inside, the spacious floor plan offers plenty of room for both everyday living and entertaining. The kitchen features a large island, breakfast area, and walk-in pantry and opens to generous living spaces with plenty of natural light. A dedicated office provides a separate space for working from home, studying, or tackling everyday tasks. The master suite is conveniently located on the main level and offers a private retreat with a soaking tub, separate shower, double vanity, and plenty of room to unwind. Upstairs, generously sized secondary bedrooms provide additional space for family, guests, hobbies, or a second home office. Outside, the level one-acre lot gives you room to spread out-whether that means entertaining friends and family, letting the kids or pets play, gardening, or simply enjoying more space between neighbors. An attached garage provides additional parking and storage. Built in 2017, this home is located in Luella Grove, a community of spacious homes and larger homesites with convenient access to shopping, dining, schools, and I-75. With over 3,600 square feet inside and an acre outside, there's plenty of room to make this one your own.
Active
$549,000
205 Vandalay Way, Locust Grove, GA 30248
5beds
3,649sqft
Single Family Residence
Built in 2017
1.01 Acres Lot
$541,400 Zestimate®
$150/sqft
$33/mo HOA
What's special
Approximately one acreDedicated officeWalk-in pantryBreakfast areaGenerously sized secondary bedroomsSeparate showerSpacious floor plan
- 9 days
- 200
- 17
Zillow last checked:
Listing updated:
Listed by:
Michael Head 678-588-6879,
SouthSide, REALTORS,
Elizabeth Head 678-588-1797,
SouthSide, REALTORS
Source: GAMLS,MLS#: 10857823
Facts & features
Interior
Bedrooms & bathrooms
- Bedrooms: 5
- Bathrooms: 4
- Full bathrooms: 3
- 1/2 bathrooms: 1
- Main level bathrooms: 1
- Main level bedrooms: 1
Rooms
- Room types: Foyer, Laundry, Office
Dining room
- Features: Separate Room
Kitchen
- Features: Breakfast Area, Kitchen Island, Walk-in Pantry
Heating
- Natural Gas, Other
Cooling
- Central Air
Appliances
- Included: Dishwasher, Microwave
- Laundry: In Hall
Features
- Double Vanity, Master On Main Level, Separate Shower, Soaking Tub
- Flooring: Other
- Basement: None
- Number of fireplaces: 1
- Fireplace features: Living Room
- Common walls with other units/homes: No Common Walls
Interior area
- Total structure area: 3,649
- Total interior livable area: 3,649 sqft
- Finished area above ground: 3,649
- Finished area below ground: 0
Property
Parking
- Total spaces: 3
- Parking features: Garage
- Has garage: Yes
Features
- Levels: Two
- Stories: 2
- Patio & porch: Patio
- Exterior features: Other
- Body of water: None
Lot
- Size: 1.01 Acres
- Features: Level
Details
- Parcel number: 059D01061000
Construction
Type & style
- Home type: SingleFamily
- Architectural style: Traditional
- Property subtype: Single Family Residence
Materials
- Other
- Foundation: Slab
- Roof: Composition
Condition
- Resale
- New construction: No
- Year built: 2017
Utilities & green energy
- Electric: 220 Volts
- Sewer: Septic Tank
- Water: Public
- Utilities for property: Electricity Available, Natural Gas Available, Underground Utilities, Water Available
Community & HOA
Community
- Features: Street Lights
- Security: Smoke Detector(s)
- Subdivision: Luella Grove
HOA
- Has HOA: Yes
- Services included: Other
- HOA fee: $400 annually
Location
- Region: Locust Grove
Financial & listing details
- Price per square foot: $150/sqft
- Tax assessed value: $601,000
- Annual tax amount: $3,598
- Date on market: 10/2/2026
- Cumulative days on market: 9 days
- Listing agreement: Exclusive Right To Sell
- Listing terms: Cash,Conventional,VA Loan
- Electric utility on property: Yes
Estimated market value
$541,400
$514,000 - $568,000
$3,510/mo
Price history
| Date | Event | Price |
|---|---|---|
| 10/2/2026 | Listed for sale | $549,000$150/sqft |
Source:  GAMLS #10857823 Report a problem GAMLS #10857823 Report a problem | ||
| 10/1/2026 | Listing removed | $549,000$150/sqft |
Source: GAMLS #10832764 Report a problem | ||
| 8/25/2026 | Listed for sale | $549,000+9.8%$150/sqft |
Source: GAMLS #10832764 Report a problem | ||
| 7/29/2022 | Sold | $500,000+0%$137/sqft |
Source:  FMLS GA #7063952 Report a problem FMLS GA #7063952 Report a problem | ||
| 7/17/2022 | Pending sale | $499,900$137/sqft |
Source: GAMLS #10058284 Report a problem | ||
| 7/15/2022 | Listed for sale | $499,900$137/sqft |
Source: GAMLS #10058284 Report a problem | ||
| 6/15/2022 | Pending sale | $499,900$137/sqft |
Source: GAMLS #10058284 Report a problem | ||
| 6/10/2022 | Listed for sale | $499,900+7%$137/sqft |
Source: GAMLS #10058284 Report a problem | ||
| 5/17/2022 | Sold | $467,400+30.5%$128/sqft |
Source: Public Record Report a problem | ||
| 2/28/2018 | Sold | $358,177$98/sqft |
Source: Public Record Report a problem | ||
Public tax history
| Year | Property taxes | Tax assessment |
|---|---|---|
| 2025 | $9,607 +5% | $240,400 +5.5% |
| 2024 | $9,153 +17.7% | $227,760 +13.9% |
| 2023 | $7,776 +67.9% | $200,000 +4.2% |
| 2022 | $4,632 +28.7% | $191,960 +29.5% |
| 2021 | $3,598 -1.7% | $148,200 -1.8% |
| 2020 | $3,661 -25.7% | $150,840 +5.3% |
| 2019 | $4,930 -11.7% | $143,280 +0.3% |
| 2018 | $5,583 | $142,840 |
Find assessor info on the county website
Monthly payment
Est. payment
Payment breakdown
Explore the cost of this home by adjusting the details. Changes won't be saved.Climate risks
Neighborhood: 30248
Nearby schools
Schools provided by the listing agent
- Elementary: Luella
- Middle: Luella
- High: Luella
Source: GAMLS. This data may not be complete. We recommend contacting the local school district to confirm school assignments for this home.
Similar homes
- $450,0005 bd3 ba3.5k sqft1016 Hamilton Dr, Locust Grove, GA 30248Active

 MLS ID #10830210, Paul Riceman, Georgia Hometown Realty. GAMLS
 - $525,0005 bd4 ba4.3k sqft2048 Reserve Pkwy, McDonough, GA 30253Active
 MLS ID #10855432, David D Wilkes, Keller Williams Realty Atl. Partners. GAMLS
 - $449,9995 bd5 ba3.5k sqft8033 Louis Dr, Locust Grove, GA 30248Active
 MLS ID #10834796, Shawna A Rickards, BHHS Georgia Properties. GAMLS
 - $469,9004 bd4 ba3k sqft308 Cinnamon Bark Pass, Locust Grove, GA 30248Active
 MLS ID #10867547, Joseph F Chapman, Chapman Group Realty, Inc.. GAMLS
 - $499,9005 bd4 ba4.4k sqft13677 Shellcracker Ct, Hampton, GA 30228ActiveMLS ID #10870325, Mark Spain, Mark Spain Real Estate. GAMLS
- $339,9005 bd3 ba2.5k sqft304 Coronado Dr, Locust Grove, GA 30248ActiveMLS ID #10870086, Linda Oh, Virtual Properties Realty.com. GAMLS
- $524,9005 bd4 ba2.9k sqft425 Boynton Rd, Hampton, GA 30228ActiveMLS ID #10754617, Kariam Perez, Virtual Properties Realty.com. GAMLS
- $349,9504 bd3 ba2.5k sqft549 Harmony Way, Locust Grove, GA 30248ActiveMLS ID #10867907, Jerri Sims, First Choice Realty Group GA. GAMLS
- $649,9005 bd4 ba3.8k sqft375 Grandmas Ln, Fayetteville, GA 30215ActiveMLS ID #10867689, Tracy L Ross, Drake Realty of Greater Atlanta. GAMLS
- $350,0004 bd3 ba3.2k sqft2513 Mockingbird Ln, Locust Grove, GA 30248ActiveMLS ID #10822082, Katrina Wynn, eXp Realty. GAMLS
- $549,9004 bd4 ba2.9k sqft1008 Elaine Ct, McDonough, GA 30252ActiveMLS ID #10846657, Kimberley L Dailey, Dailey & Associates CertifiedBrokers. GAMLS
- $439,9006 bd5 ba4.9k sqft3020 Norwell Ct, Locust Grove, GA 30248ActiveMLS ID #10797446, Katrina Wynn, eXp Realty. GAMLS
- $449,0005 bd4 ba3.4k sqft942 Teabiscuit Way, McDonough, GA 30253ActiveMLS ID #10837990, Darnita Boyd, Coldwell Banker Realty. GAMLS
- $550,0005 bd4 ba4.2k sqft707 Corsica Ln, Stockbridge, GA 30281ActiveMLS ID #10801971, Mark Spain, Mark Spain Real Estate. GAMLS
- $549,9996 bd5 ba3.9k sqft101 Talon Pl, McDonough, GA 30253ActiveMLS ID #10812736, Margo Gore-Berry, Georgia Dream Homes Realty. GAMLS
- $425,0004 bd4 ba2.9k sqft197 Tapestry Dr, McDonough, GA 30252ActiveMLS ID #10870590, Mark Spain, Mark Spain Real Estate. GAMLS
- $599,9004 bd4 ba2.9k sqft201 Parker Rd, McDonough, GA 30252ActiveMLS ID #10835832, Carla Daniel, Franks & White LLC. GAMLS
- $531,9005 bd4 ba3.8k sqft141 Pinehaven Ct, McDonough, GA 30252ActiveMLS ID #10806318, Rachel Gibson, Seven Keys Realty LLC. GAMLS
- $525,0004 bd4 ba3.6k sqft150 Canal Pl, Fayetteville, GA 30215ActiveMLS ID #10832479, Tuoi Nguyen, Giason Realty. GAMLS
