Experience the best of lakefront living in this beautifully maintained 6-bedroom, 5-bath home offering exceptional space, comfort, and breathtaking waterfront views. From the moment you enter the impressive two-story foyer with soaring vaulted ceilings and elegant ceramic tile flooring, you'll appreciate the quality craftsmanship and thoughtful design throughout. The spacious floor plan is ideal for both everyday living and entertaining. The main-level owner's suite provides a private retreat with direct access to a peaceful terrace overlooking the lake-the perfect place to enjoy your morning coffee or unwind at sunset. The luxurious owner's bath features heated tile floors, creating a spa-like experience. Additional bathrooms also include heated tile floors, adding comfort and elegance throughout the home. Designed with flexibility in mind, the roommate floor plan offers generously sized secondary bedrooms with adjoining bath, providing privacy and convenience for family members or guests. The sunroom is filled with natural light and showcases stunning panoramic views of the water, creating a tranquil space to relax year-round. The finished terrace level expands the home's living and entertainment options with a wet bar, media room, and a soundproof studio that is perfect for musicians, podcasters, content creators, or a private home office. Whether hosting gatherings or enjoying quiet evenings at home, this versatile space accommodates a variety of lifestyles. Outdoor living is just as impressive, with multiple areas to enjoy the peaceful waterfront setting and beautiful lake views. This exceptional property combines luxury, functionality, and timeless appeal, making it the perfect place to call home.
Active
Price cut: $25K (9/9)
$549,999
101 Talon Pl, McDonough, GA 30253
6beds
3,917sqft
Single Family Residence
Built in 1999
0.5 Acres Lot
$537,300 Zestimate®
$140/sqft
$52/mo HOA
What's special
Breathtaking waterfront viewsElegant ceramic tile flooring
- 84 days
- 441
- 27
Zillow last checked:
Listing updated:
Listed by:
Margo Gore-Berry 770 315-3898,
Georgia Dream Homes Realty
Source: GAMLS,MLS#: 10812736
Facts & features
Interior
Bedrooms & bathrooms
- Bedrooms: 6
- Bathrooms: 5
- Full bathrooms: 4
- 1/2 bathrooms: 1
- Main level bathrooms: 2
- Main level bedrooms: 3
Rooms
- Room types: Bonus Room, Family Room, Foyer, Great Room, Media Room, Office, Sun Room
Heating
- Baseboard
Cooling
- Central Air
Appliances
- Included: Dishwasher, Dryer, Gas Water Heater, Ice Maker, Microwave, Oven/Range (Combo), Refrigerator, Stainless Steel Appliance(s), Washer
- Laundry: Mud Room
Features
- Double Vanity, High Ceilings, Master On Main Level, Roommate Plan, Separate Shower, Soaking Tub, Tile Bath, Tray Ceiling(s), Entrance Foyer, Vaulted Ceiling(s), Walk-In Closet(s)
- Flooring: Hardwood, Stone, Tile
- Basement: Bath Finished,Boat Door,Daylight,Exterior Entry,Finished,Full,Interior Entry
- Attic: Pull Down Stairs
- Number of fireplaces: 1
Interior area
- Total structure area: 3,917
- Total interior livable area: 3,917 sqft
- Finished area above ground: 2,512
- Finished area below ground: 1,405
Property
Parking
- Total spaces: 3
- Parking features: Attached
- Has attached garage: Yes
Features
- Levels: Three Or More
- Stories: 3
- Has view: Yes
- View description: Lake
- Has water view: Yes
- Water view: Lake
- Frontage type: Waterfront
Lot
- Size: 0.5 Acres
- Features: Cul-De-Sac, Level
- Residential vegetation: Grassed
Details
- Parcel number: 069D01025000
Construction
Type & style
- Home type: SingleFamily
- Architectural style: Craftsman
- Property subtype: Single Family Residence
Materials
- Stucco
- Roof: Composition
Condition
- Resale
- New construction: No
- Year built: 1999
Details
- Warranty included: Yes
Utilities & green energy
- Sewer: Public Sewer
- Water: Public
- Utilities for property: Cable Available, Electricity Available, High Speed Internet, Natural Gas Available
Community & HOA
Community
- Features: Lake, Pool, Tennis Court(s)
- Security: Security System, Smoke Detector(s)
- Subdivision: Lakeside at Eagles Landing
HOA
- Has HOA: Yes
- Services included: Maintenance Grounds, Swimming, Tennis
- HOA fee: $625 annually
Location
- Region: Mcdonough
Financial & listing details
- Price per square foot: $140/sqft
- Tax assessed value: $464,400
- Annual tax amount: $7,572
- Date on market: 7/25/2026
- Cumulative days on market: 84 days
- Listing agreement: Exclusive Right To Sell
- Listing terms: Cash,Conventional,FHA,VA Loan
- Electric utility on property: Yes
Estimated market value
$537,300
$510,000 - $564,000
$3,270/mo
Price history
| Date | Event | Price |
|---|---|---|
| 9/9/2026 | Price change | $549,999-4.3%$140/sqft |
Source:  GAMLS #10812736 Report a problem GAMLS #10812736 Report a problem | ||
| 7/25/2026 | Listed for sale | $575,000+124.6%$147/sqft |
Source: GAMLS #10812736 Report a problem | ||
| 8/4/2016 | Sold | $256,000+46.3%$65/sqft |
Source: Public Record Report a problem | ||
| 8/11/2008 | Sold | $175,000-42%$45/sqft |
Source: Public Record Report a problem | ||
| 8/7/2000 | Sold | $301,900$77/sqft |
Source: Public Record Report a problem | ||
Public tax history
| Year | Property taxes | Tax assessment |
|---|---|---|
| 2025 | $2,050 -2.5% | $185,760 -3.3% |
| 2024 | $2,103 +22.7% | $192,000 +8.6% |
| 2023 | $1,714 -16% | $176,840 +18.9% |
| 2022 | $2,041 +49.9% | $148,720 +29.7% |
| 2021 | $1,361 -40.4% | $114,640 -3.7% |
| 2020 | $2,283 +12.3% | $119,040 +6.8% |
| 2019 | $2,033 +6.4% | $111,480 +4.9% |
| 2018 | $1,911 -41.2% | $106,320 +17.7% |
| 2016 | $3,251 -10.8% | $90,360 +8.3% |
| 2015 | $3,645 +4.8% | $83,400 +3.4% |
| 2014 | $3,478 | $80,640 |
| 2013 | -- | -- |
| 2012 | -- | -- |
| 2011 | -- | -- |
| 2010 | -- | -- |
| 2009 | -- | -- |
| 2008 | $4,829 -1.8% | -- |
| 2007 | $4,919 +3.5% | $130,200 |
| 2005 | $4,754 | $130,200 +1.9% |
| 2004 | $4,754 +5.1% | $127,720 +2.9% |
| 2003 | $4,523 +7.7% | $124,080 +3.5% |
| 2002 | $4,201 +0.8% | $119,880 |
| 2001 | $4,166 +158.8% | $119,880 +158.8% |
| 2000 | $1,610 | $46,320 |
Find assessor info on the county website
Monthly payment
Est. payment
Payment breakdown
Explore the cost of this home by adjusting the details. Changes won't be saved.Climate risks
Neighborhood: 30253
Nearby schools
Schools provided by the listing agent
- Elementary: Hickory Flat
- Middle: Union Grove
- High: Union Grove
Source: GAMLS. This data may not be complete. We recommend contacting the local school district to confirm school assignments for this home.

Similar homes
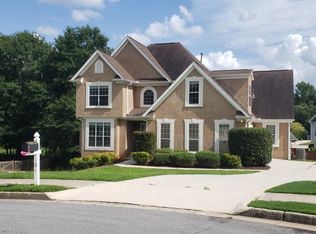
- $609,9006 bd5 ba4.5k sqft108 Southgate Blvd, McDonough, GA 30253Active
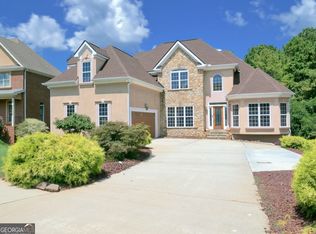
 MLS ID #10850300, Susan Clowdus, Susan Clowdus Real Estate. GAMLS
 - $440,0005 bd4 ba3.4k sqft841 Colwell Ln, McDonough, GA 30253Active
 MLS ID #10802982, Darnell Bender, BHHS Georgia Properties. GAMLS
 - $432,0003 bd3 ba3k sqft1316 Lake Forest Ln, McDonough, GA 30253Active
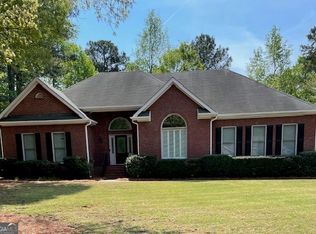 MLS ID #10821318, Marsha Cash, RE/MAX SOUTHERN. GAMLS
 - $515,0005 bd5 ba3.5k sqft734 Basswood Ave, McDonough, GA 30252For Sale
 MLS ID #1542105, JacQueline Stewart. Greater Chattanooga Realtors
 - $500,0005 bd4 ba4k sqft1476 Harlequin Way, Stockbridge, GA 30281ActiveMLS ID #10817383, Rewa Berry, eXp Realty. GAMLS
- $410,0004 bd3 ba2.1k sqft2075 Whispering Pines Ln, McDonough, GA 30253ActiveMLS ID #10800110, Mary Freeman, Keller Williams Realty Atl. Partners. GAMLS
- $370,0004 bd3 ba2.5k sqft308 Regal Way E, McDonough, GA 30253ActiveMLS ID #10852942, Keena Bass, eXp Realty. GAMLS
- $549,0005 bd4 ba3.6k sqft205 Vandalay Way, Locust Grove, GA 30248ActiveMLS ID #10857823, Michael Head, SouthSide Realty. GAMLS
- $455,0006 bd4 ba3.9k sqft456 Culloden Moor Dr, McDonough, GA 30253ActiveMLS ID #10844290, Will Carrenan, HomeSmart. GAMLS
- $489,9005 bd4 ba3.7k sqft183 Eagles Club Dr, Stockbridge, GA 30281ActiveMLS ID #10727851, Susan Clowdus, Susan Clowdus Real Estate. GAMLS
- $599,9004 bd4 ba2.9k sqft201 Parker Rd, McDonough, GA 30252ActiveMLS ID #10835832, Carla Daniel, Franks & White LLC. GAMLS
- $500,0004 bd3 ba2k sqft275 Flat Shoals Church Rd, Stockbridge, GA 30281ActiveMLS ID #10823949, Debra Nardy, Keller Williams Realty Atl. Partners. GAMLS
- $699,9994 bd4 ba3.7k sqft334 McCurry Rd, Stockbridge, GA 30281ActiveMLS ID #10782445, Charisse Ramos, Keller Williams Realty Atl. Partners. GAMLS
- $549,9004 bd3 ba2.8k sqft172 Sam Solomon Rd, Locust Grove, GA 30248ActiveMLS ID #10724815, Melissa Stephens, BHGRE Metro Brokers. GAMLS
- $499,9994 bd4 ba3.2k sqft320 Pecan Ct, McDonough, GA 30252ActiveMLS ID #10668477, Kenny Hieu Lam, Point Honors & Associates, Realtors. GAMLS
- $389,9005 bd3 ba3.3k sqft1158 Folkstone Dr, McDonough, GA 30253ActiveMLS ID #10642079, Angela Cobb, Paragon Realty & Investments. GAMLS
- $459,9003 bd4 ba3k sqft304 Pembroke Ct, McDonough, GA 30252ActiveMLS ID #10856457, Kerri Worden, Real Broker, LLC. GAMLS
- $500,0005 bd4 ba3.4k sqft1221 SW Rhodes Walk, Conyers, GA 30094ActiveMLS ID #10338995, Trudie Ann Wade, Wade Realty, Inc.. GAMLS
- $540,0003 bd3 ba5.1k sqft2639 Stanton Rd, Conyers, GA 30094ActiveMLS ID #10816309, Donna Wilson, Classic Home Collection. GAMLS
