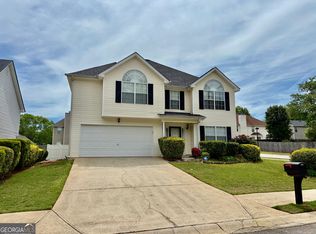
This stunning 2 story home will be a welcome to come home to. The kitchen has generous counter space with granite countertops. Stainless steel appliances and a walk-in pantry. The spacious Master bedroom suit has a sitting area, large walk-in closet. The primary bathroom has a jetted tub, double sink, and a separate shower. There are a lower-level bedroom and full bathroom. Formal living and dining room. Additionally, this home has alarm, camera and intercom though-out, crown molding, and laminate/carpet/tile flooring. Relax in the large backyard and create lasting memories.
Active
$389,900
1158 Folkstone Dr, McDonough, GA 30253
5beds
3,393sqft
:
Get pre-qualified$2,606/mo
Single Family Residence
Built in 2006
-- sqft lot
$-- Zestimate®
$115/sqft
$35/mo HOA
What's special
Large backyardCrown moldingStainless steel appliancesSitting areaWalk-in pantryLarge walk-in closetDouble sink
- 267 days |
- 113 |
- 8 |
Zillow last checked:
Listing updated:
Listed by:
Angela Cobb 770-906-3350,
Paragon Realty & Investments
Source: GAMLS,MLS#: 10642079
Facts & features
Interior
Bedrooms & bathrooms
- Bedrooms: 5
- Bathrooms: 3
- Full bathrooms: 3
- Main level bathrooms: 1
- Main level bedrooms: 1
Rooms
- Room types: Family Room, Foyer, Laundry
Heating
- Central
Cooling
- Ceiling Fan(s), Central Air
Appliances
- Included: Dishwasher, Disposal, Electric Water Heater, Microwave, Oven/Range (Combo), Refrigerator, Stainless Steel Appliance(s)
- Laundry: Other
Features
- Separate Shower, Tile Bath, Tray Ceiling(s), Entrance Foyer, Walk-In Closet(s)
- Flooring: Carpet, Laminate, Tile
- Basement: None
- Number of fireplaces: 1
- Fireplace features: Family Room
Interior area
- Total structure area: 3,393
- Total interior livable area: 3,393 sqft
- Finished area above ground: 3,393
- Finished area below ground: 0
Property
Parking
- Parking features: Garage, Garage Door Opener
- Has garage: Yes
Features
- Levels: Two
- Stories: 2
- Has spa: Yes
- Spa features: Bath
- Fencing: Back Yard
Lot
- Features: None
Details
- Parcel number: 091J01015000
Construction
Type & style
- Home type: SingleFamily
- Architectural style: Brick Front
- Property subtype: Single Family Residence
Materials
- Brick
- Roof: Composition
Condition
- Resale
- New construction: No
- Year built: 2006
Utilities & green energy
- Sewer: Public Sewer
- Water: Public
- Utilities for property: Cable Available, Electricity Available, High Speed Internet, Natural Gas Available, Phone Available
Community & HOA
Community
- Features: Clubhouse, Playground, Pool
- Subdivision: Landings @ Wesley Lk
HOA
- Has HOA: Yes
- Services included: None
- HOA fee: $425 annually
Location
- Region: Mcdonough
Financial & listing details
- Price per square foot: $115/sqft
- Tax assessed value: $367,800
- Annual tax amount: $5,407
- Date on market: 11/11/2025
- Cumulative days on market: 267 days
- Listing agreement: Exclusive Right To Sell
- Listing terms: Cash,Conventional,FHA,VA Loan
- Electric utility on property: Yes
Estimated market value
Not available
Estimated sales range
Not available
$2,805/mo
Price history
| Date | Event | Price |
|---|---|---|
| 11/12/2025 | Listed for sale | $389,900$115/sqft |
Source:  GAMLS #10642079 Report a problem GAMLS #10642079 Report a problem | ||
| 9/30/2025 | Listing removed | $389,900$115/sqft |
Source: GAMLS #10567958 Report a problem | ||
| 7/19/2025 | Listed for sale | $389,900$115/sqft |
Source: GAMLS #10567958 Report a problem | ||
| 7/18/2025 | Listing removed | $389,900$115/sqft |
Source: GAMLS #10388993 Report a problem | ||
| 12/6/2024 | Price change | $389,900-2.5%$115/sqft |
Source: GAMLS #10388993 Report a problem | ||
| 10/3/2024 | Listed for sale | $399,900+69.2%$118/sqft |
Source: GAMLS #10388993 Report a problem | ||
| 8/4/2006 | Sold | $236,400$70/sqft |
Source: Public Record Report a problem | ||
Public tax history
| Year | Property taxes | Tax assessment |
|---|---|---|
| 2025 | $4,629 -5% | $147,120 -5.3% |
| 2024 | $4,871 +7.1% | $155,320 -4.3% |
| 2023 | $4,547 +5.2% | $162,280 +24.3% |
| 2022 | $4,324 +16.9% | $130,600 +25.1% |
| 2021 | $3,699 +5.7% | $104,400 +8.3% |
| 2020 | $3,498 +5.4% | $96,360 +9.6% |
| 2019 | $3,319 +13.1% | $87,880 +12.3% |
| 2018 | $2,936 +0.1% | $78,240 +6.7% |
| 2016 | $2,933 +5.8% | $73,320 +27.3% |
| 2015 | $2,772 +25.3% | $57,600 -3.5% |
| 2014 | $2,212 | $59,680 |
| 2013 | -- | -- |
| 2012 | -- | -- |
| 2011 | -- | -- |
| 2010 | -- | -- |
| 2009 | -- | -- |
| 2008 | $3,148 +2.3% | -- |
| 2007 | $3,076 | $95,360 +496% |
| 2005 | -- | $16,000 |
Find assessor info on the county website
Monthly payment
Est. payment
Payment breakdown
Explore the cost of this home by adjusting the details. Changes won't be saved.Climate risks
Neighborhood: 30253
Nearby schools
GreatSchools rating
- 4/10Wesley Lakes Elementary SchoolGrades: PK-5Distance: 0.6 mi
- 5/10Henry County Middle SchoolGrades: 6-8Distance: 3 mi
- 2/10McDonough High SchoolGrades: 9-12Distance: 2.9 mi
Schools provided by the listing agent
- Elementary: Wesley Lakes
- Middle: McDonough Middle
- High: McDonough
Source: GAMLS. This data may not be complete. We recommend contacting the local school district to confirm school assignments for this home.
- $361,4005 bd4 ba3.7k sqft1156 Folkstone Dr, McDonough, GA 30253Off Market

- $364,3004 bd4 ba2.9k sqft1160 Folkstone Dr, McDonough, GA 30253Off Market
- $335,0005 bd3 ba3k sqft1306 Aberdare Dr, McDonough, GA 30253Off Market
- $372,9005 bd4 ba3.3k sqft1154 Folkstone Dr, McDonough, GA 30253Off Market

- $321,6004 bd2 ba3.1k sqft1159 Folkstone Dr, McDonough, GA 30253Off Market
- $363,0005 bd4 ba3.3k sqft1157 Folkstone Dr, McDonough, GA 30253Off Market
- $414,1005 bd4 ba3.3k sqft1157 Folkstone Dr #41, McDonough, GA 30253Off Market
- $268,2003 bd2 ba1.6k sqft1161 Folkstone Dr, McDonough, GA 30253Off Market
A local agent can set up tours, give advice and negotiate with sellers.
Similar homes
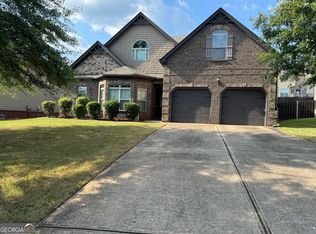
- $339,9995 bd4 ba2.5k sqft1130 Ivey Ln, McDonough, GA 30253Active
 MLS ID #10805642, Keisha G Wilson, Castleton Properties Realty. GAMLS
 - $377,9004 bd4 ba2.9k sqft860 Nevis Way, McDonough, GA 30253Active
 MLS ID #10720282, Erroll S Perry, HomeSmart. GAMLS
 - $350,0004 bd3 ba2k sqft265 Swem Ct, McDonough, GA 30253Active
 MLS ID #10798539, Antoinette M Chandler, Brownstone Realty Group LLC. GAMLS
 - $384,9004 bd4 ba3.4k sqft1408 Saphire Dr, McDonough, GA 30252Active Under Contract
 MLS ID #10807985, Tessa Gatson, Keller Williams Realty Atl. Partners. GAMLS
 - $335,0005 bd4 ba3.1k sqft320 Hunters Chase, McDonough, GA 30253ActiveMLS ID #10787199, Tesha Perry, New Life Realty Group. GAMLS
- $300,0004 bd3 ba2.1k sqft128 Brookhaven Ln, McDonough, GA 30253ActiveMLS ID #10715631, Lanissa Sudler, Homesmart Realty Partners. GAMLS
- $338,0004 bd4 ba2k sqft362 Summit View Dr, McDonough, GA 30253ActiveMLS ID #10796256, Keena Kirkman, Virtual Properties Realty.Net. GAMLS
- $405,0004 bd4 ba3.4k sqft1105 Laflor Way, McDonough, GA 30253ActiveMLS ID #10625452, Carol E Huff, Carol Huff & Associates Realty. GAMLS
- $439,0003 bd3 ba2.1k sqft304 Relative Trl, McDonough, GA 30253Active Under ContractMLS ID #10754947, Michele Rising, REMAX Concierge. GAMLS
- $385,0004 bd3 ba2.5k sqft369 Amsterdam Way, Hampton, GA 30228ActiveMLS ID #10803854, Leonard Welch, Virtual Properties Realty.Net. GAMLS
- $340,0004 bd2 ba2k sqft248 Cranapple Ln, McDonough, GA 30253ActiveMLS ID #10676505, Ben Kuku, HomeSmart. GAMLS
- $365,0006 bd4 ba2.8k sqft1004 Crown River Pkwy, McDonough, GA 30252ActiveMLS ID #10694134, DAYNA DALE CARTER, Independent Realty Co.. GAMLS
- $320,9005 bd3 ba2.7k sqft1380 Interlaken Pass, Jonesboro, GA 30238ActiveMLS ID #10818765, Clarissa Saucier, Maximum One Realtor Partners. GAMLS
- $385,0005 bd3 ba3.2k sqft151 Olympic Dr, Fayetteville, GA 30215ActiveMLS ID #10774340, Sherice Williams, Noble Southern Properties LLC. GAMLS
- $255,0003 bd3 ba1.6k sqft5020 Pioneer Pkwy, McDonough, GA 30253ActiveMLS ID #10812882, LaTonia Knox, AXEN Realty. GAMLS
- $415,0004 bd3 ba3.4k sqft11974 Olmstead Dr, Fayetteville, GA 30215ActiveMLS ID #10792043, Tyrica L Barnes, HomeSmart. GAMLS
- $359,9004 bd3 ba2.2k sqft3147 Baywood Ct, Conyers, GA 30013ActiveMLS ID #10814184, Christine Smith, Homeland Realty Group. GAMLS
- $515,0005 bd5 ba3.5k sqft734 Basswood Ave, McDonough, GA 30252ActiveMLS ID #10788764, Jacqueline Stewart, Keller Williams Realty Atl. Partners. GAMLS
- $370,9004 bd3 ba2.3k sqft115 Morningside Dr, Jackson, GA 30233ActiveMLS ID #10767907, Regina Krytus, Georgia Hometown Realty. GAMLS
- $374,9003 bd2 ba1.9k sqft1652 Highway 155, McDonough, GA 30252ActiveMLS ID #10730337, Jared Martz, Woodforest Realty LLC. GAMLS
