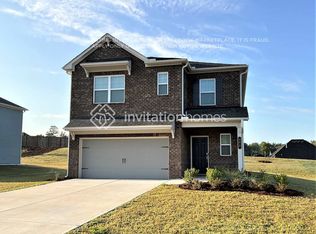
Welcome home to this beautiful, maintained brick home with a fabulous private fenced back yard. Make this lovely home yours. Located in the lovely Dutchtown community. Built in 2021. This home perfectly blends elegance, functionality, and comfort. Making it the perfect place to create lasting memories. Step inside to an open-concept main level designed for modern living. The heart of the home is the gourmet kitchen, featuring updated lighting, stainless steel appliances, newly installed back splash and seamlessly opens to the cozy family room. Upstairs you will find entertainment awaiting in the cozy loft/bonus room. The bedrooms are generously sized and filled with natural light. The walk-in closet provides lots of space. Step outside to a spacious backyard ready for cookouts, celebrations, or quiet evenings under the stars. The solar powered lighting provides plenty of light for those late-night activities. The landscaping is well done with white, marble chip rocks and white border bricks in front and on the side of the home. This home delivers the space you need, the layout you want and the value you've been waiting for.
Active
Price cut: $100 (8/20)
$384,900
369 Amsterdam Way, Hampton, GA 30228
4beds
2,592sqft
Single Family Residence
Built in 2021
0.5 Acres Lot
$382,400 Zestimate®
$148/sqft
$-- HOA
What's special
Beautiful maintained brick homeCozy family roomStainless steel appliancesNewly installed back splashUpdated lightingGourmet kitchen
- 81 days
- 106
- 11
Zillow last checked:
Listing updated:
Listed by:
Leonard Welch 678-768-5840,
Virtual Properties Realty.Net
Source: GAMLS,MLS#: 10803854
Facts & features
Interior
Bedrooms & bathrooms
- Bedrooms: 4
- Bathrooms: 3
- Full bathrooms: 2
- 1/2 bathrooms: 1
Rooms
- Room types: Bonus Room, Family Room, Foyer
Heating
- Central
Cooling
- Ceiling Fan(s), Central Air, Electric
Appliances
- Included: Stainless Steel Appliance(s)
- Laundry: Laundry Closet
Features
- High Ceilings
- Flooring: Carpet, Hardwood
- Basement: None
- Has fireplace: No
Interior area
- Total structure area: 2,592
- Total interior livable area: 2,592 sqft
- Finished area above ground: 2,592
- Finished area below ground: 0
Property
Parking
- Parking features: Garage, Garage Door Opener
- Has garage: Yes
Features
- Levels: Two
- Stories: 2
Lot
- Size: 0.5 Acres
- Features: None
Details
- Parcel number: 035M01263000
Construction
Type & style
- Home type: SingleFamily
- Architectural style: Brick Front
- Property subtype: Single Family Residence
Materials
- Brick
- Roof: Composition
Condition
- Resale
- New construction: No
- Year built: 2021
Utilities & green energy
- Sewer: Public Sewer
- Water: Public
- Utilities for property: Cable Available, Electricity Available, High Speed Internet, Natural Gas Available, Phone Available, Sewer Available, Sewer Connected, Underground Utilities, Water Available
Community & HOA
Community
- Features: Pool
- Subdivision: Heritage Point
HOA
- Has HOA: Yes
- Services included: Maintenance Grounds, Swimming
Location
- Region: Hampton
Financial & listing details
- Price per square foot: $148/sqft
- Tax assessed value: $355,600
- Annual tax amount: $5,623
- Date on market: 7/10/2026
- Cumulative days on market: 81 days
- Listing agreement: Exclusive Right To Sell
- Electric utility on property: Yes
Estimated market value
$382,400
$363,000 - $402,000
$2,575/mo
Price history
| Date | Event | Price |
|---|---|---|
| 8/20/2026 | Price change | $384,9000%$148/sqft |
Source:  GAMLS #10803854 Report a problem GAMLS #10803854 Report a problem | ||
| 7/20/2026 | Price change | $385,000-2.5%$149/sqft |
Source: GAMLS #10803854 Report a problem | ||
| 7/11/2026 | Listed for sale | $395,000+4%$152/sqft |
Source:  FMLS GA #7803350 Report a problem FMLS GA #7803350 Report a problem | ||
| 7/7/2022 | Sold | $379,870$147/sqft |
Source: Public Record Report a problem | ||
| 5/28/2022 | Price change | $379,870+0.5%$147/sqft |
Source:  Lennar Homes Report a problem Lennar Homes Report a problem | ||
| 5/27/2022 | Listed for sale | $377,870+3.7%$146/sqft |
Source: Lennar Homes Report a problem | ||
| 2/12/2022 | Listing removed | -- |
Source: Lennar Homes Report a problem | ||
| 1/29/2022 | Price change | $364,370+2.8%$141/sqft |
Source: Lennar Homes Report a problem | ||
| 12/28/2021 | Listed for sale | $354,370$137/sqft |
Source: Lennar Homes Report a problem | ||
Public tax history
| Year | Property taxes | Tax assessment |
|---|---|---|
| 2025 | $5,753 -2.1% | $142,240 -1.7% |
| 2024 | $5,879 +0.5% | $144,680 -2.9% |
| 2023 | $5,847 +211.9% | $149,040 +220.4% |
| 2022 | $1,875 | $46,520 |
Find assessor info on the county website
Monthly payment
Est. payment
Payment breakdown
Explore the cost of this home by adjusting the details. Changes won't be saved.Climate risks
Neighborhood: 30228
Nearby schools
Schools provided by the listing agent
- Elementary: Dutchtown
- Middle: Dutchtown
- High: Dutchtown
Source: GAMLS. This data may not be complete. We recommend contacting the local school district to confirm school assignments for this home.
Similar homes
- $369,0004 bd3 ba2.4k sqft16 Plum Blossom Ln, Hampton, GA 30228Active

 MLS ID #10832627, Victoria Hill, Keller Williams Realty Atl. Partners. GAMLS
 - $345,0005 bd4 ba1.9k sqft522 Morgan Ct, Hampton, GA 30228Active
 MLS ID #10810095, Katrina Wynn, eXp Realty. GAMLS
 - $362,9004 bd2 ba1.8k sqft134 Oakchase Park Ln, Hampton, GA 30228Active
 MLS ID #10819454, Mendie Ekwere, Dwelli. GAMLS
 - $429,0005 bd3 ba3.1k sqft137 Cabin Way, Hampton, GA 30228Active
 MLS ID #10840378, Shalinda Lee, Global Key Realty LLC. GAMLS
 - $295,0004 bd3 ba2k sqft11946 Lovejoy Crossing Way, Hampton, GA 30228ActiveMLS ID #10824397, Sheila Carpenter, Favored Realty Partners. GAMLS
- $320,9003 bd2 ba2k sqft312 Cascade Ct, Hampton, GA 30228ActiveMLS ID #10787311, Billy Ogilvie, Maximum One Grt. Atl. REALTORS. GAMLS
- $269,9994 bd3 ba2.1k sqft11812 Registry Blvd, Hampton, GA 30228ActiveMLS ID #10842301, Vernice Dauphin, Dream Realty Inc.. GAMLS
- $375,9004 bd4 ba2.9k sqft860 Nevis Way, McDonough, GA 30253ActiveMLS ID #10720282, Erroll S Perry, HomeSmart. GAMLS
- $417,5004 bd3 ba2.7k sqft9506 Deer Crossing Ln, Jonesboro, GA 30236ActiveMLS ID #10780115, Andrea D Hogan, Sanders Real Estate. GAMLS
- $314,5004 bd2 ba2.2k sqft3113 Jodeco Dr, Jonesboro, GA 30236ActiveMLS ID #10760073, Dion E Bartley, Maximum One Grt. Atl. REALTORS. GAMLS
- $374,9004 bd3 ba2.9k sqft692 Whitman Ln, Stockbridge, GA 30281ActiveMLS ID #10836045, Julie Nguyen, JQRH Property Management, LLC. GAMLS
- $524,9005 bd4 ba2.9k sqft425 Boynton Rd, Hampton, GA 30228ActiveMLS ID #10754617, Kariam Perez, Virtual Properties Realty.com. GAMLS
- $364,9004 bd3 ba3.2k sqft2513 Mockingbird Ln, Locust Grove, GA 30248ActiveMLS ID #10822082, Katrina Wynn, eXp Realty. GAMLS
- $399,9005 bd3 ba3.2k sqft205 Denham Dr, Locust Grove, GA 30248ActiveMLS ID #10772733, Katrina Wynn, eXp Realty. GAMLS
- $450,0005 bd3 ba3.5k sqft1016 Hamilton Dr, Locust Grove, GA 30248ActiveMLS ID #10830210, Paul Riceman, Georgia Hometown Realty. GAMLS
- $355,0004 bd3 ba2.3k sqft145 Chapel Heights Way, Covington, GA 30016ActiveMLS ID #10812190, Debi Jackson, Agents Realty LLC. GAMLS
- $389,9005 bd3 ba3.3k sqft1158 Folkstone Dr, McDonough, GA 30253ActiveMLS ID #10642079, Angela Cobb, Paragon Realty & Investments. GAMLS
- $429,9004 bd4 ba2.8k sqft428 Oscar Ct, McDonough, GA 30252ActiveMLS ID #10821071, Stephanie Delay, Maximum One Realtor Partners. GAMLS
- $399,9004 bd3 ba1.9k sqft418 Summer Hill Cir, Stockbridge, GA 30281ActiveMLS ID #10796114, Margarita Matar, Virtual Properties Realty.com. GAMLS
- $405,0004 bd4 ba3.4k sqft1105 Laflor Way, McDonough, GA 30253ActiveMLS ID #10625452, Carol E Huff, Carol Huff & Associates Realty. GAMLS
