If you've been waiting for a home that feels like a model from the moment you enter, 11946 Lovejoy Crossing Way deserves your attention. Built in 2020 and offering approximately 2,030 square feet, 4 bedrooms, and 2.5 baths, this beautifully appointed two-story home combines polished finishes, a thoughtful floor plan, and attention to detail throughout. The open-concept main level is designed for both comfortable everyday living and entertaining, with luxury vinyl plank flooring throughout the main living areas - no carpet. An electric fireplace creates an inviting focal point in the living room, while the seamless connection between the living, dining, and kitchen areas keeps the space feeling open and connected. At the heart of the home is a spacious kitchen featuring solid-surface countertops with abundant workspace, crisp white soft-close cabinetry, and a large center island with ample seating. The sink and dishwasher are thoughtfully incorporated into the island, maximizing functionality while keeping the kitchen connected to the surrounding living and dining areas. Upstairs, the spacious primary suite provides a relaxing retreat, complete with a large walk-in closet and a private ensuite bath featuring a separate soaking tub and shower, a double vanity, and tile flooring. Three additional generously sized secondary bedrooms offer ample flexibility, while the conveniently located second-floor laundry room keeps everyday tasks close to the bedrooms. The home's thoughtful details continue with a two-car attached garage featuring an epoxy-finished floor and a rear patio that extends the living space outdoors, providing a comfortable setting for morning coffee, casual dining, or relaxing at the end of the day. With its polished presentation, spacious layout, and thoughtfully selected finishes, this home offers the look and feel buyers hope to find without the wait of new construction. 11946 Lovejoy Crossing Way is ready to make an unforgettable first impression.
Active
$295,000
11946 Lovejoy Crossing Way, Hampton, GA 30228
4beds
2,030sqft
Single Family Residence
Built in 2020
-- sqft lot
$294,200 Zestimate®
$145/sqft
$-- HOA
What's special
Polished finishesLarge walk-in closetCrisp white soft-close cabinetrySpacious kitchenThoughtfully selected finishesDouble vanity
- 54 days
- 138
- 17
Zillow last checked:
Listing updated:
Listed by:
Sheila Carpenter 678-506-1194,
Favored Realty Partners,
William Carpenter IV 216-254-6790,
Favored Realty Partners
Source: GAMLS,MLS#: 10824397
Facts & features
Interior
Bedrooms & bathrooms
- Bedrooms: 4
- Bathrooms: 3
- Full bathrooms: 2
- 1/2 bathrooms: 1
Rooms
- Room types: Great Room
Kitchen
- Features: Breakfast Room, Kitchen Island, Solid Surface Counters, Walk-in Pantry
Heating
- Central, Electric, Heat Pump
Cooling
- Ceiling Fan(s), Central Air, Electric
Appliances
- Included: Dishwasher, Microwave, Oven/Range (Combo)
- Laundry: Laundry Closet
Features
- Double Vanity, Separate Shower, Soaking Tub, Tile Bath, Tray Ceiling(s), Walk-In Closet(s)
- Flooring: Carpet, Laminate, Vinyl
- Windows: Double Pane Windows, Window Treatments
- Basement: None
- Number of fireplaces: 1
- Fireplace features: Living Room
Interior area
- Total structure area: 2,030
- Total interior livable area: 2,030 sqft
- Finished area above ground: 2,030
- Finished area below ground: 0
Property
Parking
- Parking features: Attached, Garage, Garage Door Opener
- Has attached garage: Yes
Features
- Levels: Two
- Stories: 2
Lot
- Features: Other
Details
- Parcel number: 06165D B088
Construction
Type & style
- Home type: SingleFamily
- Architectural style: Traditional
- Property subtype: Single Family Residence
Materials
- Other, Stone
- Foundation: Slab
- Roof: Composition
Condition
- Resale
- New construction: No
- Year built: 2020
Utilities & green energy
- Sewer: Public Sewer
- Water: Public
- Utilities for property: Sewer Connected
Community & HOA
Community
- Features: None
- Subdivision: Lovejoy Crossing Phase II
HOA
- Has HOA: Yes
- Services included: Other
Location
- Region: Hampton
Financial & listing details
- Price per square foot: $145/sqft
- Tax assessed value: $306,300
- Annual tax amount: $5,325
- Date on market: 8/14/2026
- Cumulative days on market: 54 days
- Listing agreement: Exclusive Right To Sell
Estimated market value
$294,200
$279,000 - $309,000
$2,383/mo
Price history
| Date | Event | Price |
|---|---|---|
| 8/14/2026 | Listed for sale | $295,000+43%$145/sqft |
Source:  GAMLS #10824397 Report a problem GAMLS #10824397 Report a problem | ||
| 7/31/2020 | Sold | $206,290$102/sqft |
Source: Public Record Report a problem | ||
| 5/26/2020 | Pending sale | $206,290$102/sqft |
Source: D.R. Horton - Atlanta East Report a problem | ||
| 5/25/2020 | Listed for sale | $206,290$102/sqft |
Source: D.R. Horton - Atlanta East Report a problem | ||
| 5/25/2020 | Pending sale | $206,290$102/sqft |
Source: D.R. Horton - Atlanta East Report a problem | ||
| 5/24/2020 | Pending sale | $206,290$102/sqft |
Source: D.R. Horton - Atlanta East Report a problem | ||
| 5/14/2020 | Price change | $206,290-3.7%$102/sqft |
Source: D.R. Horton - Atlanta East Report a problem | ||
| 4/18/2020 | Price change | $214,290+3.9%$106/sqft |
Source: D.R. Horton - Atlanta East Report a problem | ||
| 4/4/2020 | Price change | $206,290-4.4%$102/sqft |
Source: D.R. Horton - Atlanta East Report a problem | ||
| 3/6/2020 | Price change | $215,890+0.5%$106/sqft |
Source: D.R. Horton - Atlanta East Report a problem | ||
| 2/26/2020 | Listed for sale | $214,890$106/sqft |
Source: D.R. Horton - Atlanta East Report a problem | ||
Public tax history
| Year | Property taxes | Tax assessment |
|---|---|---|
| 2025 | $4,309 -8% | $122,520 -5.8% |
| 2024 | $4,685 +70.5% | $130,080 +25% |
| 2023 | $2,747 -23.8% | $104,080 +2.2% |
| 2022 | $3,606 +30.3% | $101,880 +27.2% |
| 2021 | $2,768 +565.4% | $80,080 +670% |
| 2020 | $416 +6.7% | $10,400 -56.7% |
| 2019 | $390 | $24,000 +150% |
| 2018 | $390 | $9,600 |
Find assessor info on the county website
Monthly payment
Est. payment
Payment breakdown
Explore the cost of this home by adjusting the details. Changes won't be saved.Climate risks
Neighborhood: Lovejoy
Nearby schools
Schools provided by the listing agent
- Elementary: Michelle Obama
- Middle: Eddie White
- High: Lovejoy
Source: GAMLS. This data may not be complete. We recommend contacting the local school district to confirm school assignments for this home.
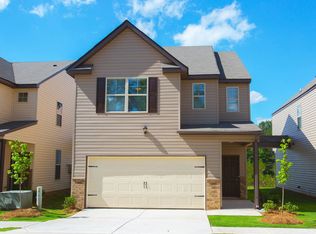
- $255,0003 bd3 ba1.9k sqft11950 Lovejoy Crossing Way, Hampton, GA 30228Off Market
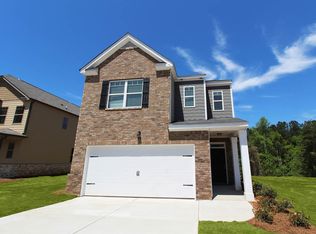
- $268,9003 bd3 ba1.9k sqft11942 Lovejoy Crossing Way, Hampton, GA 30228Off Market
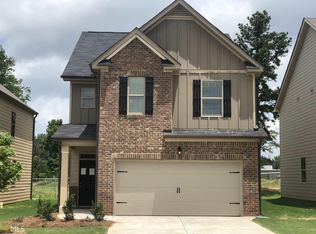
- $314,1003 bd3 ba-- sqft11942 Lovejoy Crossing Way #55, Hampton, GA 30228Off Market
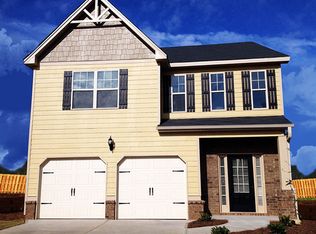
- $317,2004 bd3 ba2.7k sqft11954 Lovejoy Crossing Way, Hampton, GA 30228Off Market
Similar homes
- $299,0004 bd3 ba2.3k sqft11140 Cornerstone Ln, Hampton, GA 30228Active
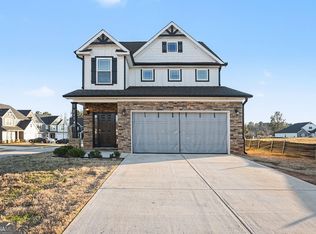
 MLS ID #10679930, Mark Spain, Mark Spain Real Estate. GAMLS
 - $314,9994 bd3 ba2.5k sqft11655 Stovall Pl, Hampton, GA 30228Active
 MLS ID #10808833, Rusty Cole, Your Home Sold Guaranteed Realty HOR. GAMLS
 - $299,9934 bd3 ba2k sqft11974 Brightside Pkwy, Hampton, GA 30228Active
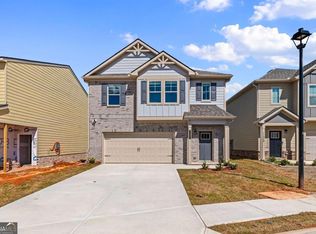 GAMLS
GAMLS - $315,0003 bd2 ba1.7k sqft1404 Beckett Dr, Hampton, GA 30228Active
 MLS ID #10843027, Naysha Clark, Century 21 Results. GAMLS
 - $333,0004 bd3 ba2.9k sqft12911 Wyatt Cir, Hampton, GA 30228ActiveMLS ID #10834893, Mark Spain, Mark Spain Real Estate. GAMLS
- $384,9004 bd3 ba2.5k sqft369 Amsterdam Way, Hampton, GA 30228ActiveMLS ID #10803854, Leonard Welch, Virtual Properties Realty.Net. GAMLS
- $290,0004 bd3 ba1.9k sqft2344 Clapton Ct, Jonesboro, GA 30236ActiveMLS ID #10849706, Tiki Jones, Crye-Leike, Realtors. GAMLS
- $335,9005 bd4 ba1.9k sqft522 Morgan Ct, Hampton, GA 30228ActiveMLS ID #10810095, Katrina Wynn, eXp Realty. GAMLS
- $362,9004 bd2 ba1.8k sqft134 Oakchase Park Ln, Hampton, GA 30228ActiveMLS ID #10819454, Mendie Ekwere, Dwelli. GAMLS
- $299,9003 bd2 ba1.5k sqft405 Jordan Ln, Locust Grove, GA 30248ActiveMLS ID #10857535, Sheri A Sears, Coldwell Banker Bullard Realty. GAMLS
- $329,5004 bd2 ba2k sqft248 Cranapple Ln, McDonough, GA 30253ActiveMLS ID #10866448, Ben Kuku, HomeSmart. GAMLS
- $300,0004 bd3 ba2.2k sqft1420 Worcester Trl, McDonough, GA 30253ActiveMLS ID #10779106, Wanda R Langley, Seed Faith Realty. GAMLS
- $285,0004 bd2 ba1.6k sqft455 Cambridge Way, Covington, GA 30016ActiveMLS ID #10848159, Brooke Dunbar, eXp Realty. GAMLS
- $300,0004 bd3 ba2.2k sqft1942 Eshelman Ct, College Park, GA 30349ActiveMLS ID #10858282, Terrence Jenkins, Vylla Home. GAMLS
- $305,0003 bd3 ba2.2k sqft280 Paulownia Cir, McDonough, GA 30253ActiveMLS ID #10840745, Michael Tally, Tally Real Estate Group LLC. GAMLS
- $324,0004 bd3 ba2.1k sqft3398 Mosswood Ln, Rex, GA 30273ActiveMLS ID #10854226, Mark Spain, Mark Spain Real Estate. GAMLS
- $300,0004 bd3 ba2k sqft122 Bramble Way, Griffin, GA 30224ActiveMLS ID #10711108, Jessica Flournoy, Southern Classic Realtors. GAMLS
- $256,0004 bd3 ba1.8k sqft1777 Robinson Ct, Griffin, GA 30224ActiveMLS ID #10833699, David D Wilkes, Keller Williams Realty Atl. Partners. GAMLS
