Just 15 minutes from downtown!!! 5248 Halcyon Court offers 2199 square feet of meticulously maintained living space in Morrow, GA. This attractive property presents an exceptional opportunity for refined living, blending contemporary design with functional elegance. The thoughtfully designed kitchen features a central island, complete with an integrated sink, providing both a focal point for culinary endeavors and an expansive workspace for meal preparation and entertaining. The bathrooms are appointed with convenience in mind, offering dual sinks that enhance functionality and a spacious walk-in shower, contributing to a serene and practical daily routine. This residence includes four well-proportioned bedrooms and three full bathrooms, presenting ample accommodation for comfort and privacy within its great condition. Discover the exceptional lifestyle afforded by this meticulously maintained residence; schedule your private viewing today.
Active
Price cut: $2K (7/30)
$298,000
5248 Halcyon Ct, Morrow, GA 30260
4beds
2,199sqft
Single Family Residence
Built in 2017
522 Square Feet Lot
$295,300 Zestimate®
$136/sqft
$-- HOA
What's special
Contemporary designMeticulously maintained living spaceSpacious walk-in showerThoughtfully designed kitchenFour well-proportioned bedrooms
- 135 days
- 134
- 9
Zillow last checked:
Listing updated:
Listed by:
Timothy Onyango justsoldbytim@gmail.com,
Maximum One Realty Partners
Source: GAMLS,MLS#: 10776879
Facts & features
Interior
Bedrooms & bathrooms
- Bedrooms: 4
- Bathrooms: 3
- Full bathrooms: 3
- Main level bathrooms: 1
- Main level bedrooms: 1
Rooms
- Room types: Office
Heating
- None
Cooling
- Central Air
Appliances
- Included: Ice Maker, Microwave, Refrigerator
- Laundry: In Hall
Features
- Double Vanity, High Ceilings
- Flooring: Hardwood, Carpet
- Basement: None
- Number of fireplaces: 1
- Common walls with other units/homes: No Common Walls
Interior area
- Total structure area: 2,199
- Total interior livable area: 2,199 sqft
- Finished area above ground: 2,199
- Finished area below ground: 0
Property
Parking
- Total spaces: 2
- Parking features: Garage
- Has garage: Yes
Accessibility
- Accessibility features: Accessible Entrance
Features
- Levels: Two
- Stories: 2
- Exterior features: Other
- Has view: Yes
- View description: Lake
- Has water view: Yes
- Water view: Lake
- Waterfront features: Lake
- Body of water: Joy Lake
Lot
- Size: 522 Square Feet
- Features: Corner Lot
Details
- Additional structures: Other
- Parcel number: 12180B C024
Construction
Type & style
- Home type: SingleFamily
- Architectural style: Traditional
- Property subtype: Single Family Residence
Materials
- Vinyl Siding
- Foundation: Slab
- Roof: Composition
Condition
- Resale
- New construction: No
- Year built: 2017
Details
- Warranty included: Yes
Utilities & green energy
- Sewer: Public Sewer
- Water: Public
- Utilities for property: Cable Available
Community & HOA
Community
- Features: None
- Security: Fire Sprinkler System, Smoke Detector(s)
- Subdivision: WENTWORTH PARK
HOA
- Has HOA: Yes
- Services included: Maintenance Grounds
Location
- Region: Morrow
Financial & listing details
- Price per square foot: $136/sqft
- Tax assessed value: $294,200
- Annual tax amount: $4,162
- Date on market: 6/2/2026
- Cumulative days on market: 136 days
- Listing agreement: Exclusive Right To Sell
- Listing terms: FHA,Cash,Conventional,Assumable,VA Loan
Estimated market value
$295,300
$281,000 - $310,000
$2,082/mo
Price history
| Date | Event | Price |
|---|---|---|
| 7/30/2026 | Price change | $298,000-0.7%$136/sqft |
Source:  GAMLS #10776879 Report a problem GAMLS #10776879 Report a problem | ||
| 6/2/2026 | Listed for sale | $300,000+42.9%$136/sqft |
Source: GAMLS #10776879 Report a problem | ||
| 6/22/2020 | Sold | $210,000-2.3%$95/sqft |
Source: Public Record Report a problem | ||
| 4/29/2020 | Pending sale | $214,900$98/sqft |
Source: Sunny Home Realty #6648217 Report a problem | ||
| 3/21/2020 | Price change | $214,9000%$98/sqft |
Source: Sunny Home Realty #6648217 Report a problem | ||
| 11/21/2019 | Listed for sale | $215,000-4.4%$98/sqft |
Source: Sunny Home Realty #6648217 Report a problem | ||
| 8/20/2019 | Listing removed | $225,000$102/sqft |
Source: Sunny Home Realty #6510900 Report a problem | ||
| 6/3/2019 | Price change | $225,000+7.1%$102/sqft |
Source: Sunny Home Realty #6510900 Report a problem | ||
| 4/9/2019 | Listed for sale | $210,000+10.2%$95/sqft |
Source: Sunny Home Realty #6510900 Report a problem | ||
| 5/17/2017 | Sold | $190,500$87/sqft |
Source: Public Record Report a problem | ||
Public tax history
| Year | Property taxes | Tax assessment |
|---|---|---|
| 2025 | $4,162 -9.7% | $117,680 -7.4% |
| 2024 | $4,607 +25.5% | $127,120 +26.4% |
| 2023 | $3,670 -3.8% | $100,600 +4.5% |
| 2022 | $3,815 +17.9% | $96,240 +18.9% |
| 2021 | $3,236 +1.4% | $80,960 +2.7% |
| 2020 | $3,191 -1.5% | $78,845 -60% |
| 2019 | $3,239 +3.4% | $197,113 +158.7% |
| 2018 | $3,131 +2617.5% | $76,200 +3914.8% |
| 2017 | $115 -3.5% | $1,898 -5.1% |
| 2016 | $119 | $2,000 |
| 2015 | $119 +1.2% | -- |
| 2014 | $118 +106% | $9,600 |
| 2013 | $57 -0.3% | -- |
| 2012 | $57 -78.9% | -- |
| 2011 | $272 -14.4% | -- |
| 2010 | $317 -14.1% | -- |
| 2009 | $370 -26.4% | -- |
| 2008 | $502 -8% | -- |
| 2007 | $546 | -- |
Find assessor info on the county website
Monthly payment
Est. payment
Payment breakdown
Explore the cost of this home by adjusting the details. Changes won't be saved.Climate risks
Neighborhood: 30260
Nearby schools
Schools provided by the listing agent
- Elementary: Marshall Elementary School
- Middle: Morrow
- High: Morrow
Source: GAMLS. This data may not be complete. We recommend contacting the local school district to confirm school assignments for this home.

Similar homes
- $270,0004 bd3 ba1.9k sqft5369 Creekview Way, Morrow, GA 30260Active

 MLS ID #10835569, Alicia Henderson, Coldwell Banker Realty. GAMLS
 - $244,9004 bd3 ba1.8k sqft5356 Creekview Way, Morrow, GA 30260Active
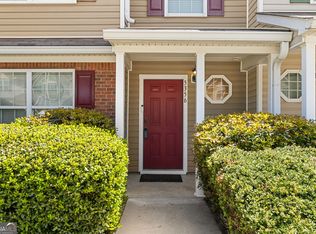 MLS ID #10756038, Anthony McLetchie, Fathom Realty GA, LLC. GAMLS
 - $300,0004 bd3 ba2.2k sqft1942 Eshelman Ct, College Park, GA 30349Active
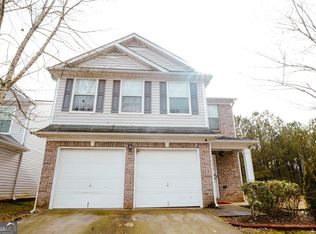 MLS ID #10858282, Terrence Jenkins, Vylla Home. GAMLS
 - $324,0004 bd3 ba2.1k sqft3398 Mosswood Ln, Rex, GA 30273Active
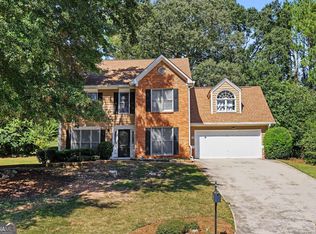 MLS ID #10854226, Mark Spain, Mark Spain Real Estate. GAMLS
 - $305,0004 bd3 ba2.4k sqft6518 Splitpine Ct, Atlanta, GA 30349ActiveMLS ID #10867243, Diane Perry, HomeSmart. GAMLS
- $280,0004 bd3 ba2.2k sqft5664 Grande River Rd, College Park, GA 30349ActiveMLS ID #10841006, Rachel Duce, Wynd Realty Georgia. GAMLS
- $300,0004 bd3 ba2k sqft1393 Amaryllis Way, Riverdale, GA 30296ActiveMLS ID #10832898, Ayana Youmans, Keller Williams Realty Atl. Partners. GAMLS
- $290,0004 bd3 ba1.9k sqft2344 Clapton Ct, Jonesboro, GA 30236ActiveMLS ID #10849706, Tiki Jones, Crye-Leike, Realtors. GAMLS
- $265,0004 bd3 ba2.1k sqft3255 Redona Dr, Atlanta, GA 30349ActiveMLS ID #10856106, Tifanny Johnson, Maximum One Realtor Partners. GAMLS
- $312,4004 bd3 ba2k sqft173 Addy Ln, Stockbridge, GA 30281ActiveMLS ID #10841067, Andrea Wariner, GTR Brokerage. GAMLS
- $299,9993 bd2 ba1.4k sqft665 S Eugenia Pl NW, Atlanta, GA 30318ActiveMLS ID #10873143, Shoy Cooper, Century 21 Results. GAMLS
- $295,0004 bd3 ba2k sqft11946 Lovejoy Crossing Way, Hampton, GA 30228ActiveMLS ID #10824397, Sheila Carpenter, Favored Realty Partners. GAMLS
- $339,0004 bd3 ba2.5k sqft121 Escalade Dr, McDonough, GA 30253ActiveMLS ID #10871541, Johnnie Howard, eXp Realty. GAMLS
- $289,5005 bd3 ba2.8k sqft1581 Gallup Dr, Stockbridge, GA 30281ActiveMLS ID #10687890, Don Montilla, Ascending Realty. GAMLS
- $375,0005 bd3 ba2.4k sqft2840 Ellenwood Village Way, Ellenwood, GA 30294ActiveMLS ID #10609358, Demetrrius Andrews, Epix Realty & Lending. GAMLS
- $289,0004 bd3 ba2k sqft10855 Wheeler Trce, Hampton, GA 30228ActiveMLS ID #10804247, Diana Wahl, Maximum One Realtor Partners. GAMLS
- $300,0004 bd3 ba2.2k sqft1420 Worcester Trl, McDonough, GA 30253ActiveMLS ID #10779106, Wanda R Langley, Seed Faith Realty. GAMLS
- $299,9004 bd3 ba2k sqft217 Magnaview Dr, McDonough, GA 30253ActiveMLS ID #10826588, Eric Baham, Sovereign Real Estate Group. GAMLS
- $410,0004 bd3 ba2.5k sqft2724 Trey Ct, Ellenwood, GA 30294ActiveMLS ID #10835707, Steve Freeman The Homesource Group, Real Broker, LLC. GAMLS
- $299,0004 bd3 ba2.3k sqft11140 Cornerstone Ln, Hampton, GA 30228ActiveMLS ID #10679930, Mark Spain, Mark Spain Real Estate. GAMLS
